
Travis
Learie
Jolanda
145 Hillcrest Avenue Unit 713 - $2,600
145 Hillcrest Avenue Unit 713 - $2,600
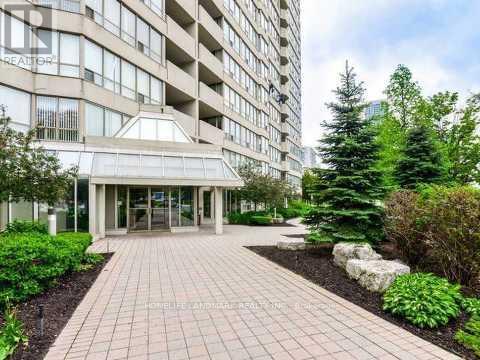
145 Hillcrest Avenue Unit 713
$2,600
Cooksville
Mississauga Cooksville, OntarioL5B3Z1
3 beds
2 baths
1 parking
MLS#: W13578184Listed: 3 days agoUpdated:3 days ago
Description
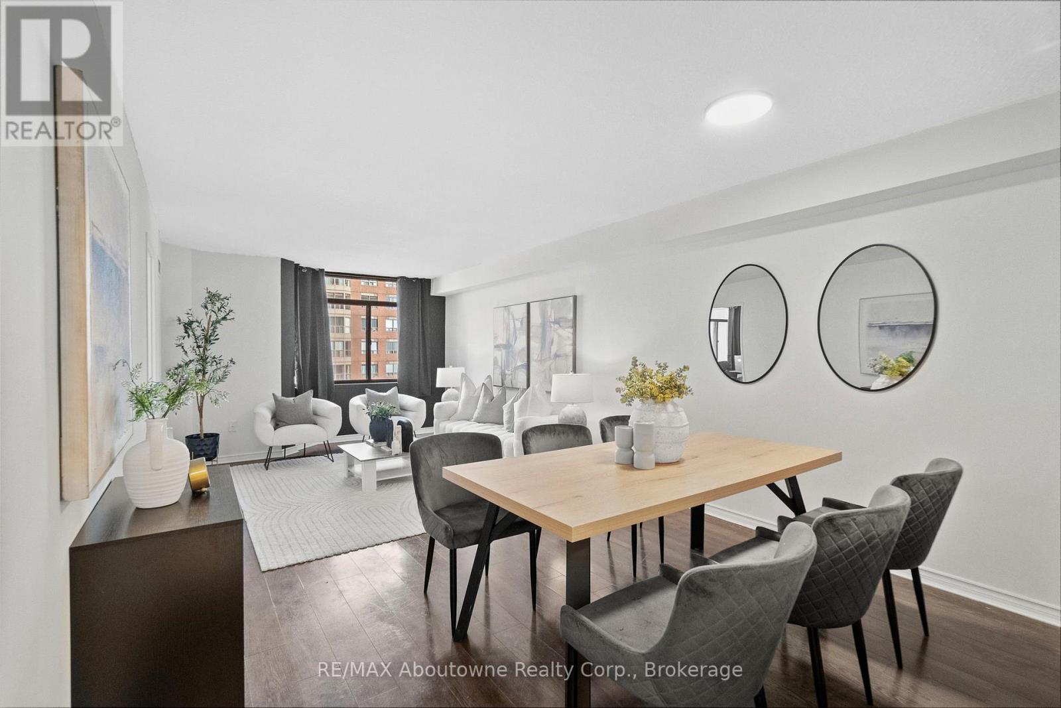
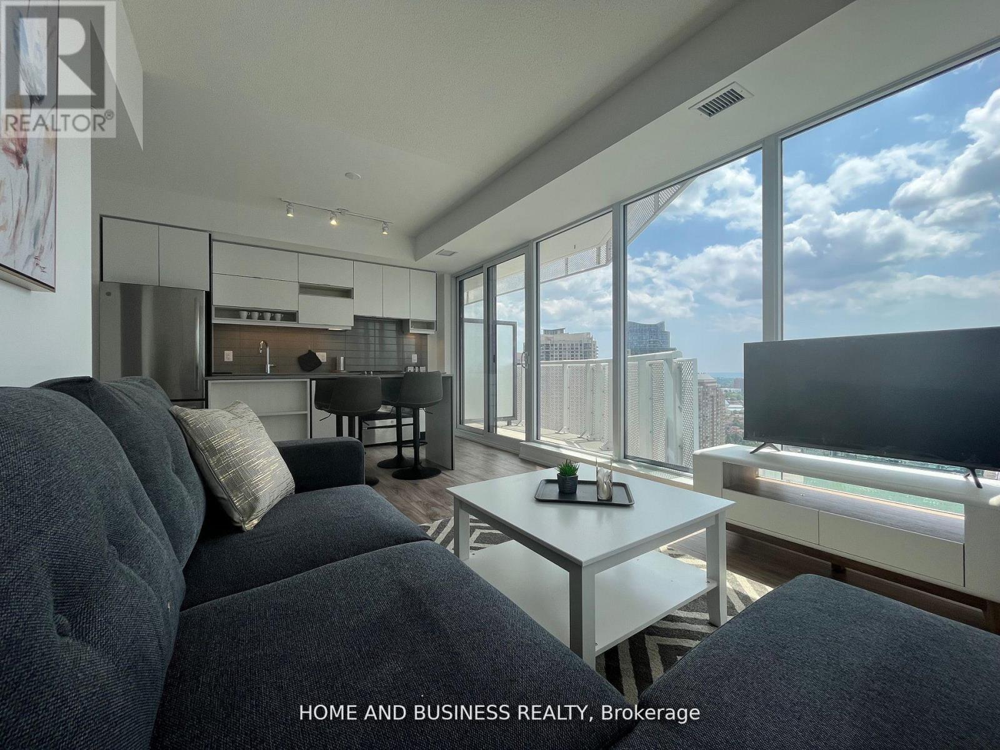
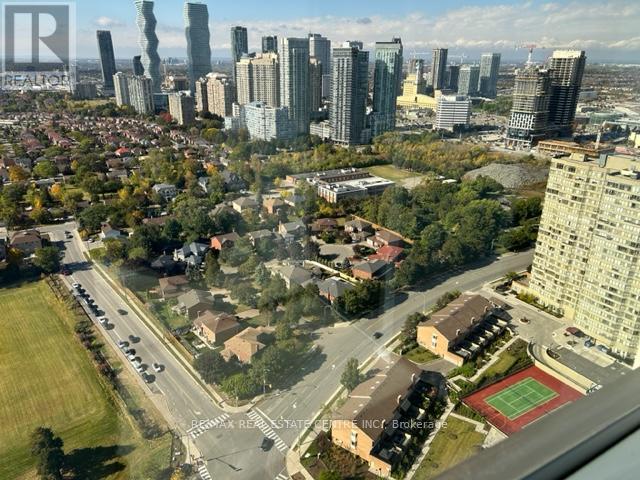
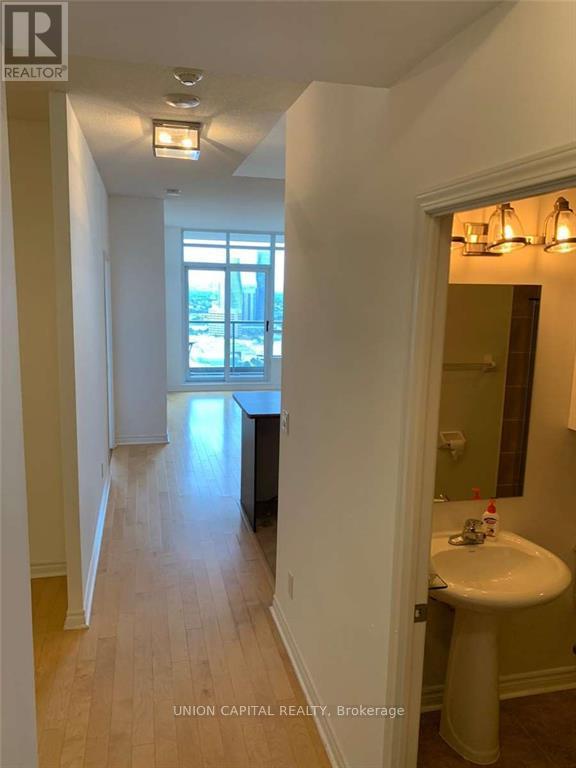
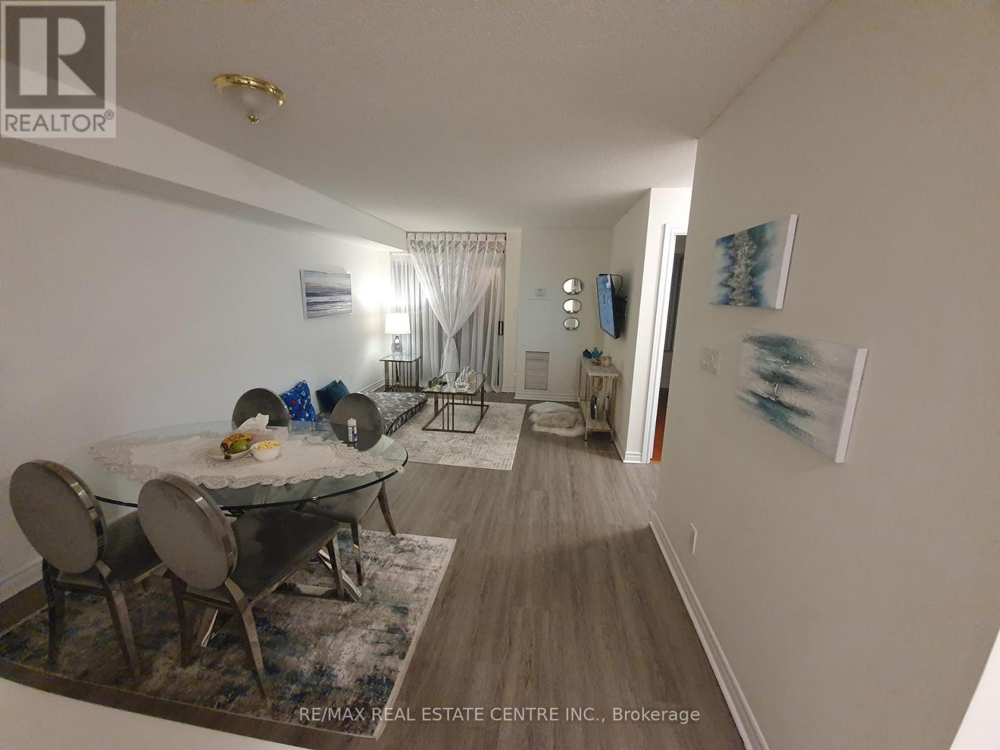
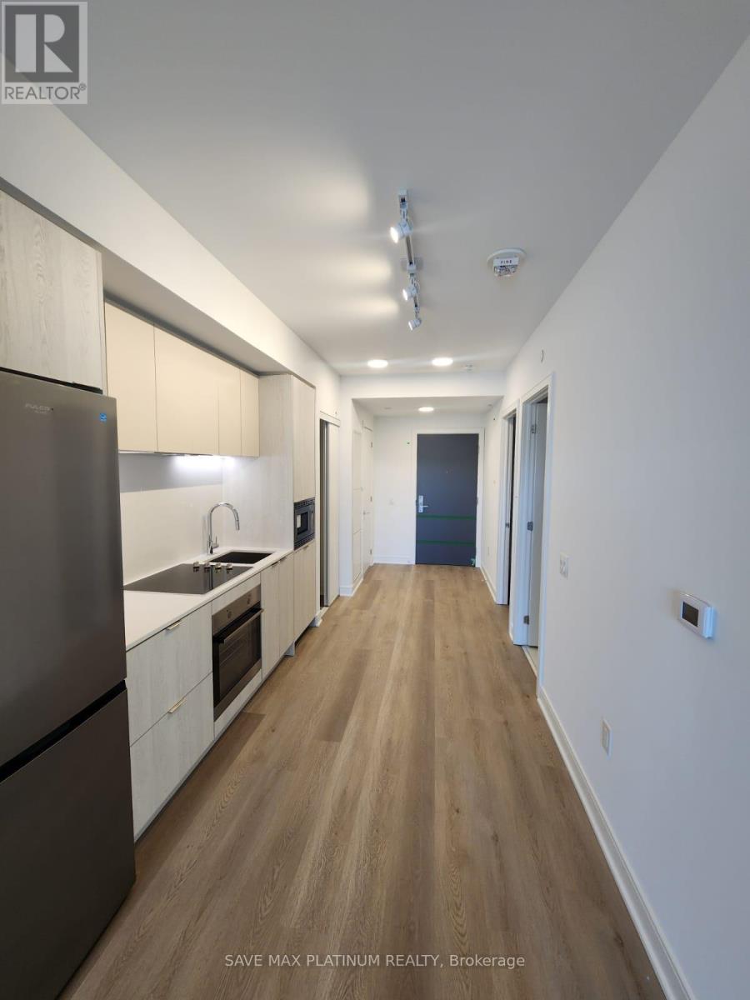
Welcome to this absolutely gorgeous, fully renovated and very spacious 2-bedroom + den suite in the heart of Mississauga! This bright open-concept unit features brand new laminate flooring, pot lights, updated light fixtures, and in-suite laundry with a brand new full-size front-loading washer and dryer. The modern kitchen boasts a centre island, quartz countertops, glass tile backsplash, and premium stainless steel appliances. Enjoy beautifully renovated bathrooms with Carrera marble-style tile and new vanities. Rent includes Heat, Hydro, Water, Air Conditioning, and Cable TV. Ideally located just steps to GO Transit, shopping, restaurants, parks, and major highways. Move-in ready and perfect for professionals or small families seeking comfort, space, and convenience. (id:63050)Details
Details for 145 Hillcrest Avenue Unit 713, Mississauga Cooksville, Ontario- Property Type
- Single Family
- Building Type
- Apartment
- Storeys
- -
- Neighborhood
- Cooksville
- Land Size
- -
- Year Built
- -
- Annual Property Taxes
- -
- Parking Type
- Garage, Underground
Inside
- Appliances
- Washer, Refrigerator, Dishwasher, Stove, Range, Dryer, Microwave, Blinds
- Rooms
- 6
- Bedrooms
- 3
- Bathrooms
- 2
- Fireplace
- -
- Fireplace Total
- -
- Basement
- None
Building
- Architecture Style
- -
- Direction
- Hurontario & Hillcrest
- Type of Dwelling
- apartment
- Roof
- -
- Exterior
- Concrete
- Foundation
- -
- Flooring
- Laminate
Land
- Sewer
- -
- Lot Size
- -
- Zoning
- -
- Zoning Description
- -
Parking
- Features
- Garage, Underground
- Total Parking
- 1
Utilities
- Cooling
- Central air conditioning
- Heating
- Forced air, Natural gas
- Water
- -
Feature Highlights
- Community
- Pets not Allowed
- Lot Features
- Carpet Free
- Security
- -
- Pool
- -
- Waterfront
- -
Rooms
Rooms for 145 Hillcrest Avenue Unit 713, Mississauga Cooksville, OntarioMap

Listatto.comCopyright 2026