
Jolanda
Natasha
Learie
3009 Novar Road Unit 1303 - $1,995
3009 Novar Road Unit 1303 - $1,995
3009 Novar Road Unit 1303
$1,995
Cooksville
Mississauga Cooksville, OntarioL5B0P9
0 beds
1 baths
1 parking
MLS#: W13559942Listed: 7 days agoUpdated:7 days ago
Description
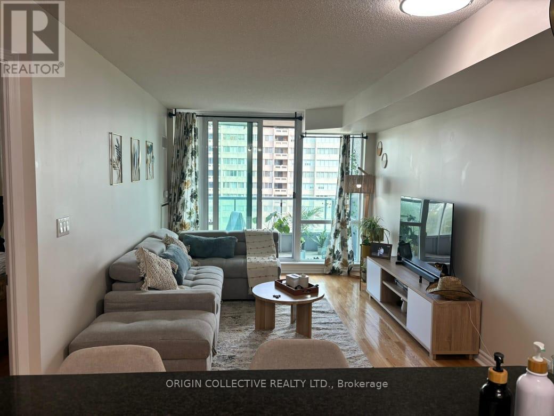
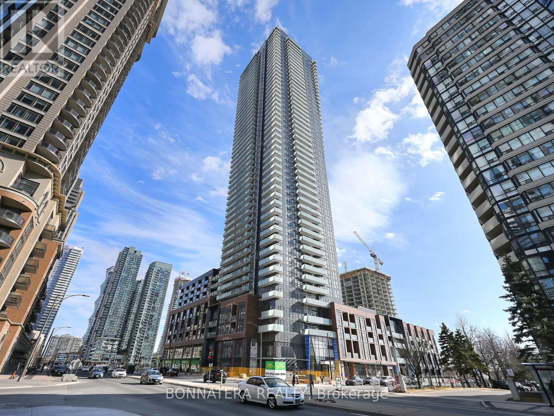
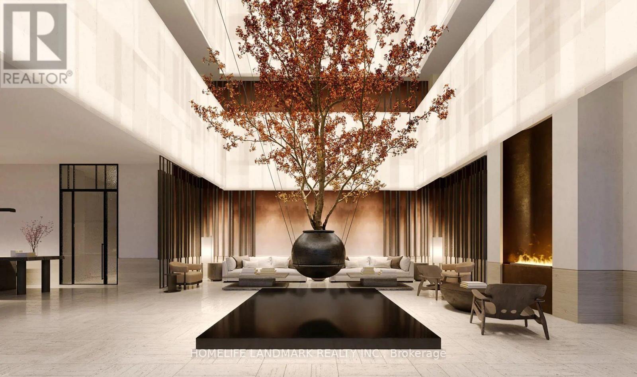
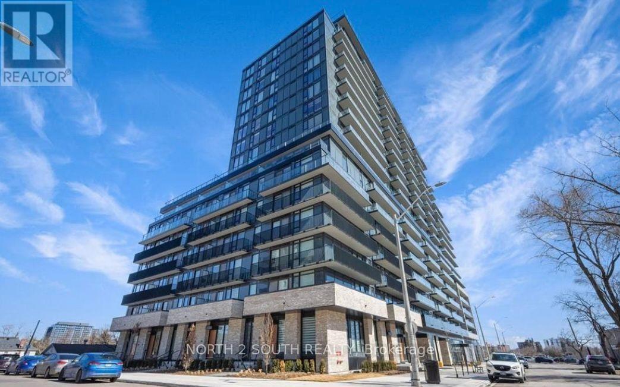
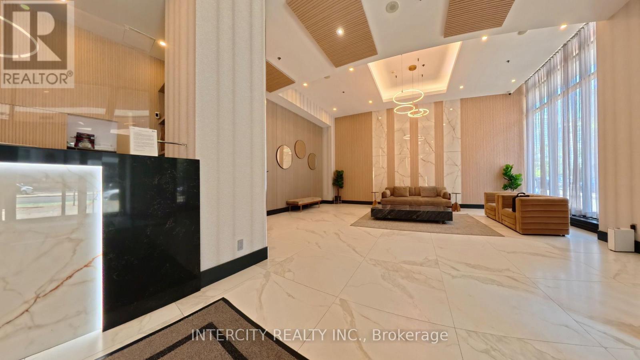
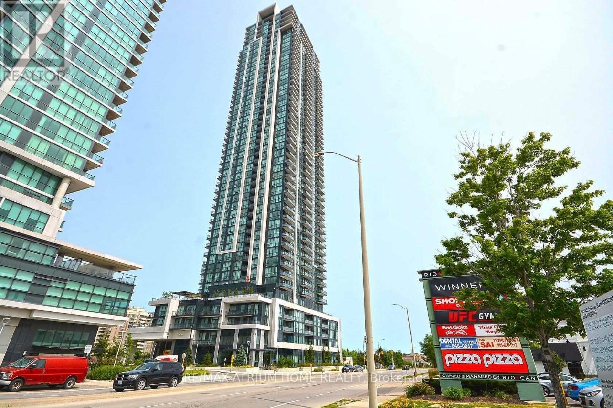
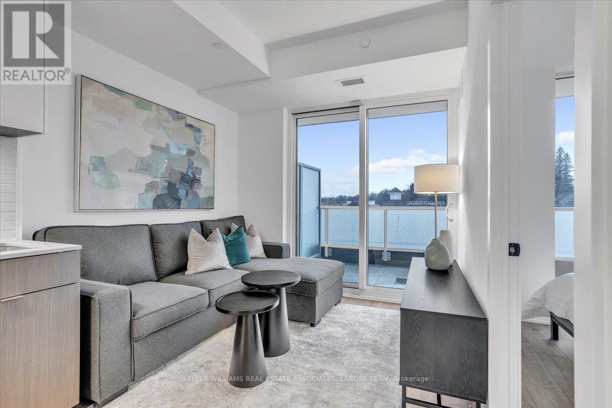
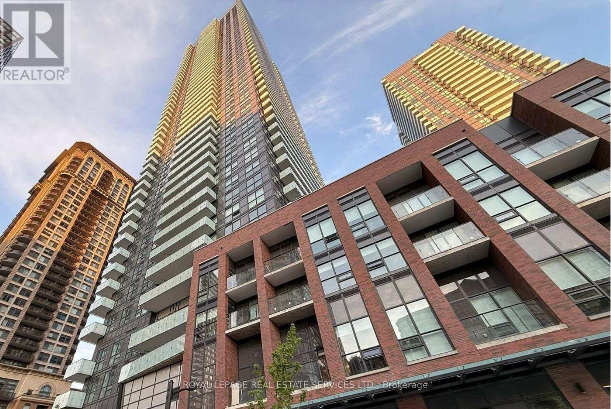
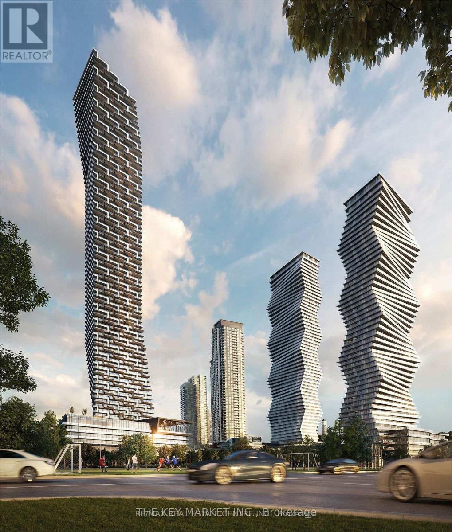
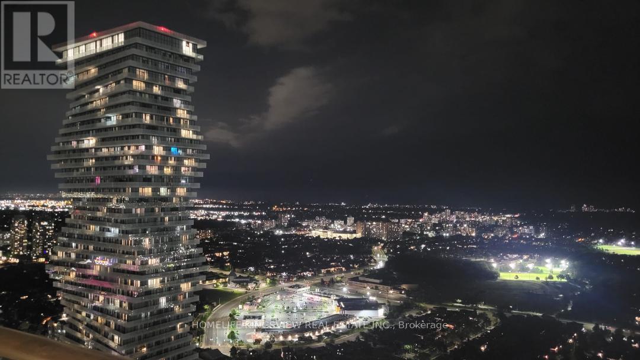
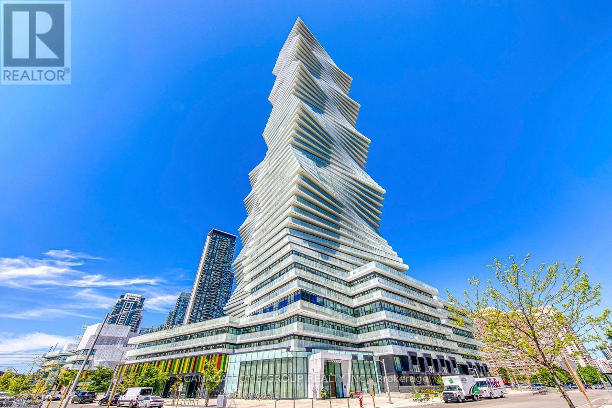
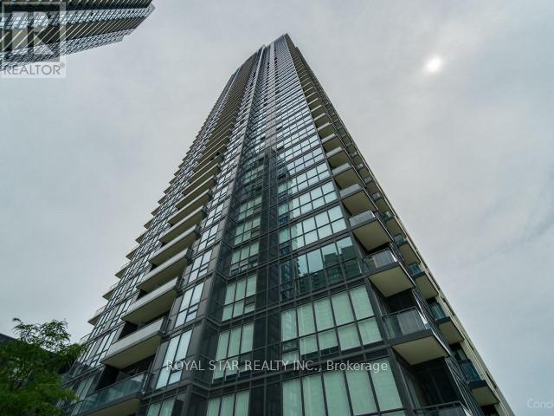
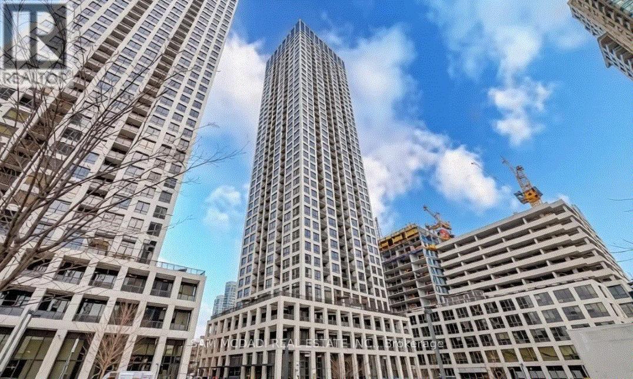
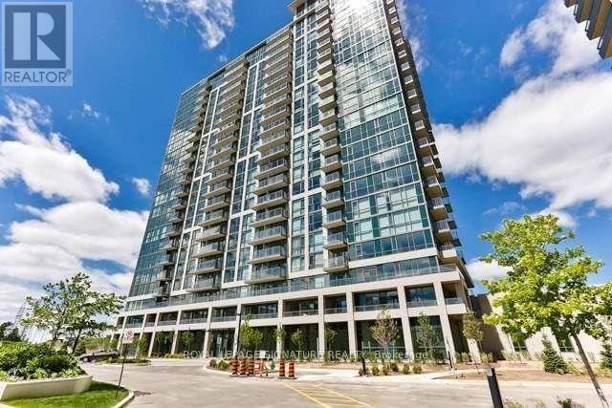
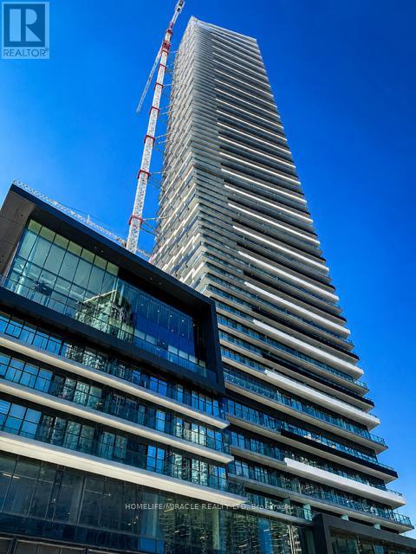
***Fully FURNISHED*** Stunning Studio Unit - Premium MODERN Living at Arte Residences by Emblem Developments! This BRIGHT And Beautifully Designed Suite Offers An OPEN CONCEPT Layout With Soaring 9ft Ceilings, Floor-To-Ceiling Windows, and Luxury Contemporary Finishes. The Sleek Kitchen Features QUARTZ Countertops & BUILT-IN Premium Appliances. Walk Out To Your Private BALCONY To Enjoy Stunning, Unobstructed CITY Views. Including 1 PARKING. Unmatched Building Amenities Include A State-Of-The-Art GYM, Co-Working SPACE, Outdoor TERRACE, 24/7 Concierge & MORE!!! Steps From Cooksville GO, University of Toronto Mississauga Campus (UTM), Upcoming Hurontario LRT, Transit, Shopping, Dining & MORE!!! Easy Access To QEW/403. Turn-Key Urban Luxury Living At Its Finest! (id:63050)Details
Details for 3009 Novar Road Unit 1303, Mississauga Cooksville, Ontario- Property Type
- Single Family
- Building Type
- Apartment
- Storeys
- -
- Neighborhood
- Cooksville
- Land Size
- -
- Year Built
- -
- Annual Property Taxes
- -
- Parking Type
- Garage, Underground
Inside
- Appliances
- Washer, Refrigerator, Dishwasher, Stove, Dryer, Cooktop, Window Coverings
- Rooms
- 5
- Bedrooms
- -
- Bathrooms
- 1
- Fireplace
- -
- Fireplace Total
- -
- Basement
- None
Building
- Architecture Style
- -
- Direction
- Dundas St / Hurontario St
- Type of Dwelling
- apartment
- Roof
- -
- Exterior
- Concrete
- Foundation
- -
- Flooring
- Tile, Laminate
Land
- Sewer
- -
- Lot Size
- -
- Zoning
- -
- Zoning Description
- -
Parking
- Features
- Garage, Underground
- Total Parking
- 1
Utilities
- Cooling
- Central air conditioning
- Heating
- Forced air, Natural gas
- Water
- -
Feature Highlights
- Community
- Pets not Allowed, School Bus
- Lot Features
- Elevator, Balcony, Carpet Free
- Security
- -
- Pool
- -
- Waterfront
- -
Rooms
Rooms for 3009 Novar Road Unit 1303, Mississauga Cooksville, OntarioMap

Listatto.comCopyright 2026