
Jolanda
Learie
Travis
4011 Brickstone Mews Unit 308 - $2,800
4011 Brickstone Mews Unit 308 - $2,800
4011 Brickstone Mews Unit 308
$2,800
City Centre
Mississauga City Centre, OntarioL5B0J7
3 beds
2 baths
1 parking
MLS#: W13561654Listed: 7 days agoUpdated:7 days ago
Description
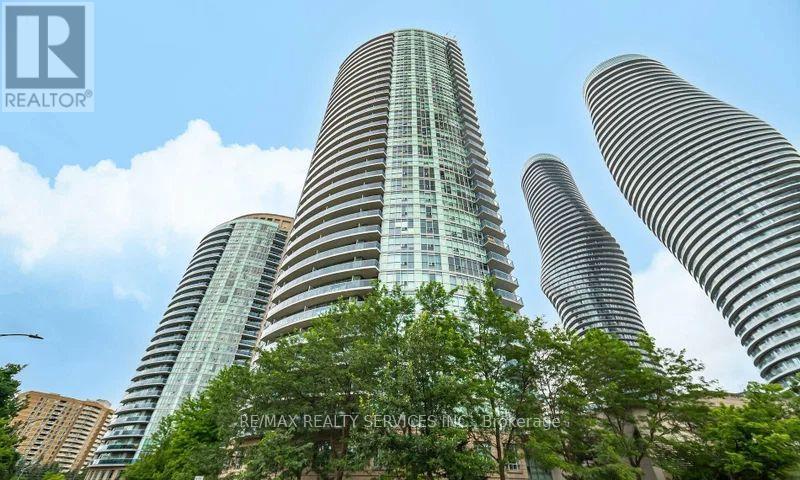
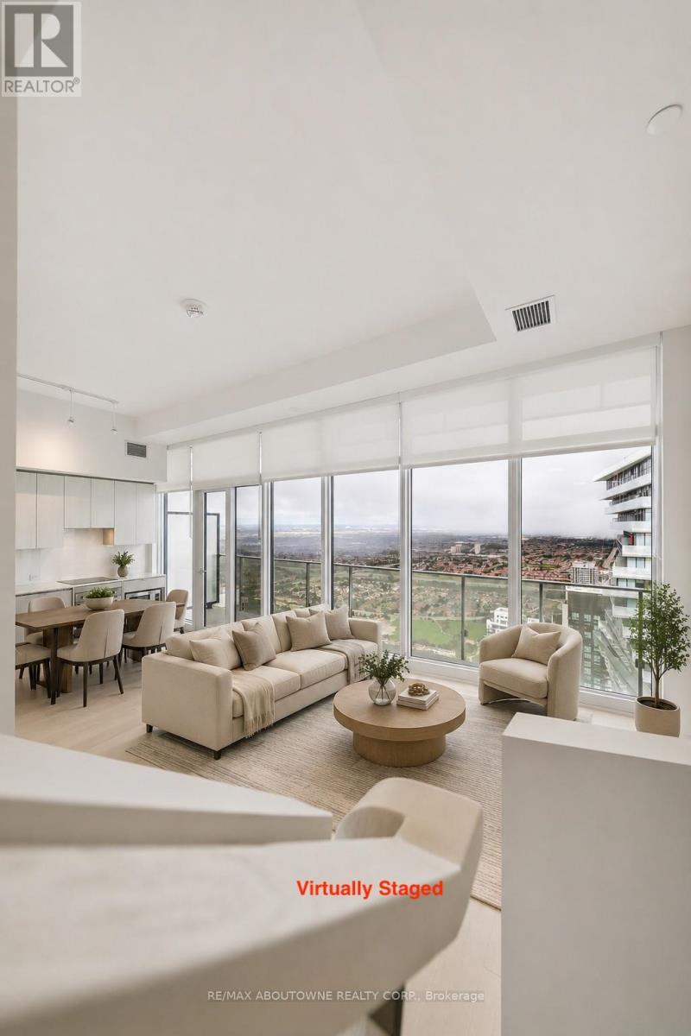
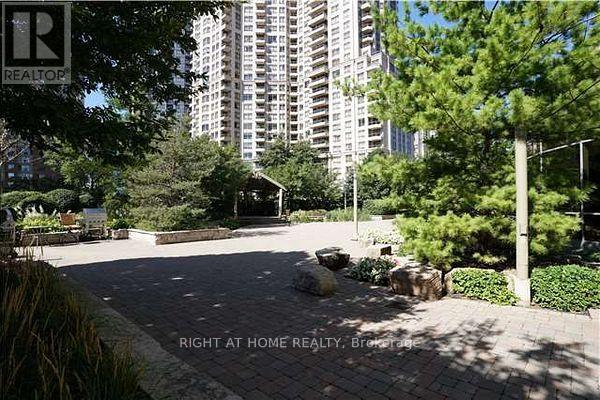
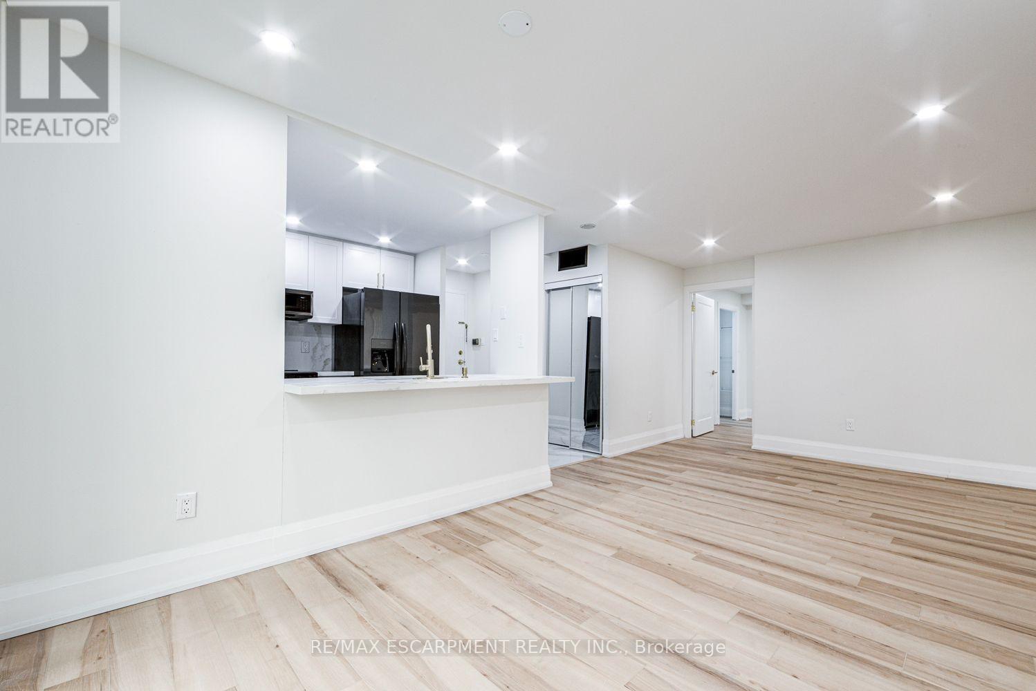
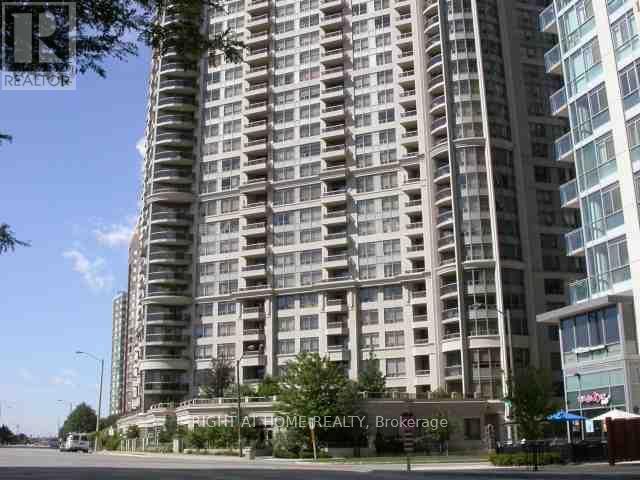
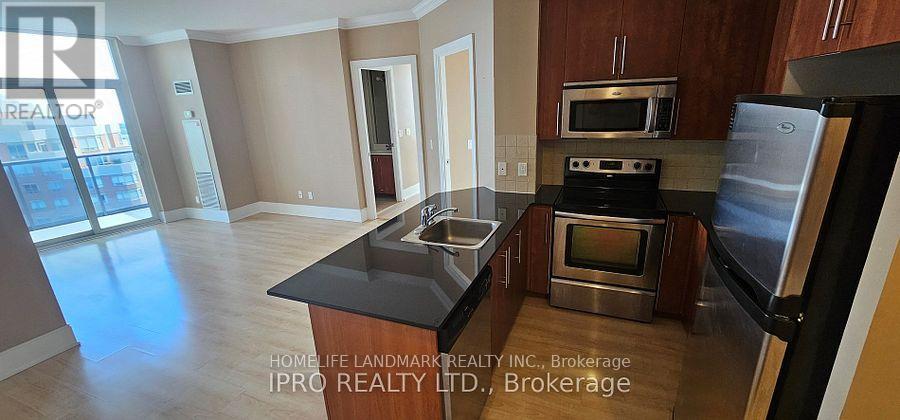
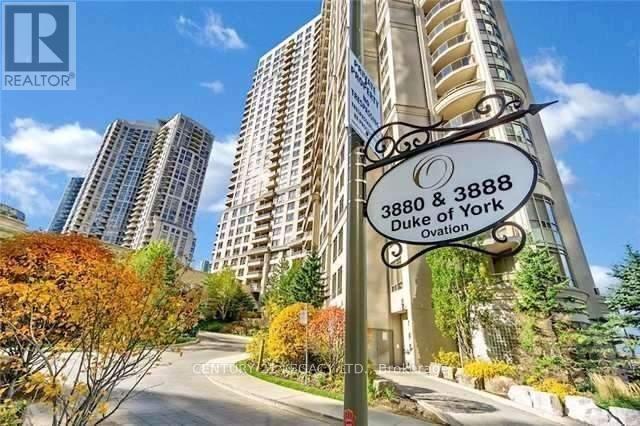
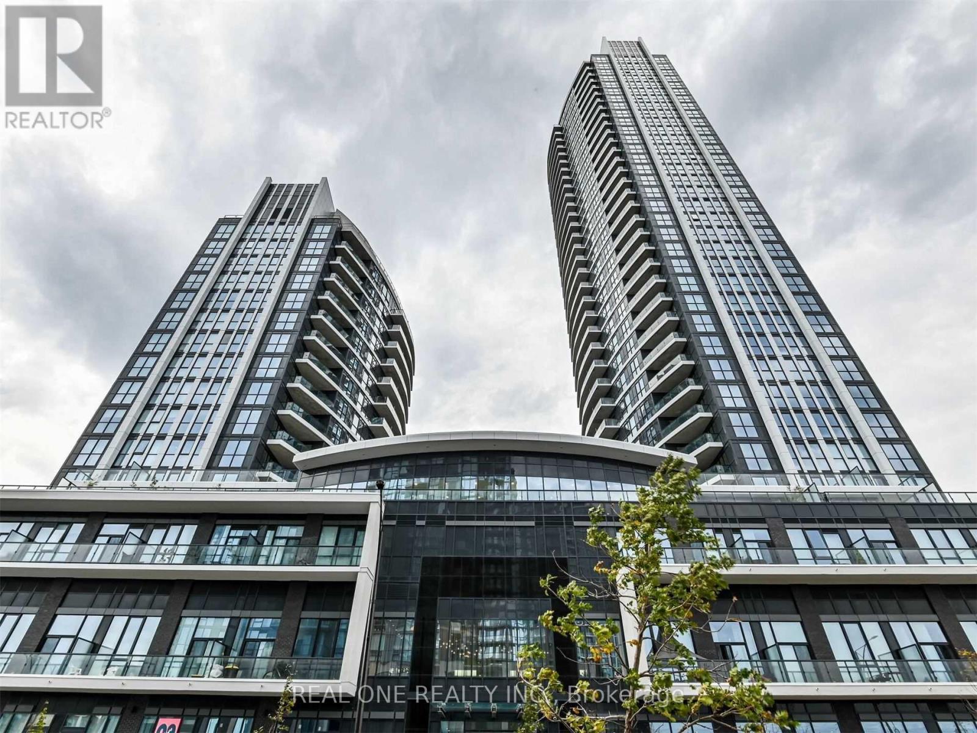
Beautiful 2+den corner unit with wrap around windows! Floor to ceiling windows! Hardwood flooring throughout 2021. Open concept kitchen with breakfast bar! Spotless and move in ready! Furnished or unfurnished available!. 2 full baths and den! Amazing amenities like gym, indoor pool, party room, and full time concierge/security! Ideal central Mississauga location-steps to Square One, transit, Celebration square, Library, and so much more! AAA Tenants! NO pets please. Non Smokers! (id:63050)Details
Details for 4011 Brickstone Mews Unit 308, Mississauga City Centre, Ontario- Property Type
- Single Family
- Building Type
- Apartment
- Storeys
- -
- Neighborhood
- City Centre
- Land Size
- -
- Year Built
- -
- Annual Property Taxes
- -
- Parking Type
- Garage, Underground
Inside
- Appliances
- Washer, Refrigerator, Stove, Dryer, Blinds
- Rooms
- 6
- Bedrooms
- 3
- Bathrooms
- 2
- Fireplace
- -
- Fireplace Total
- -
- Basement
- None
Building
- Architecture Style
- -
- Direction
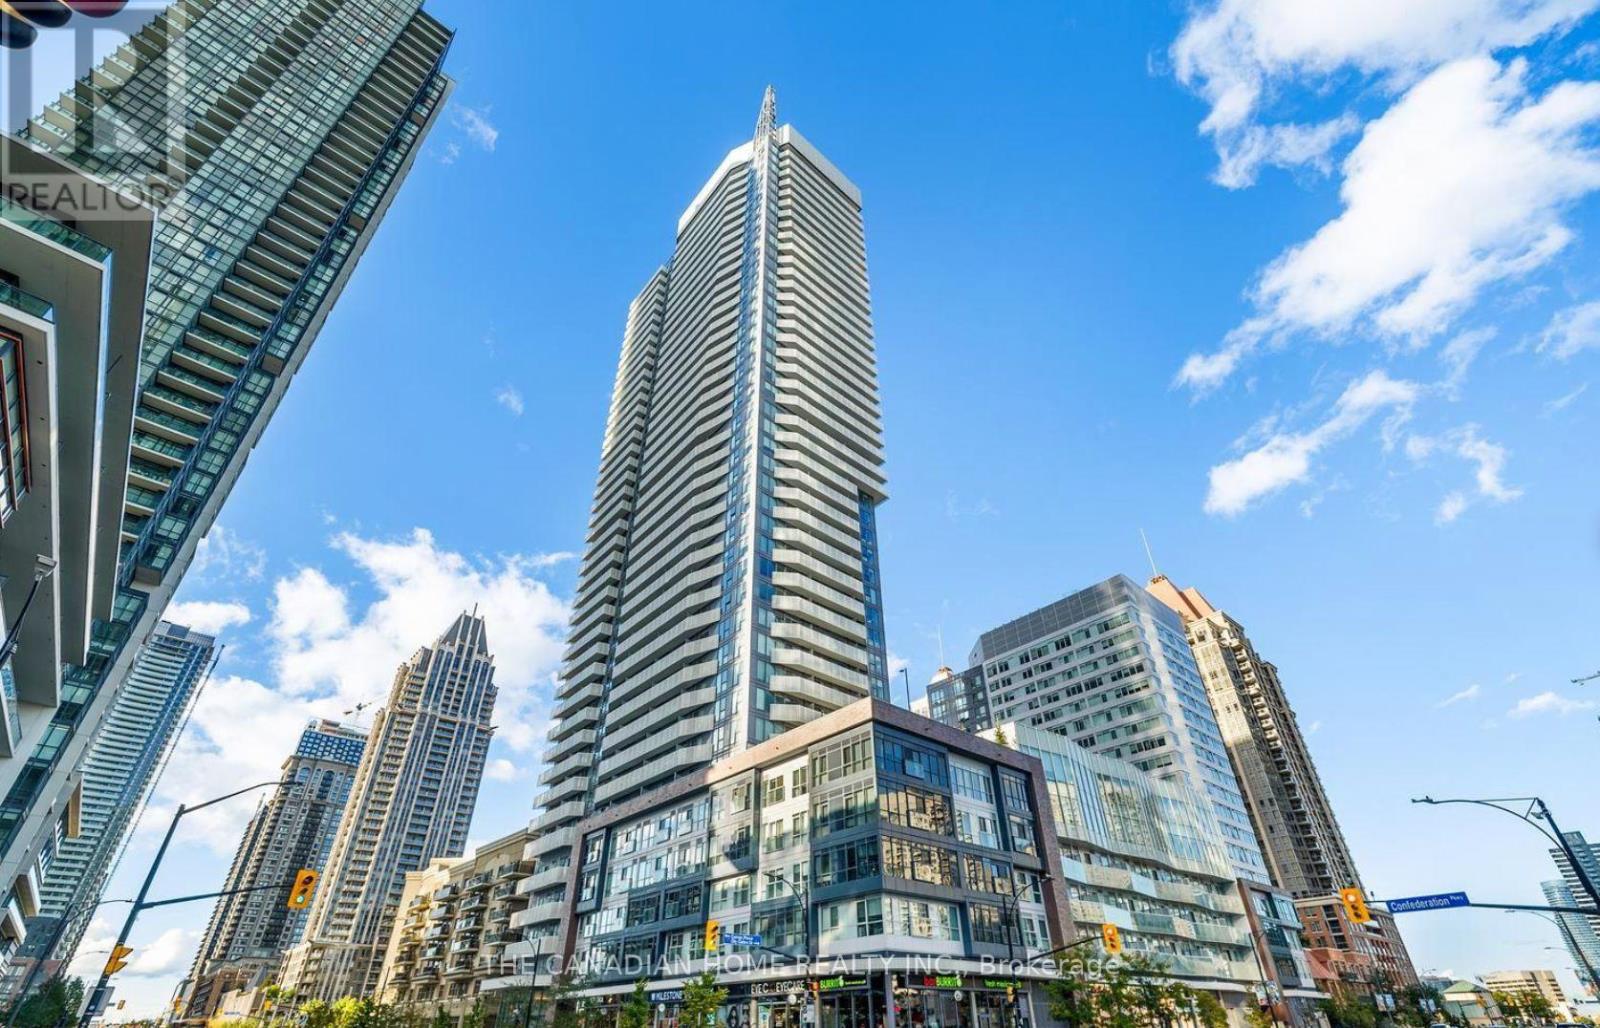
- Cross Streets: Burnhamthorpe & Confederation. ** Directions: NW Corner of Burnhamthorpe & Confederation.
- Type of Dwelling
- apartment
- Roof
- -
- Exterior
- Concrete, Brick
- Foundation
- -
- Flooring
- Hardwood
Land
- Sewer
- -
- Lot Size
- -
- Zoning
- -
- Zoning Description
- -
Parking
- Features
- Garage, Underground
- Total Parking
- 1
Utilities
- Cooling
- Central air conditioning
- Heating
- Forced air, Natural gas
- Water
- -
Feature Highlights
- Community
- Pets not Allowed, Community Centre
- Lot Features
- Elevator, Balcony
- Security
- Security system, Security guard
- Pool
- -
- Waterfront
- -
Rooms
Rooms for 4011 Brickstone Mews Unit 308, Mississauga City Centre, OntarioMap

Listatto.comCopyright 2026