
Learie
Travis
Amy
4015 The Exchange Unit 1205 - $2,600
4015 The Exchange Unit 1205 - $2,600
4015 The Exchange Unit 1205
$2,600
City Centre
Mississauga City Centre, OntarioL5B0N9
2 beds
2 baths
1 parking
MLS#: W13524316Listed: 16 days agoUpdated:16 days ago
Description
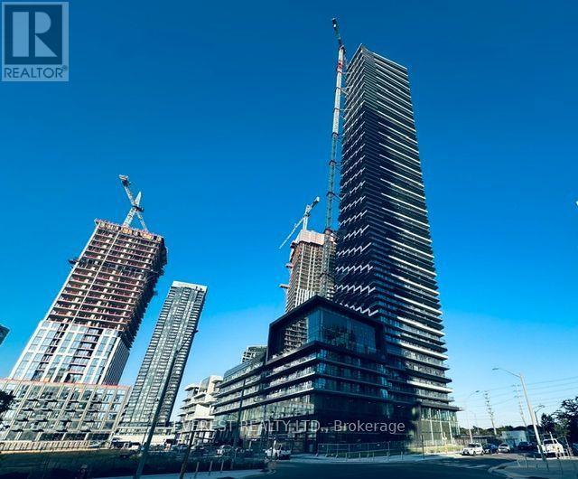
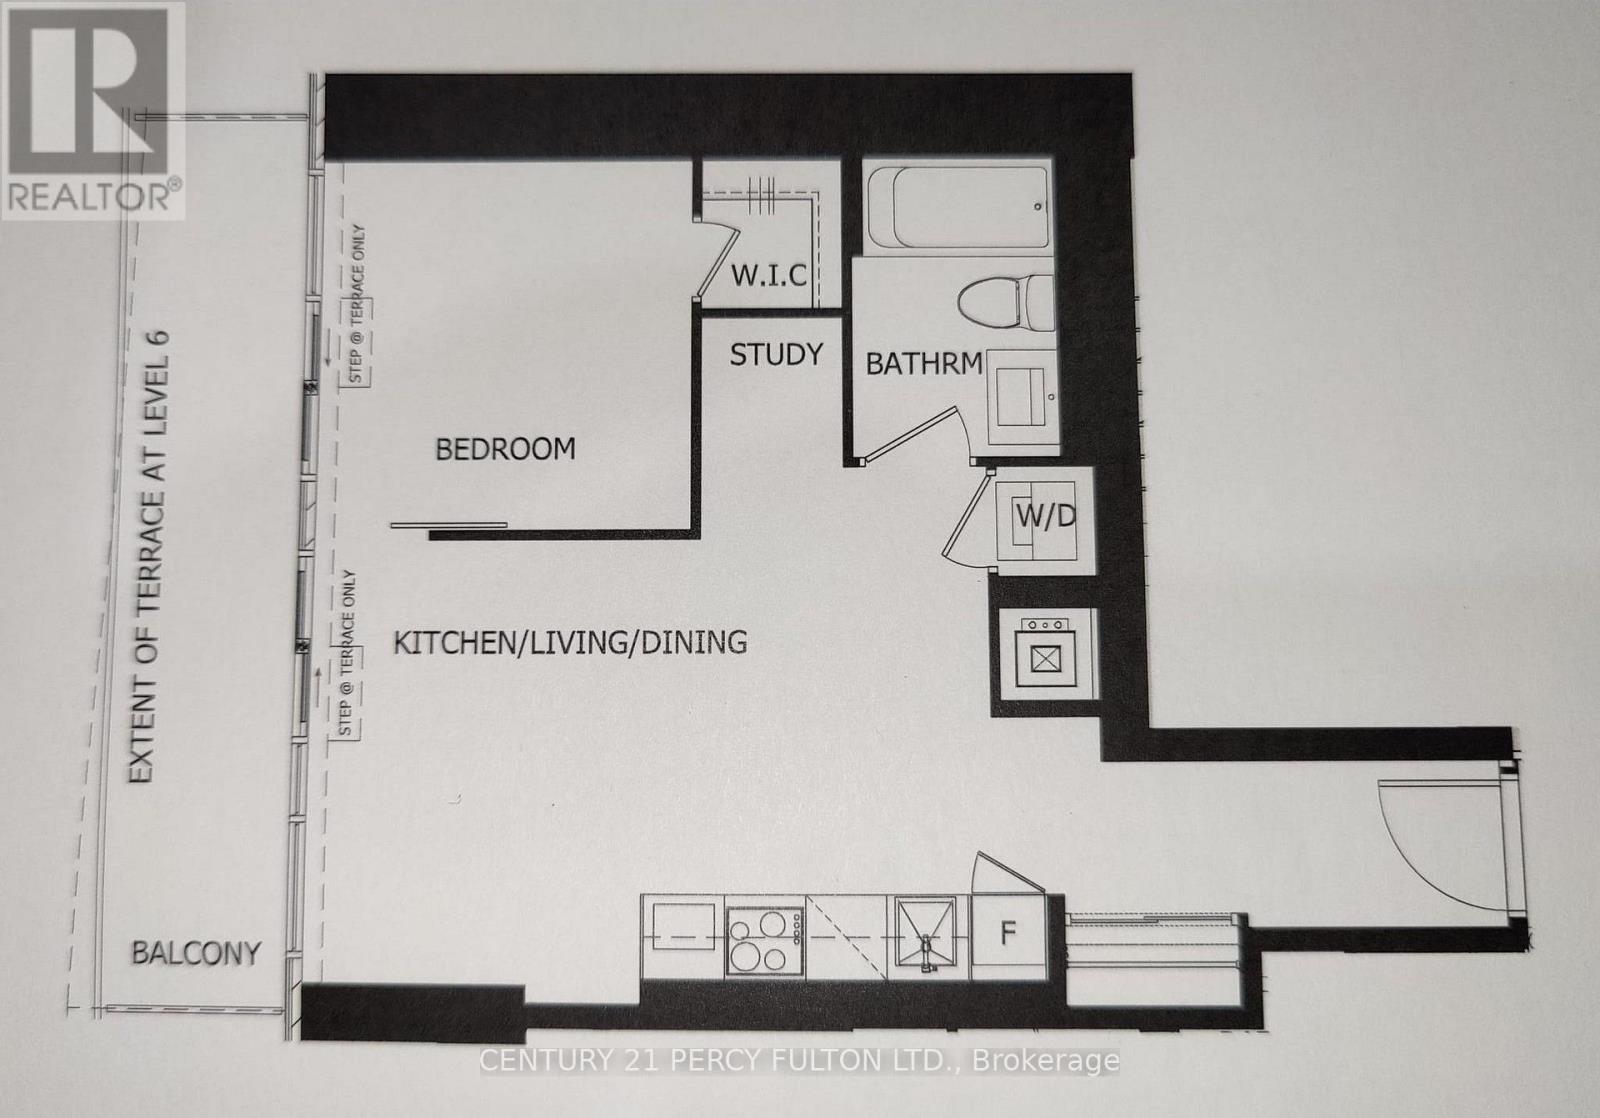
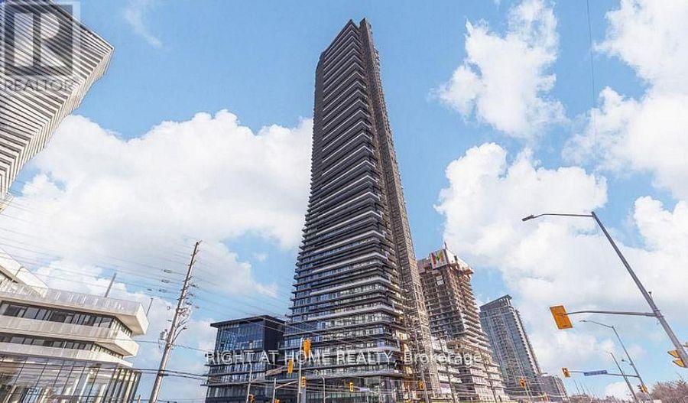
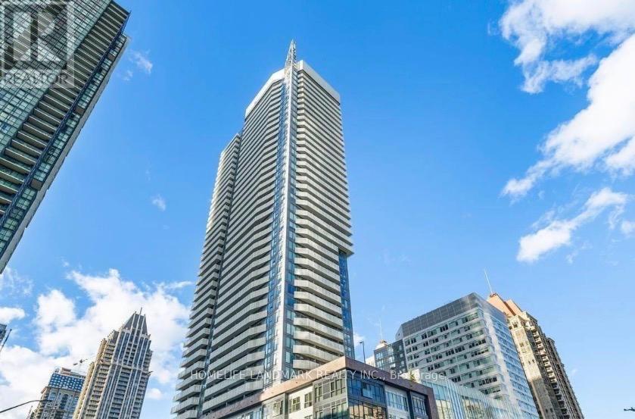
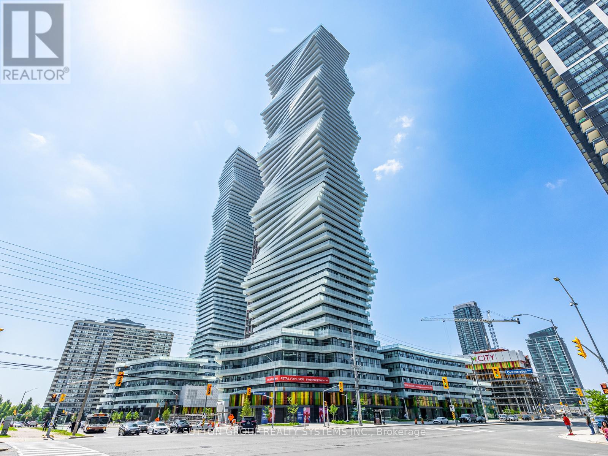
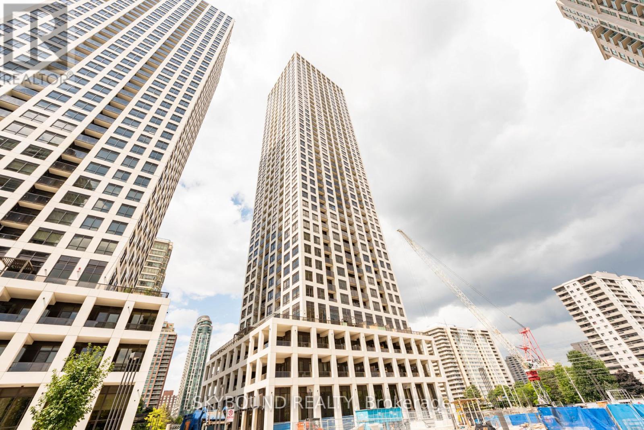
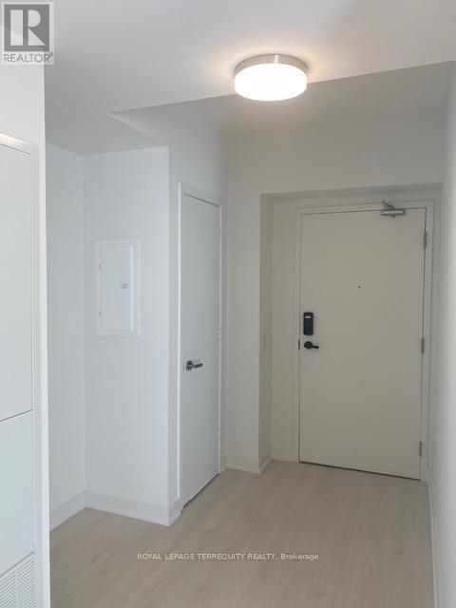
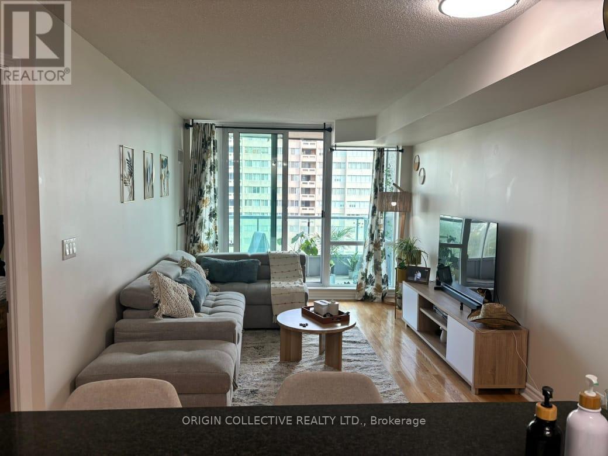
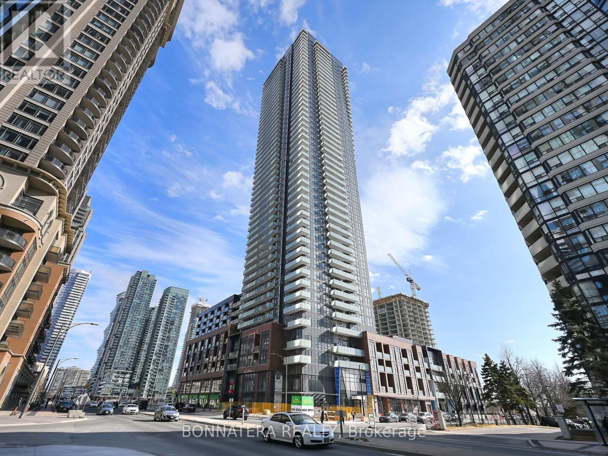
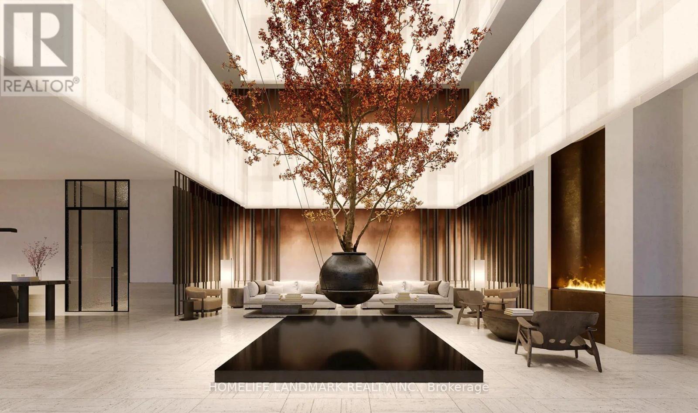
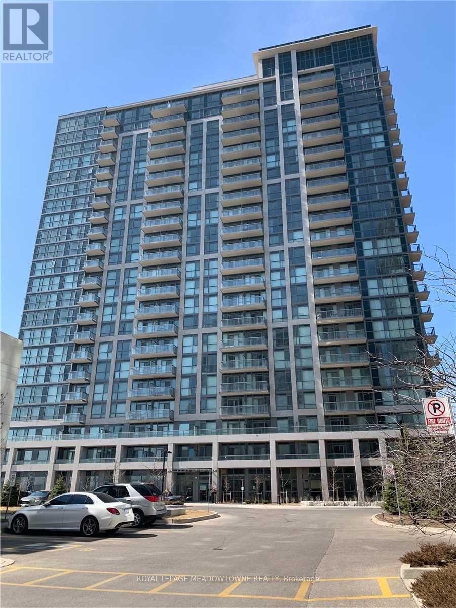
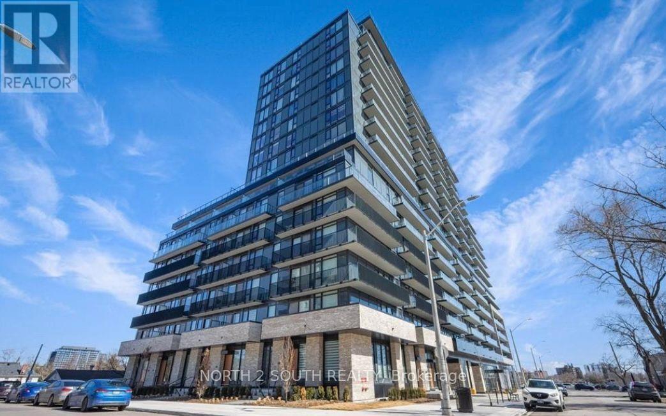
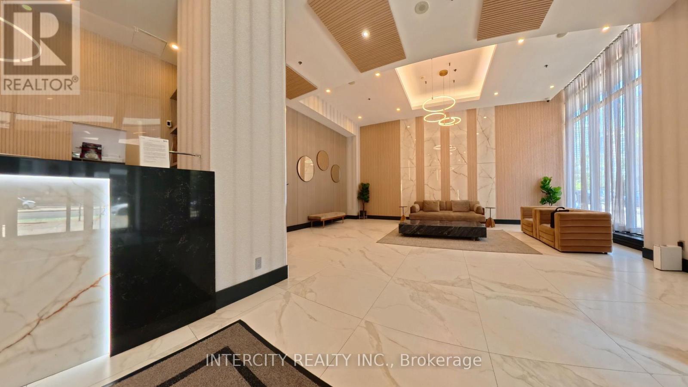
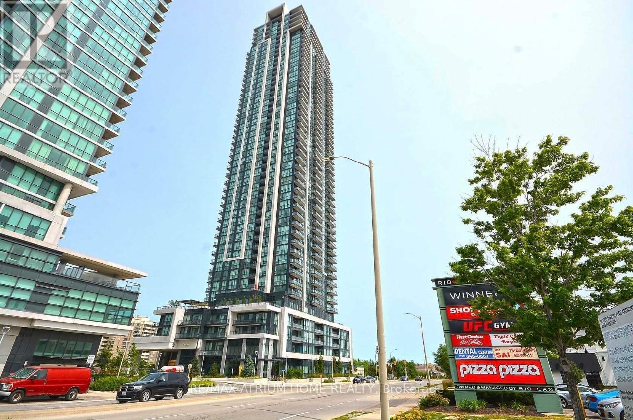
Welcome to EX1 at Exchange District Condos, a luxurious modern residence in the heart of Downtown Mississauga. This bright and spacious 2-bedroom, 2-bathroom suite features approximately 9-foot ceilings, a private balcony, one underground parking space, a locker, and premium finishes throughout, including imported Italian Trevisana kitchen cabinetry, quartz countertops, integrated appliances, and High-speed internet is included!!! Ideally located just steps from Square One Shopping Centre, Celebration Square, restaurants, cafés, Sheridan College, and public transit, including MiWay and GO Transit, with easy access to major highways. Experience stylish urban living in one of Mississauga's most sought-after communities. (id:63050)Details
Details for 4015 The Exchange Unit 1205, Mississauga City Centre, Ontario- Property Type
- Single Family
- Building Type
- Apartment
- Storeys
- -
- Neighborhood
- City Centre
- Land Size
- -
- Year Built
- -
- Annual Property Taxes
- -
- Parking Type
- Garage, Underground
Inside
- Appliances
- Washer, Refrigerator, Dishwasher, Stove, Dryer, Window Coverings
- Rooms
- 5
- Bedrooms
- 2
- Bathrooms
- 2
- Fireplace
- -
- Fireplace Total
- -
- Basement
- None
Building
- Architecture Style
- -
- Direction
- Cross Streets: Hurontario St & Burnhamthorpe Rd. ** Directions: Rite at SQ 1 Shopping Mall.
- Type of Dwelling
- apartment
- Roof
- -
- Exterior
- Concrete
- Foundation
- -
- Flooring
- Laminate
Land
- Sewer
- -
- Lot Size
- -
- Zoning
- -
- Zoning Description
- -
Parking
- Features
- Garage, Underground
- Total Parking
- 1
Utilities
- Cooling
- Central air conditioning
- Heating
- Forced air, Natural gas
- Water
- -
Feature Highlights
- Community
- Pets not Allowed, Community Centre
- Lot Features
- Balcony
- Security
- -
- Pool
- Indoor pool
- Waterfront
- -
Rooms
Rooms for 4015 The Exchange Unit 1205, Mississauga City Centre, OntarioMap

Listatto.comCopyright 2026