
Jolanda
Natasha
Travis
764 Neighbourhood Circle Unit 4 - $3,200
764 Neighbourhood Circle Unit 4 - $3,200
764 Neighbourhood Circle Unit 4
$3,200
Cooksville
Mississauga Cooksville, OntarioL5B0B7
4 beds
2 baths
2 parking
MLS#: W13514066Listed: 19 days agoUpdated:18 days ago
Description
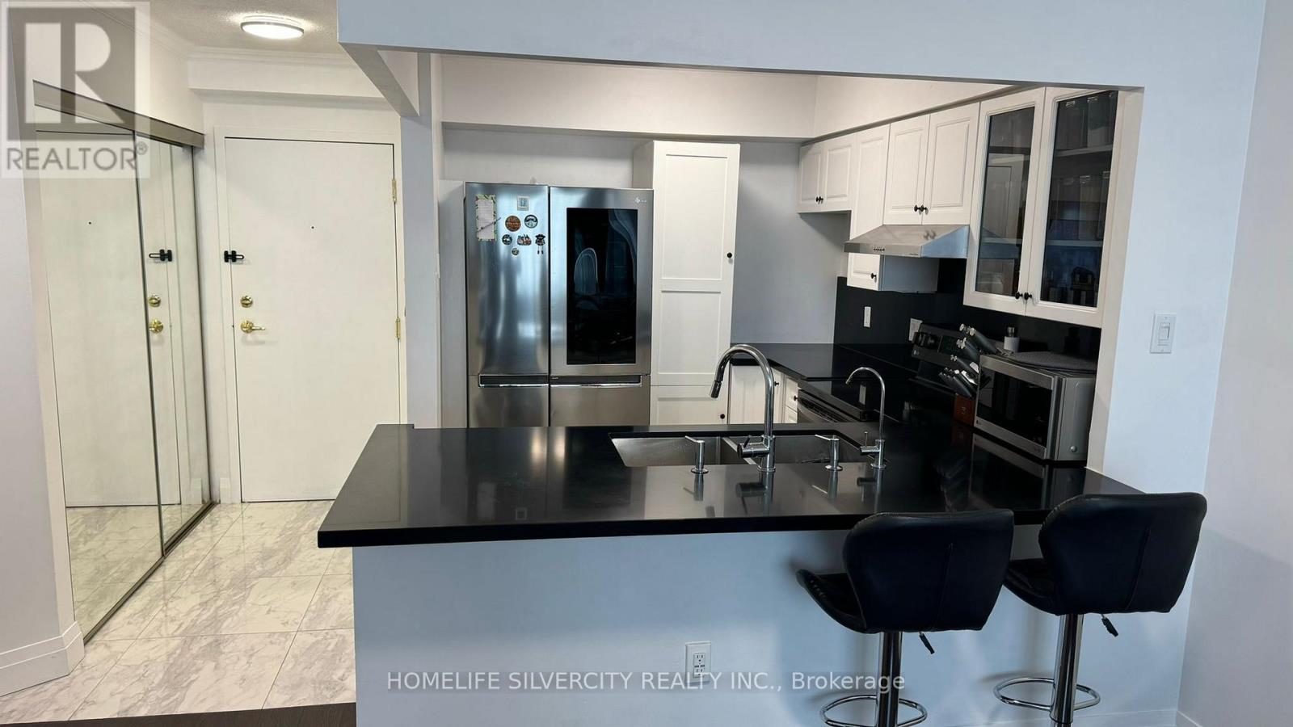
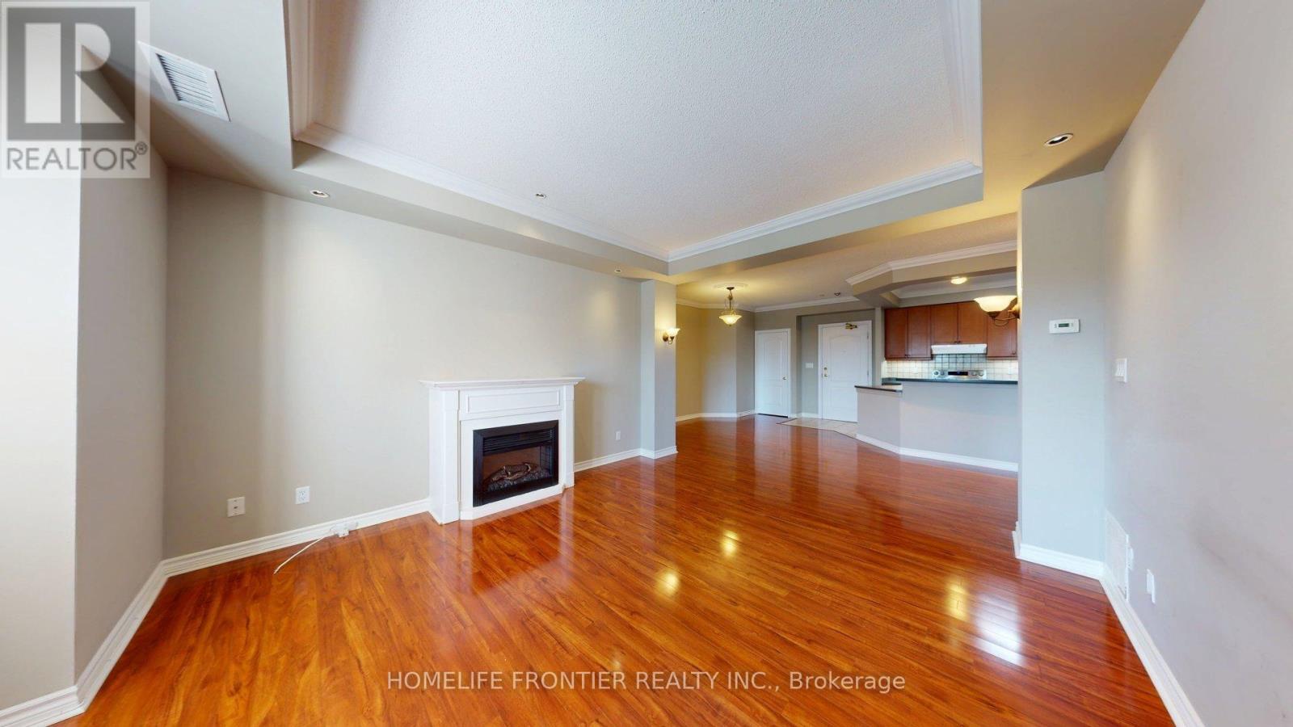
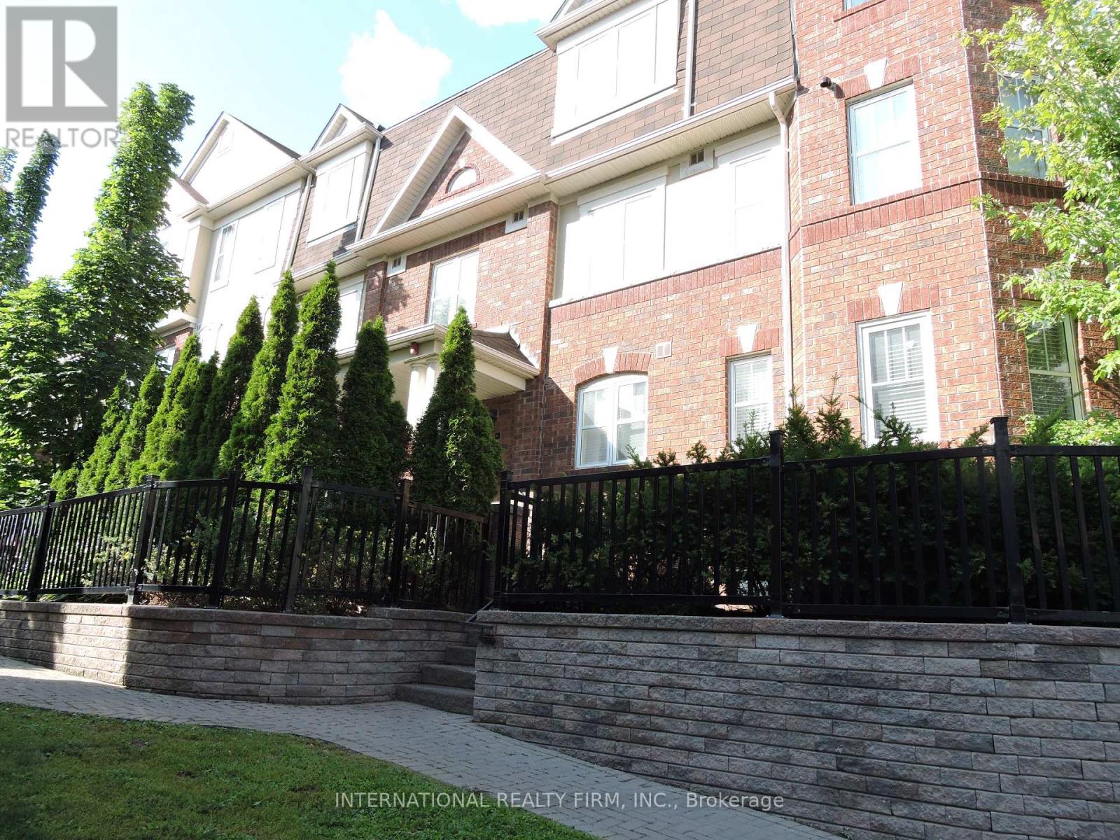
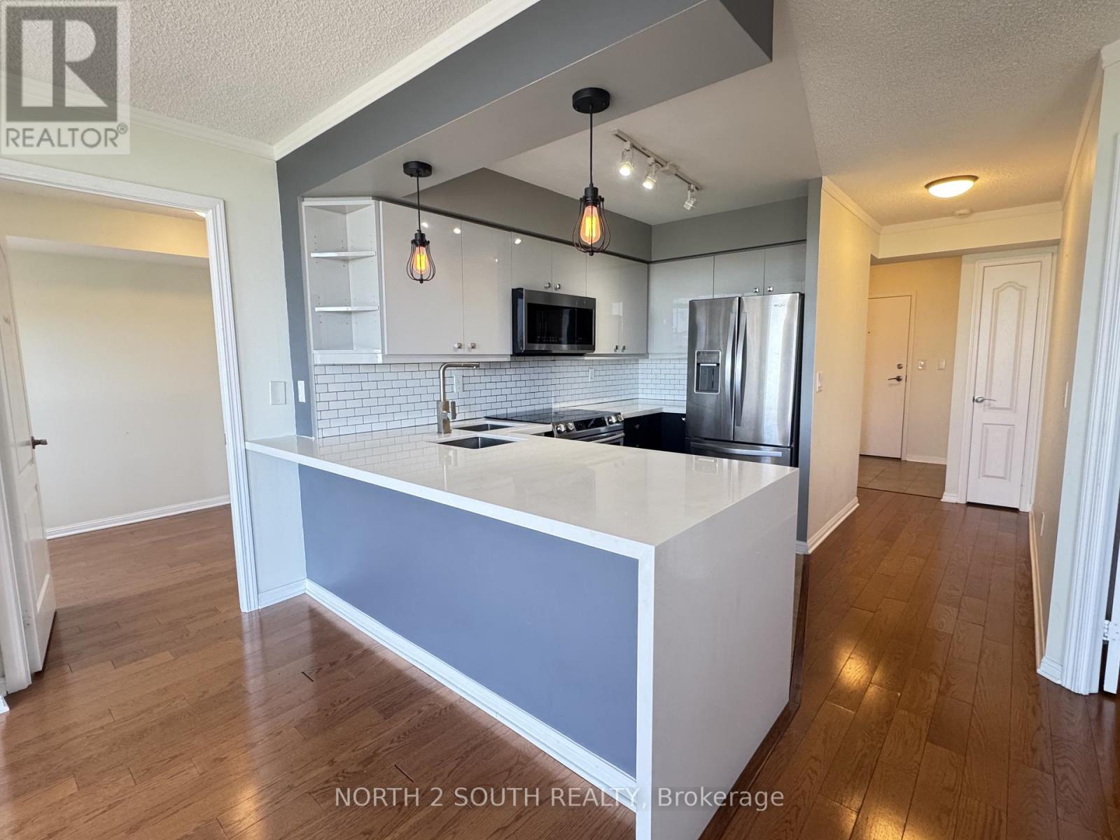
The Most Desirable Location In Mississauga. Very Convenient Location! Steps To Shopping Centre (Loblaws, Home Depot, LCBO, Canadian Tire, Td And Scotia Bank). Close To School, Park, Bus Stop, Go Transit. Unit Is In a Quiet Interior Location, Away From Main Street. The largest unit in the community. Open Concept Spacious Living/Dining, Modern Kitchen, Walk-Out To Balcony With Beautiful Landscaping. Spacious Prim bedroom with W/I closet. Another two good size bedrooms. Large Recreation Room In Lower level with Extra Storage. Individual Furnace Room and laundry, Less Noise. Exclusive Parking, Built In Garage. (id:63050)Details
Details for 764 Neighbourhood Circle Unit 4, Mississauga Cooksville, Ontario- Property Type
- Single Family
- Building Type
- Apartment
- Storeys
- 2
- Neighborhood
- Cooksville
- Land Size
- -
- Year Built
- -
- Annual Property Taxes
- -
- Parking Type
- Garage
Inside
- Appliances
- Washer, Refrigerator, Dishwasher, Stove, Range, Dryer, Window Coverings
- Rooms
- 8
- Bedrooms
- 4
- Bathrooms
- 2
- Fireplace
- -
- Fireplace Total
- -
- Basement
- Finished, Full, Walk out
Building
- Architecture Style
- -
- Direction
- Dundas & Mavis
- Type of Dwelling
- apartment
- Roof
- -
- Exterior
- Brick
- Foundation
- -
- Flooring
- Laminate, Ceramic
Land
- Sewer
- -
- Lot Size
- -
- Zoning
- -
- Zoning Description
- -
Parking
- Features
- Garage
- Total Parking
- 2
Utilities
- Cooling
- Central air conditioning
- Heating
- Forced air, Natural gas
- Water
- -
Feature Highlights
- Community
- School Bus, Pets Allowed With Restrictions
- Lot Features
- Balcony, Carpet Free
- Security
- -
- Pool
- -
- Waterfront
- -
Rooms
Rooms for 764 Neighbourhood Circle Unit 4, Mississauga Cooksville, OntarioMap






Listatto.comCopyright 2026