
Travis
Amy
Jolanda
448 Burnhamthorpe Road Unit 6006 - $2,600
448 Burnhamthorpe Road Unit 6006 - $2,600
448 Burnhamthorpe Road Unit 6006
$2,600
City Centre
Mississauga City Centre, OntarioL5B0R4
2 beds
1 baths
1 parking
MLS#: W13580714Listed: 3 days agoUpdated:3 days ago
Description
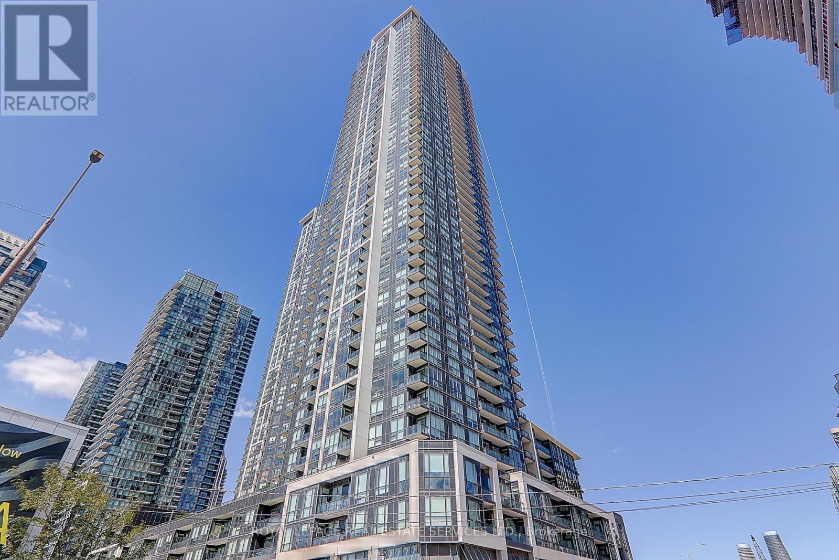
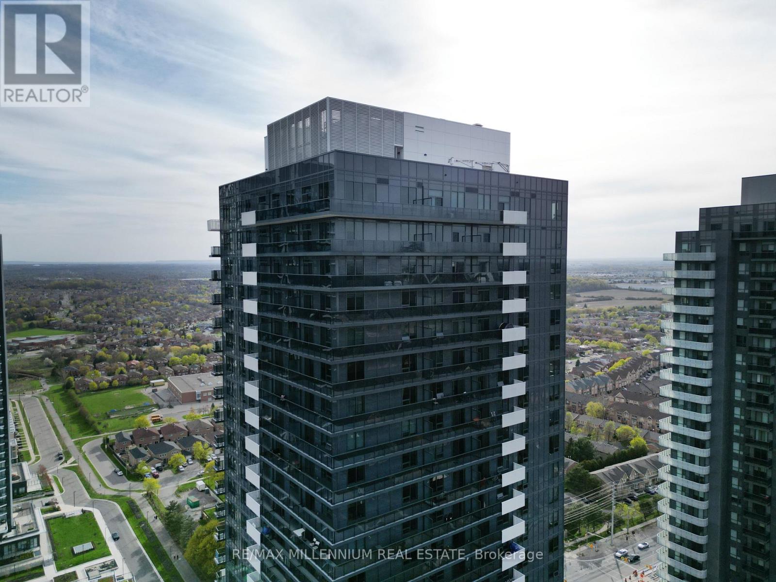
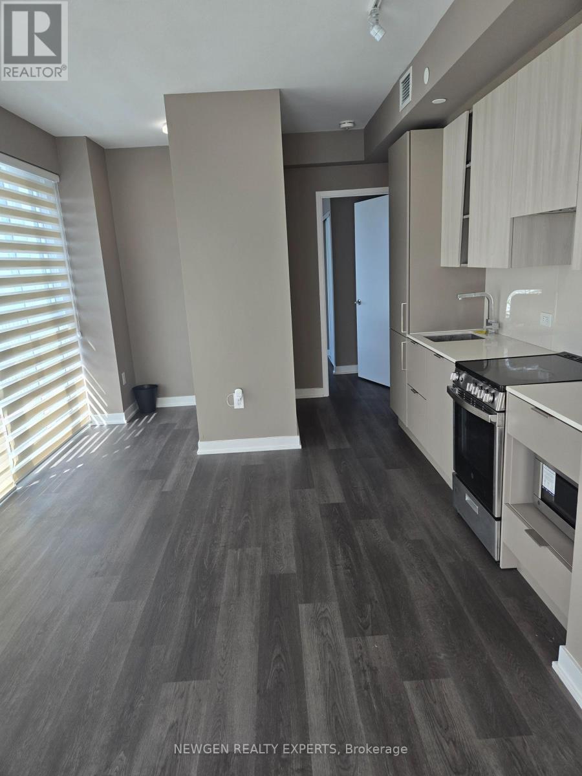
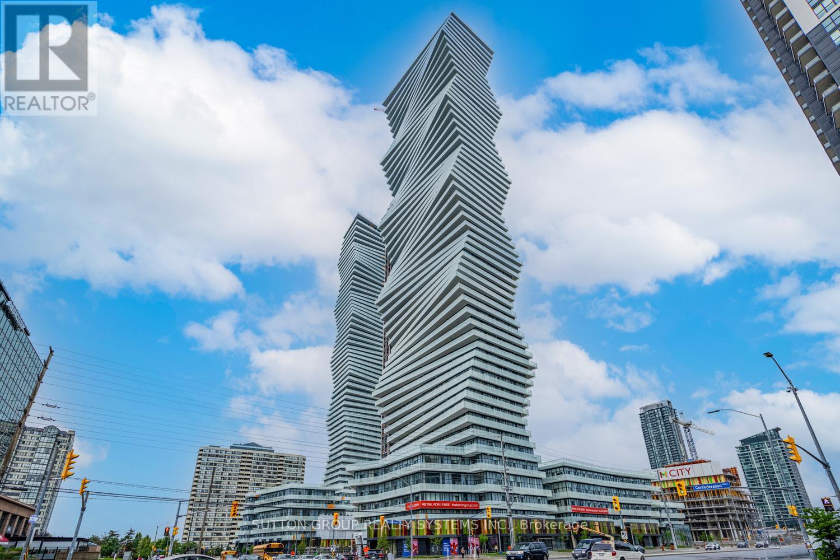
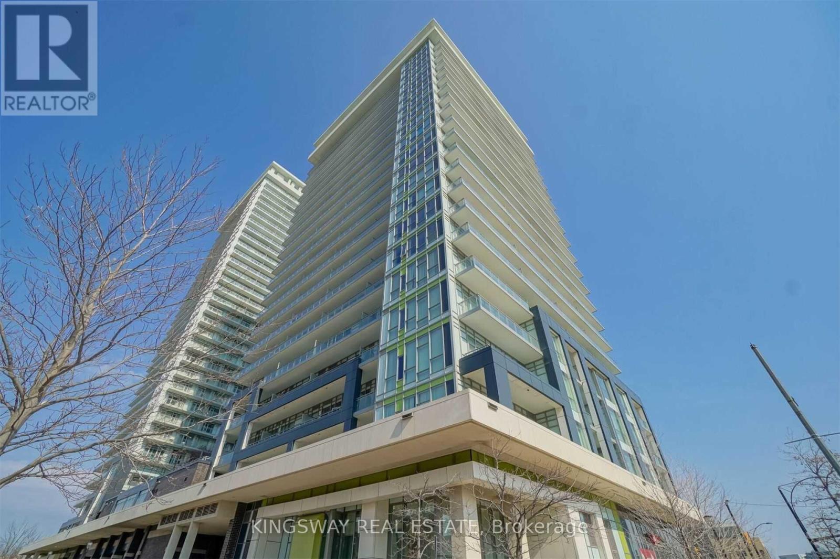
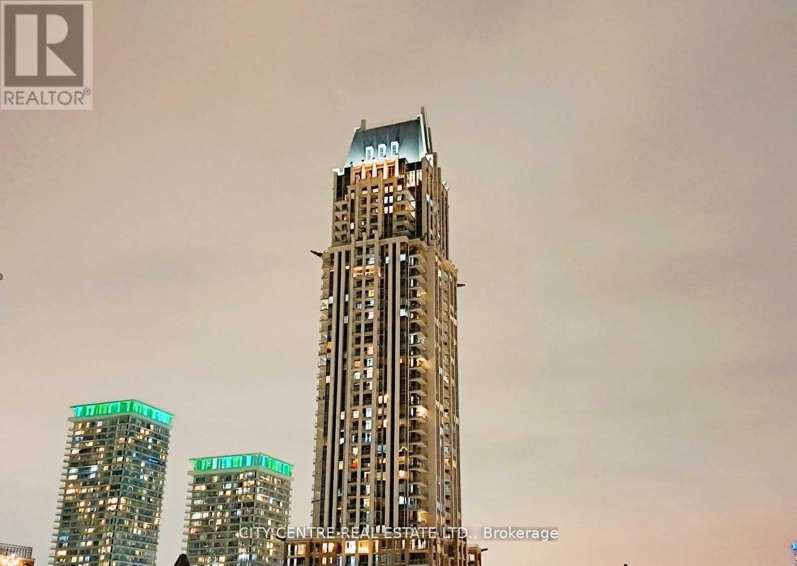
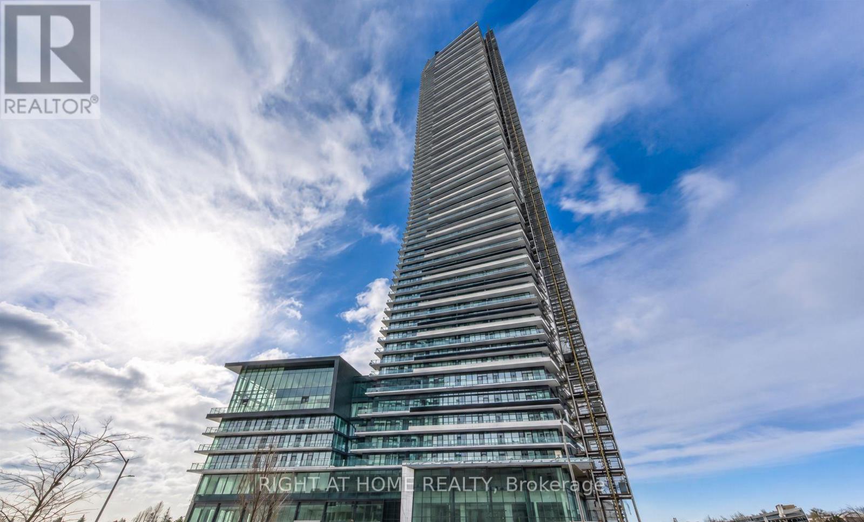
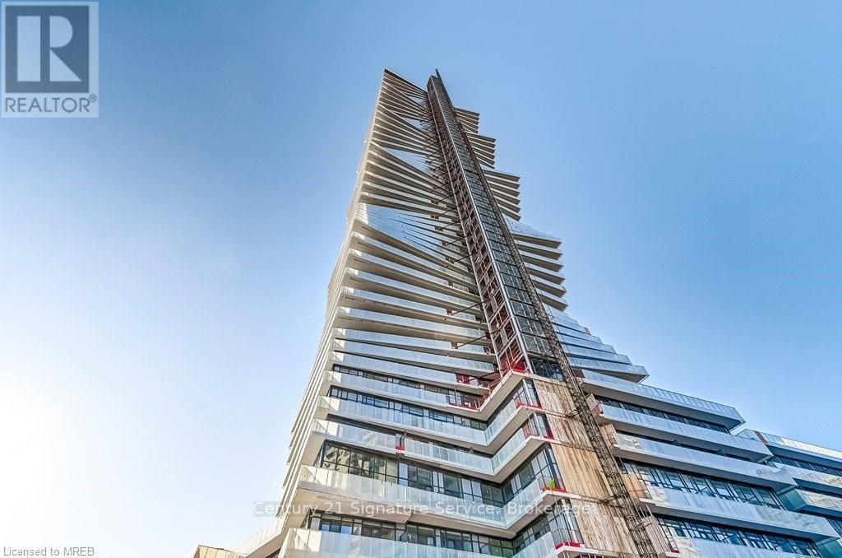
Be the first to live in this brand-new suite at M3 Tower. This bright, 60th-floor 2-bedroom, 1-bathroom unit offers a functional open-concept layout with modern finishes.Breathtaking panoramic views of the city skyline and Lake Ontario from a spacious private balcony. Includes one underground parking space. Residents enjoy premium amenities including a fitness centre, salt-water infinity pool, outdoor sundeck, private dining room, screening room, party room, games room, BBQ area, outdoor lounge, and children's playground. Ideally situated in the heart of Mississauga, just steps to Square One Shopping Centre, Celebration Square, Sheridan College, YMCA, Cineplex Cinemas, restaurants, cafés, public transit, and the future Hurontario LRT. Convenient access to Highways 401, 403, and QEW makes commuting effortless. (id:63050)Details
Details for 448 Burnhamthorpe Road Unit 6006, Mississauga City Centre, Ontario- Property Type
- Single Family
- Building Type
- Apartment
- Storeys
- -
- Neighborhood
- City Centre
- Land Size
- -
- Year Built
- -
- Annual Property Taxes
- -
- Parking Type
- No Garage
Inside
- Appliances
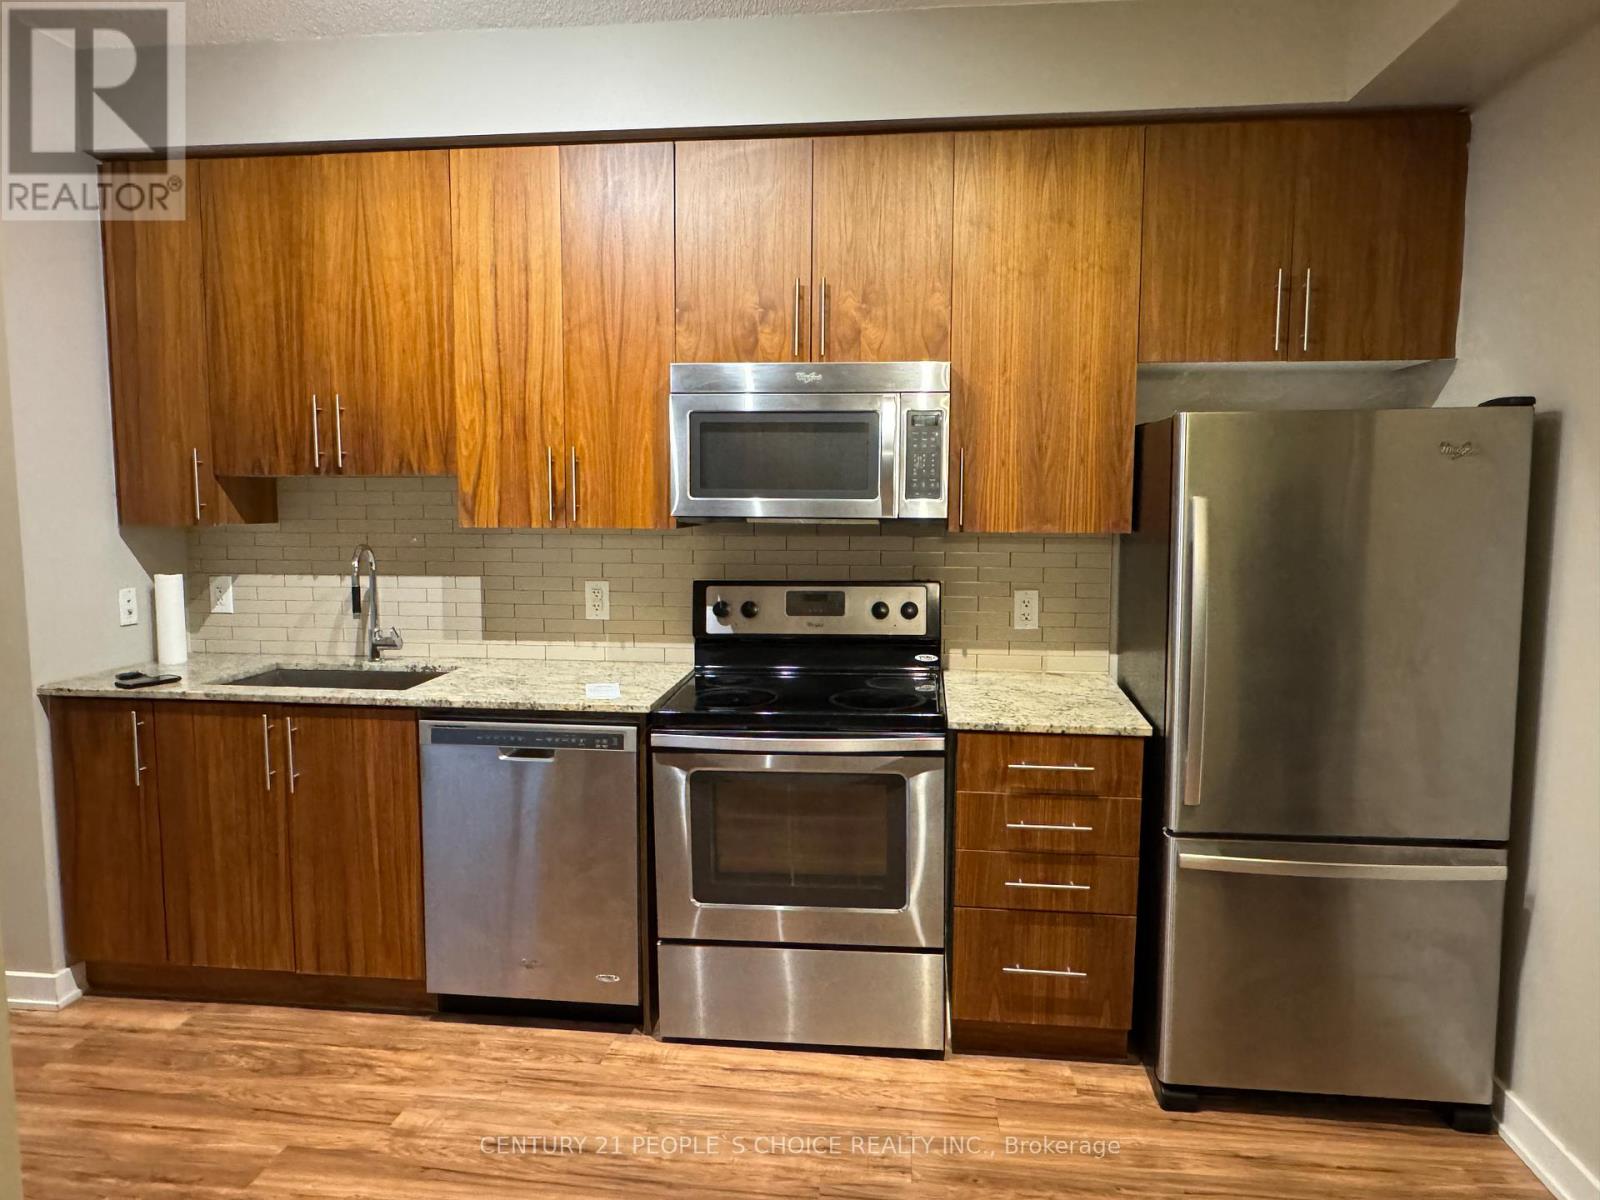
- All, Washer, Dryer
- Rooms
- -
- Bedrooms
- 2
- Bathrooms
- 1
- Fireplace
- -
- Fireplace Total
- -
- Basement
- None
Building
- Architecture Style
- -
- Direction
- BURNHAMTHROPE RD W/CONFEDERATION PKWY
- Type of Dwelling
- apartment
- Roof
- -
- Exterior
- Concrete
- Foundation
- -
- Flooring
- -
Land
- Sewer
- -
- Lot Size
- -
- Zoning
- -
- Zoning Description
- -
Parking
- Features
- No Garage
- Total Parking
- 1
Utilities
- Cooling
- Central air conditioning
- Heating
- Forced air, Natural gas
- Water
- -
Feature Highlights
- Community
- Pets not Allowed
- Lot Features
- Elevator, Balcony, Carpet Free, In suite Laundry
- Security
- -
- Pool
- Indoor pool
- Waterfront
- -
Rooms
Rooms for 448 Burnhamthorpe Road Unit 6006, Mississauga City Centre, OntarioMap

Listatto.comCopyright 2026