
Learie
Natasha
Jolanda
- $2,200
- $2,200
$2,200
Centennial Scarborough
2 beds
1 baths
0 parking
MLS#: E13500056Listed: 22 days agoUpdated:about 19 hours ago
Description
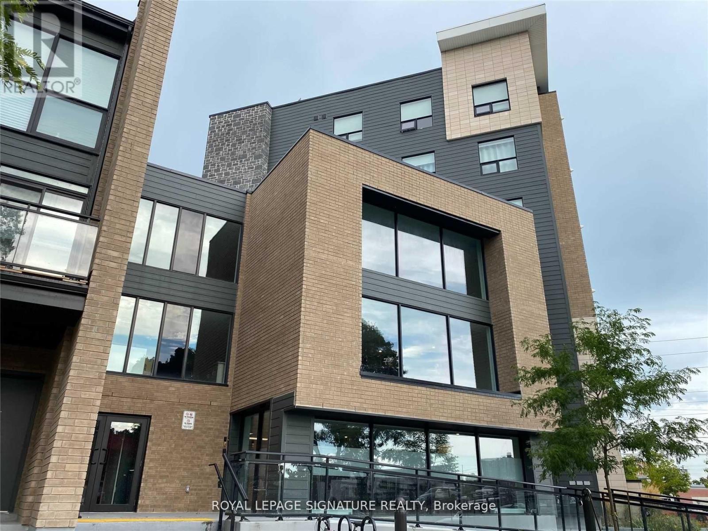
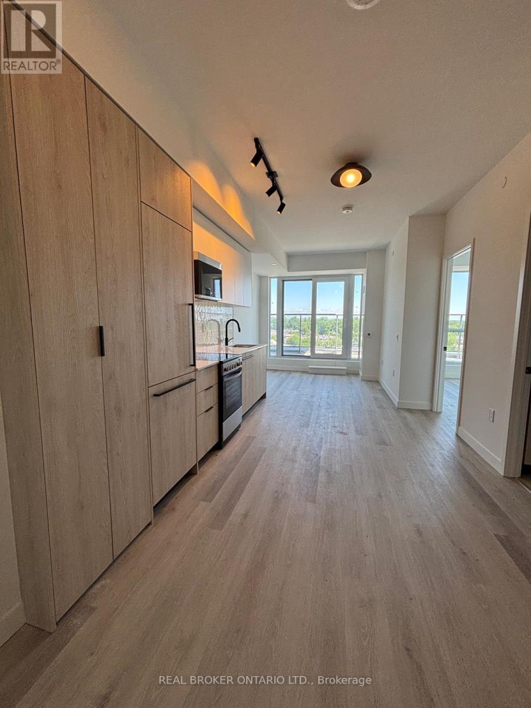
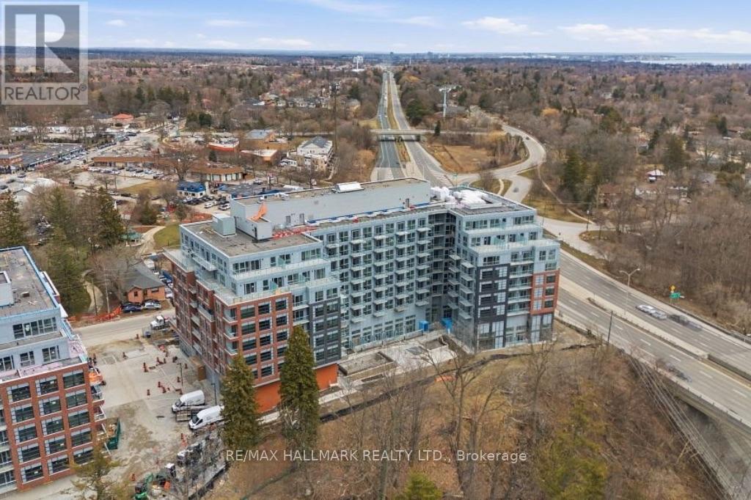
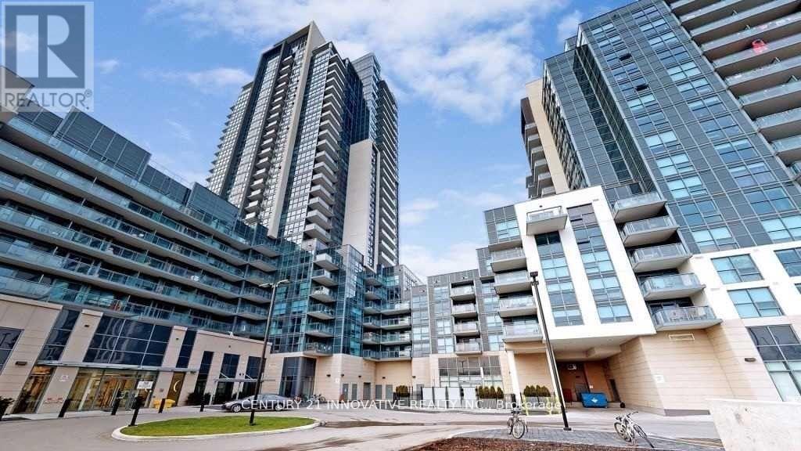
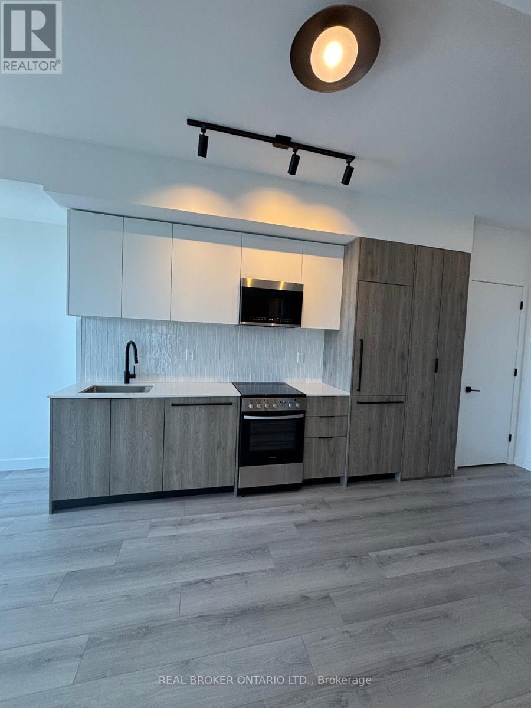
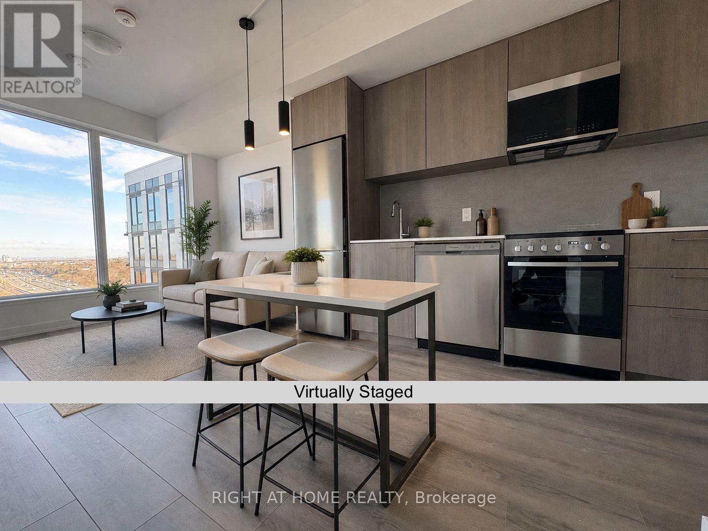
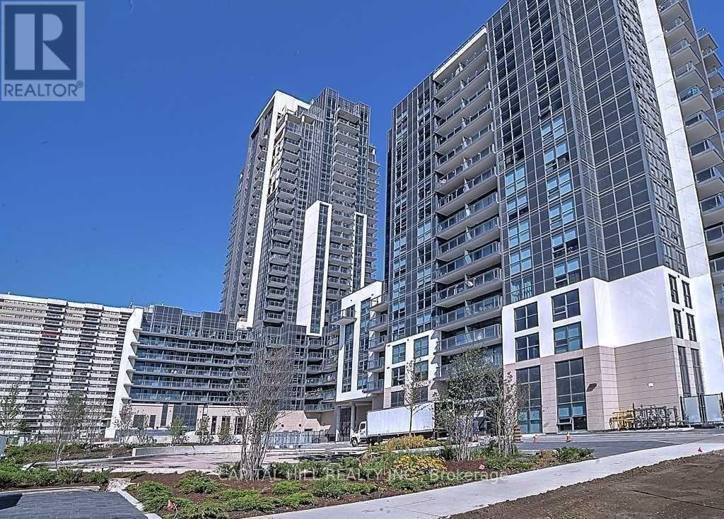
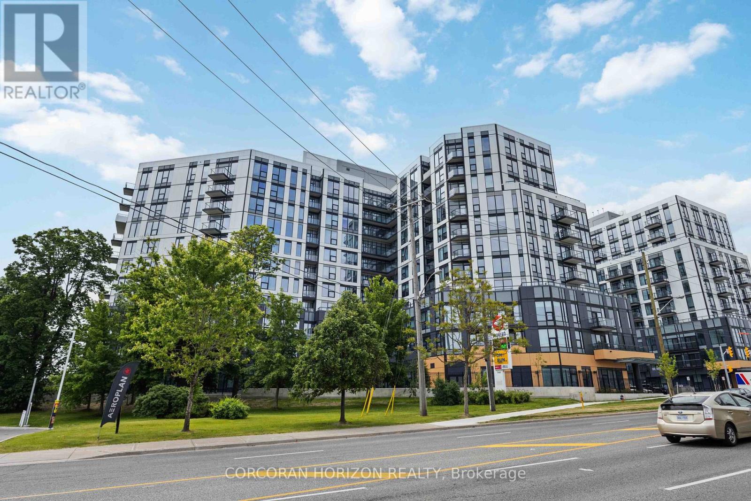
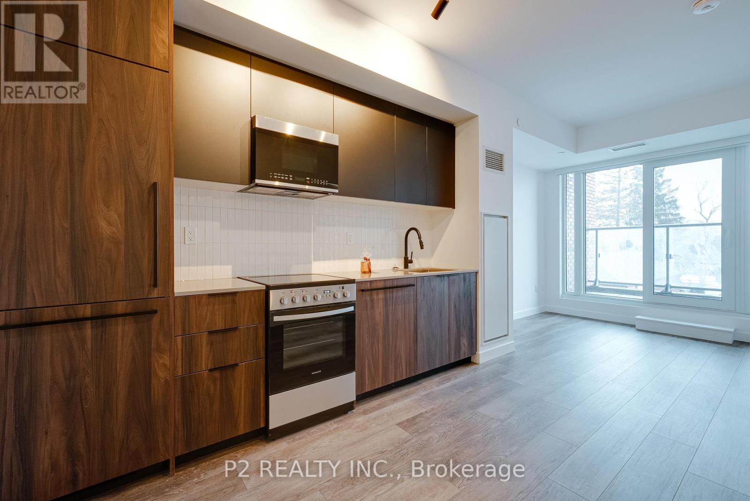
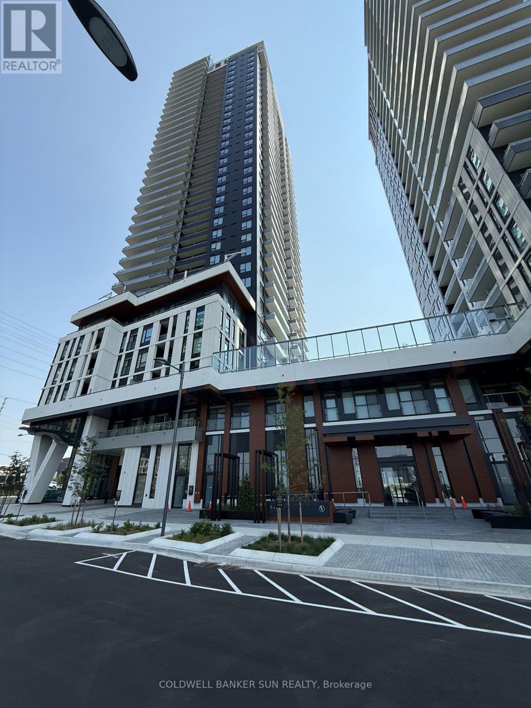
UofT STUDENTS REJOICE!!! Welcome To Highland Commons, A Brand-New Boutique Condo In The Vibrant Highland Creek/Centennial Community. Want to live like a rockstar?! This Bright And Stylish Suite Features A Smart Open-Concept Layout, 9 Ft Ceilings Where Applicable, Laminate Flooring, Quartz Kitchen Counter, Stainless Steel Appliances, Ensuite Laundry And A Private Open Balcony. This unit has more bling than Bad Bunny and A$AP Rocky! Includes 1 Locker. Building Amenities Are Currently Under Construction and Once Completed, Are Expected To Include Fitness Centre, Co-Working/Meeting Rooms, Party Room, Indoor Lounge, Outdoor Pool And Lounging Deck, Outdoor Lounge/BBQ Area, Kids Play Area, Guest Suites, Pet Wash, Games Room/Gym Extension, Rooftop Terrace And More. Fantastic Location Just Steps To UTSC (no need to bug friends for a ride), Parks, Trails, Transit, Shops, Restaurants, Rouge Park, Rouge Beach And Easy Access To Hwy 401. (id:63050)Details
Details for ,- Property Type
- Single Family
- Building Type
- Apartment
- Storeys
- -
- Neighborhood
- Centennial Scarborough
- Land Size
- -
- Year Built
- -
- Annual Property Taxes
- -
- Parking Type
- No Garage
Inside
- Appliances
- -
- Rooms
- -
- Bedrooms
- 2
- Bathrooms
- 1
- Fireplace
- -
- Fireplace Total
- -
- Basement
- None
Building
- Architecture Style
- -
- Direction
- Cross Streets: Military Trail & Kingston Rd. ** Directions: From Kingston Rd, Go North On Military Trail. Building Is Located At 1635 Military Trail.
- Type of Dwelling
- apartment
- Roof
- -
- Exterior
- Concrete
- Foundation
- -
- Flooring
- -
Land
- Sewer
- -
- Lot Size
- -
- Zoning
- -
- Zoning Description
- -
Parking
- Features
- No Garage
- Total Parking
- -
Utilities
- Cooling
- Central air conditioning
- Heating
- Forced air, Natural gas
- Water
- -
Feature Highlights
- Community
- Pets Allowed With Restrictions
- Lot Features
- Balcony, Carpet Free, In suite Laundry
- Security
- Smoke Detectors
- Pool
- Outdoor pool
- Waterfront
- -
Rooms
Rooms for ,Map

Listatto.comCopyright 2026