
Travis
Amy
Mohamed
11753 Sheppard Avenue Unit 324 - $2,900
11753 Sheppard Avenue Unit 324 - $2,900
11753 Sheppard Avenue Unit 324
$2,900
Rouge E11
Toronto Rouge, OntarioM1B5M3
2 beds
2 baths
1 parking
MLS#: E13563414Listed: 7 days agoUpdated:7 days ago
Description
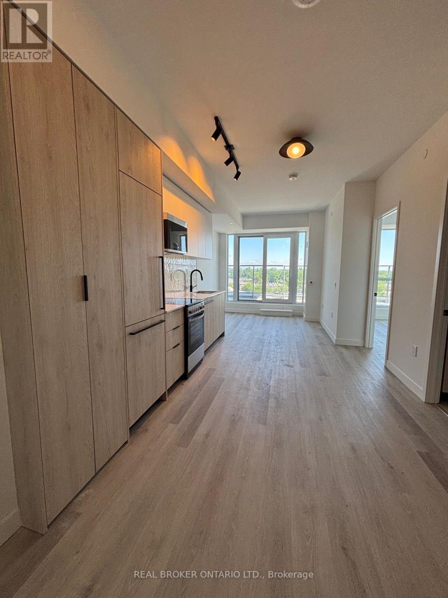
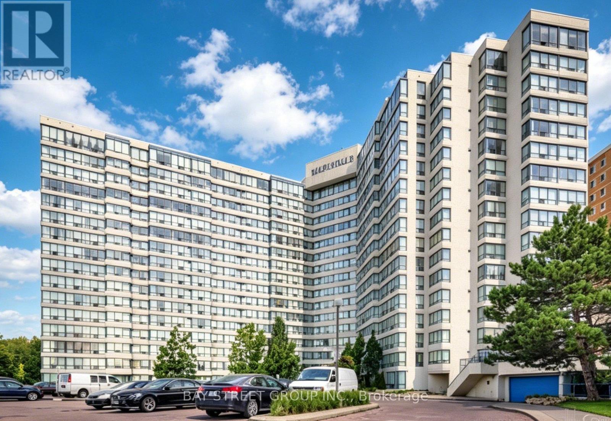
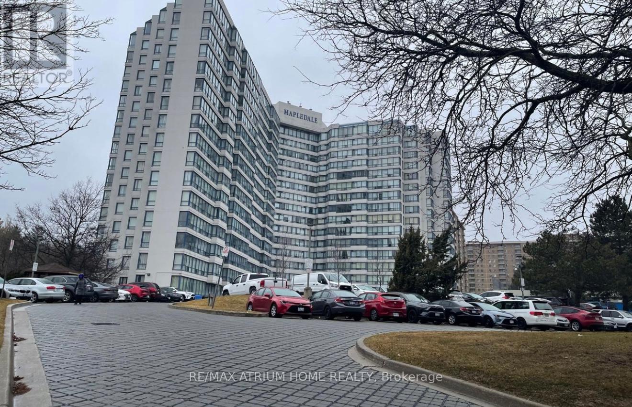
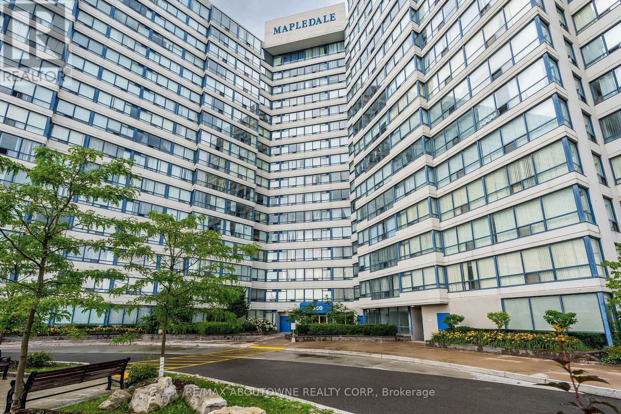
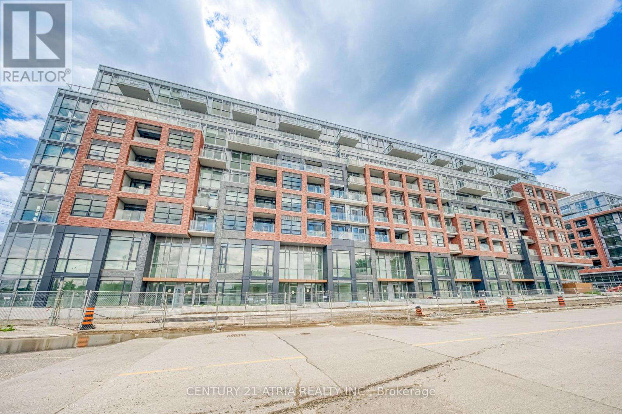
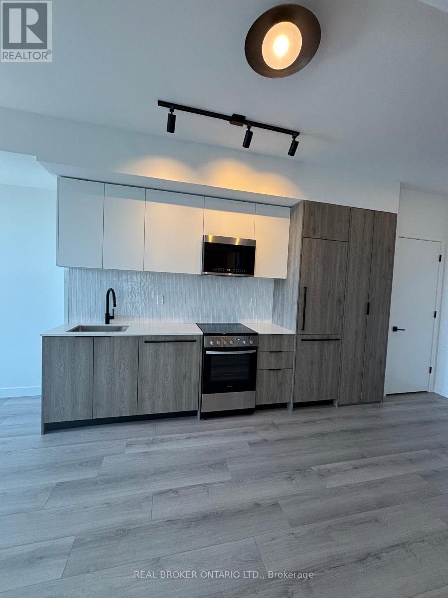
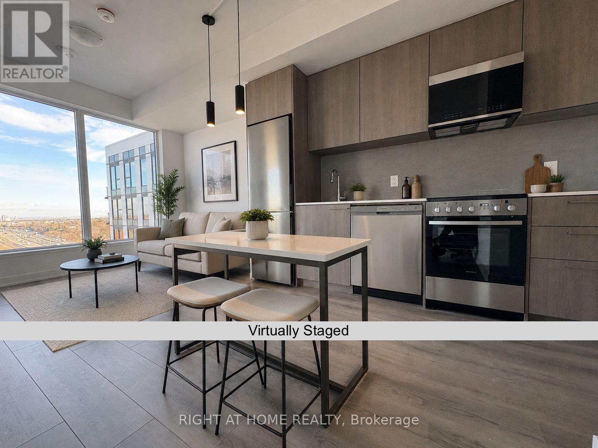
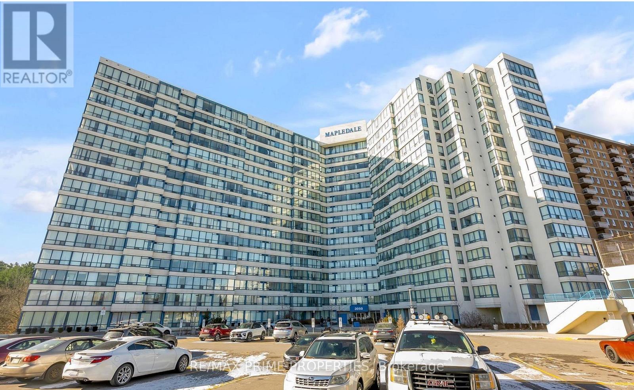
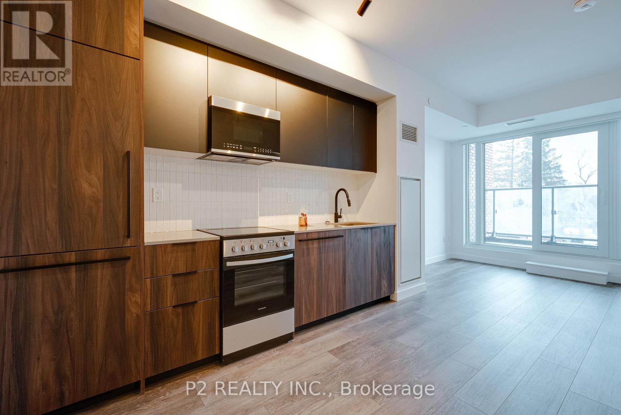
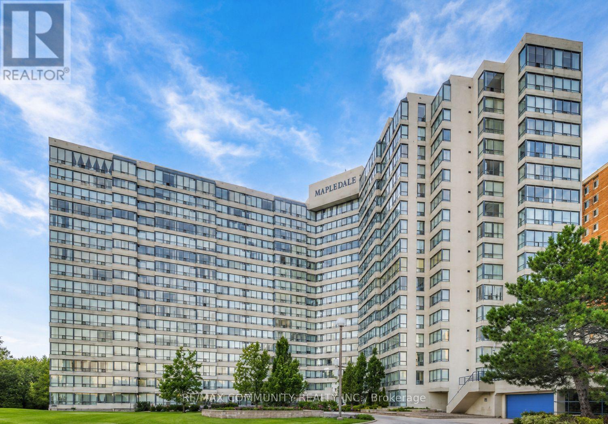
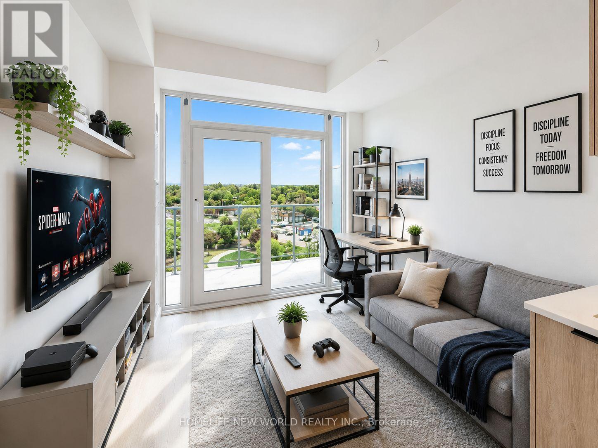
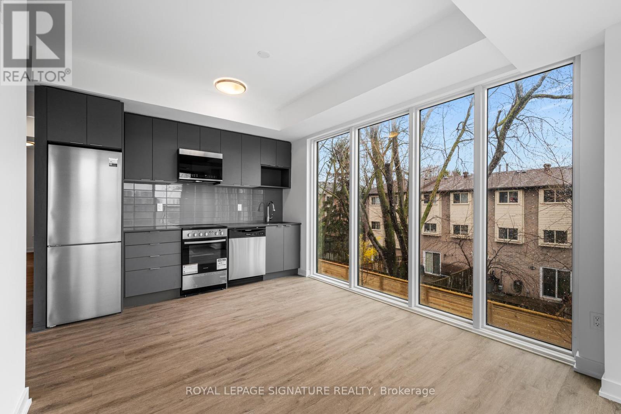
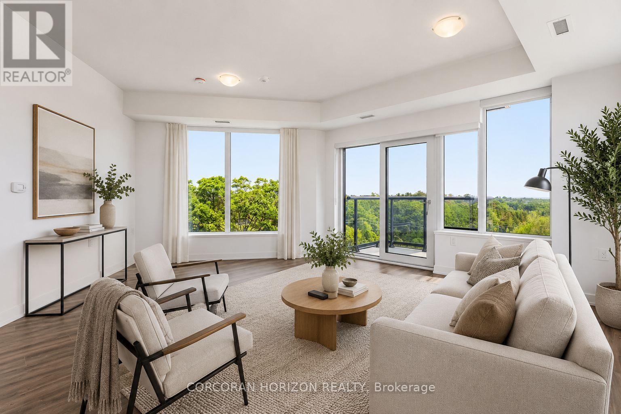
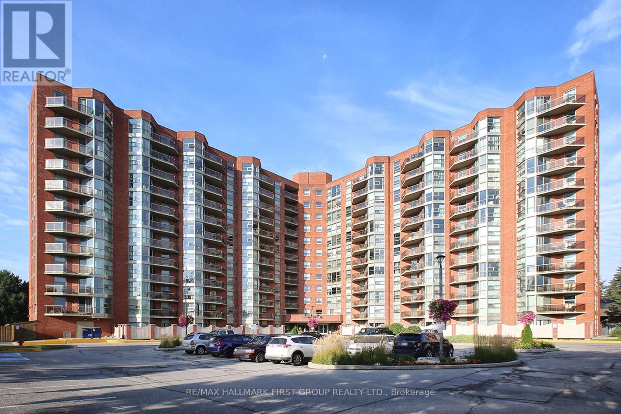
Embrace Premium Urban Living In This Exceptional, All-Inclusive Corner Unit! Bathed In Natural Light, This Bright & Exceptionally Spacious 1,217 Sq Ft Layout Offers A Comfortable, Airy Atmosphere. Perfect For Students & Small Families Alike. Features 2 Full Bathrooms, Abundant Closet/Storage Space, & A Beautifully Updated Kitchen. Nestled Within A High-Demand, Well Maintained Building Featuring Modern, Recently Renovated Common Elements. Top-Tier Amenities Include A Refreshing Indoor Pool, Fully Equipped Fitness Centre, Landscaped Courtyard, & An Inviting Community Lounge. Unbeatable Prime Location Just Minutes To University Of Toronto Scarborough (UTSC) & Centennial College Morningside Campus. Easy Access To Transit, Shopping, & All Urban Conveniences. Rent Includes All Utilities For Worry-Free Living! Just Move In & Enjoy. (id:63050)Details
Details for 11753 Sheppard Avenue Unit 324, Toronto Rouge, Ontario- Property Type
- Single Family
- Building Type
- Apartment
- Storeys
- -
- Neighborhood
- Rouge E11
- Land Size
- -
- Year Built
- -
- Annual Property Taxes
- -
- Parking Type
- Garage, Underground
Inside
- Appliances
- Washer, Refrigerator, Dishwasher, Stove, Dryer, Hood Fan, Window Coverings
- Rooms
- 7
- Bedrooms
- 2
- Bathrooms
- 2
- Fireplace
- -
- Fireplace Total
- -
- Basement
- None
Building
- Architecture Style
- -
- Direction
- Sheppard Ave E/Kingston Rd
- Type of Dwelling
- apartment
- Roof
- -
- Exterior
- Brick
- Foundation
- -
- Flooring
- Laminate, Ceramic
Land
- Sewer
- -
- Lot Size
- -
- Zoning
- -
- Zoning Description
- -
Parking
- Features
- Garage, Underground
- Total Parking
- 1
Utilities
- Cooling
- Central air conditioning
- Heating
- Forced air, Natural gas
- Water
- -
Feature Highlights
- Community
- Pets Allowed With Restrictions
- Lot Features
- -
- Security
- -
- Pool
- Indoor pool
- Waterfront
- -
Rooms
Rooms for 11753 Sheppard Avenue Unit 324, Toronto Rouge, OntarioMap

Listatto.comCopyright 2026