
Travis
Learie
Jolanda
1635 Military Trail Unit 408 - $2,475
1635 Military Trail Unit 408 - $2,475
1635 Military Trail Unit 408
$2,475
Centennial Scarborough
Toronto Centennial Scarborough, OntarioM1C1B2
2 beds
2 baths
0 parking
MLS#: E13508868Listed: 20 days agoUpdated:1 day ago
Description
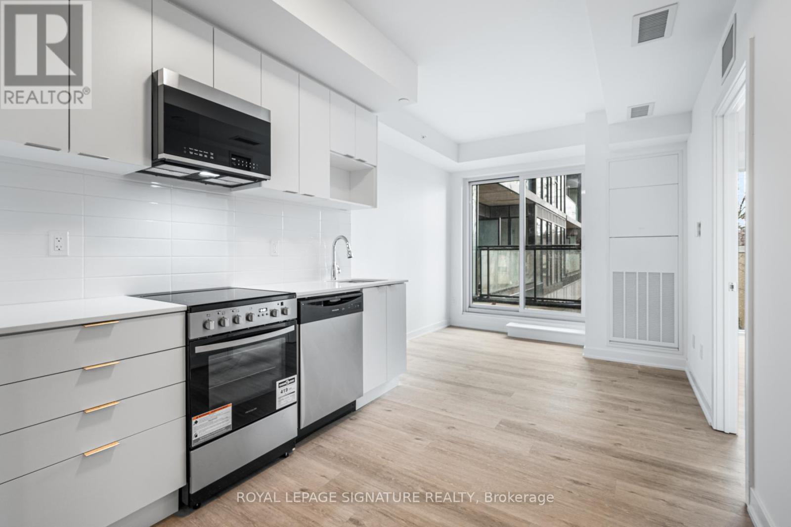
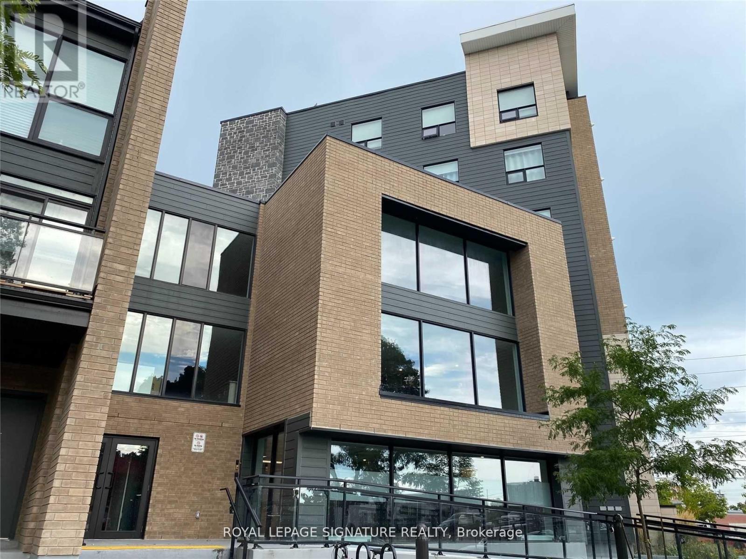
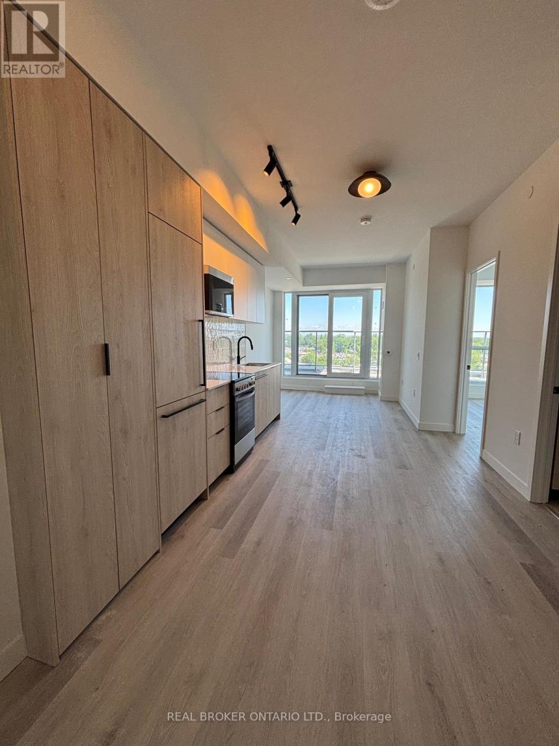
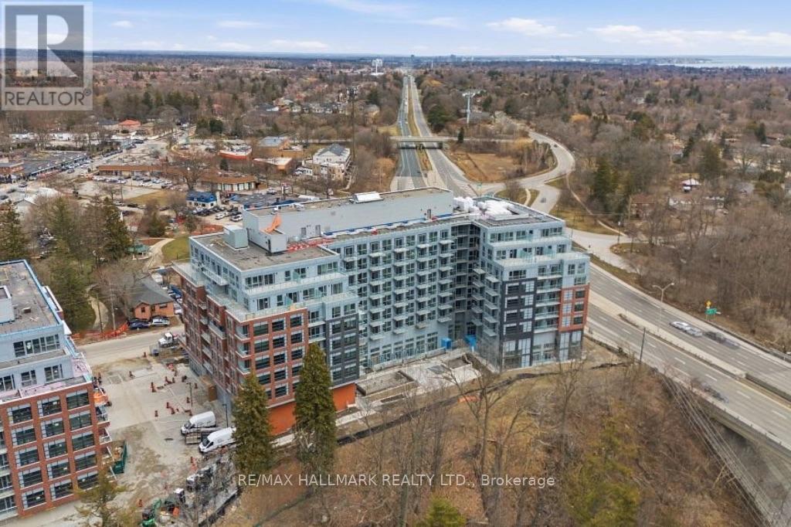
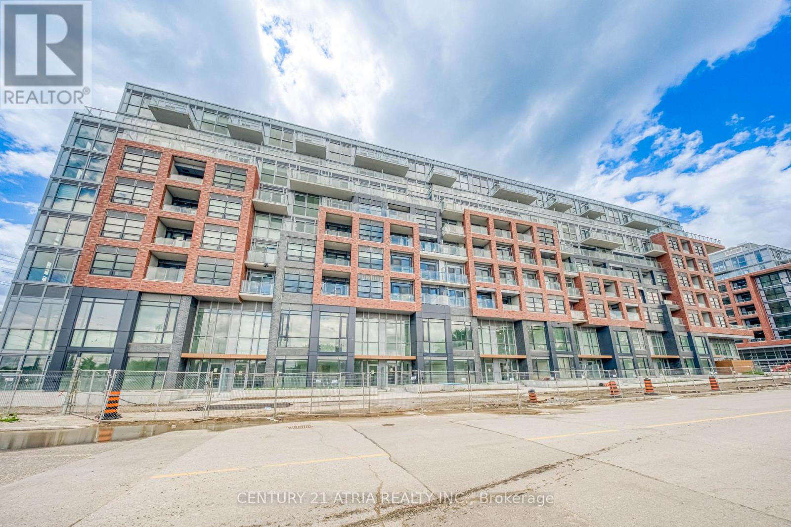
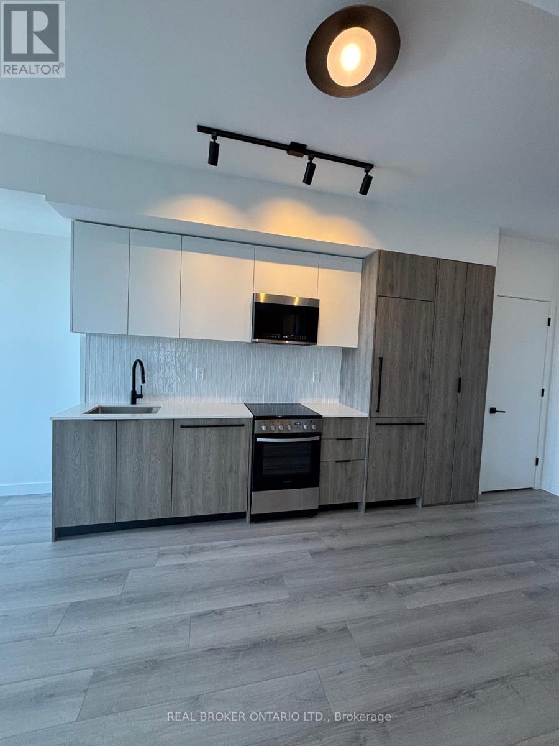
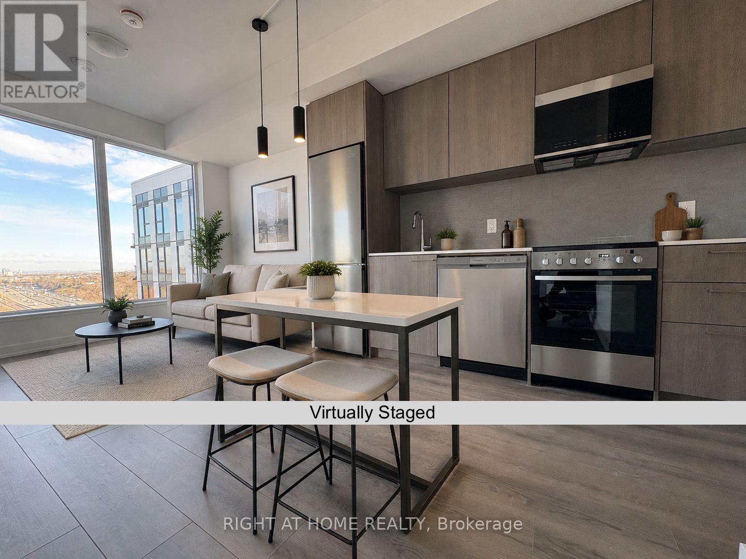
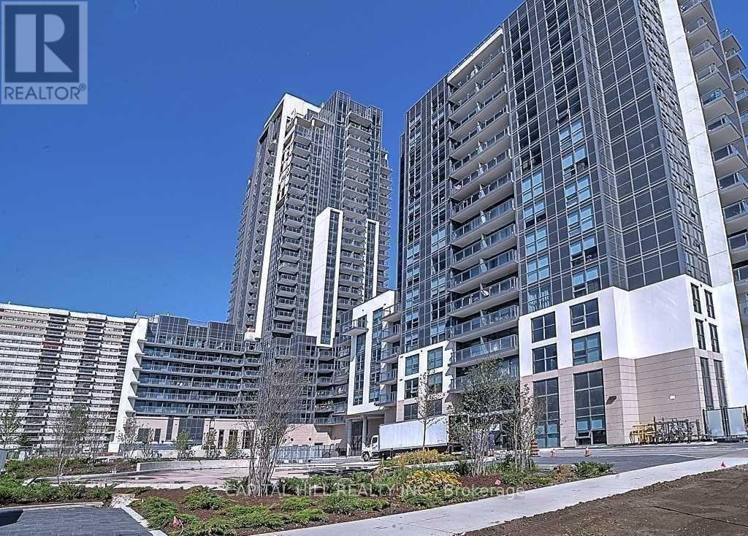
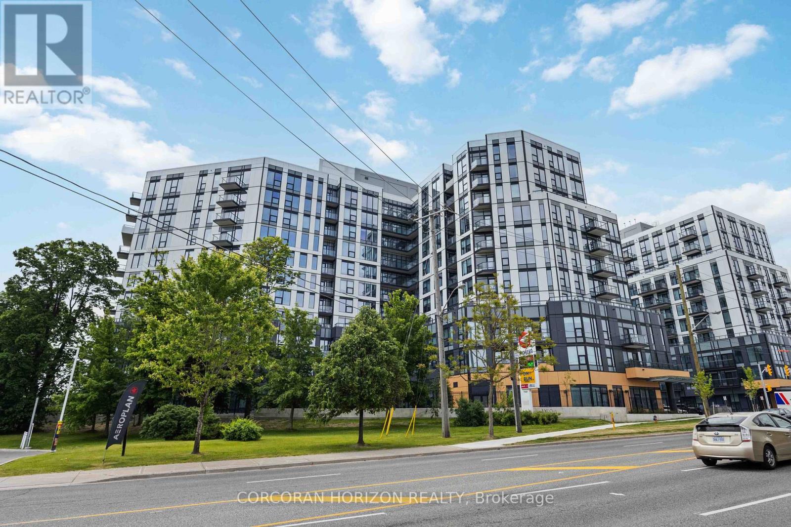
New never lived in Two bedroom two washroom 655 sq ft per builders floorplan with locker ideal for outside the unit seasonal storage, upgraded kitchen pantry / floor tiles in both washrooms, rare walk in closet in main bedroom with 4pc ensuite, huge shower in 2nd washroom, all wood / ceramic floors no carpet. Building and amenities under construction, 2 mins drive to University of Toronto Scarborough campus, hwy 401, Kingston rd south to downtown Toronto, TTC stops, a rare ravine site. (id:63050)Details
Details for 1635 Military Trail Unit 408, Toronto Centennial Scarborough, Ontario- Property Type
- Single Family
- Building Type
- Apartment
- Storeys
- -
- Neighborhood
- Centennial Scarborough
- Land Size
- -
- Year Built
- -
- Annual Property Taxes
- -
- Parking Type
- No Garage
Inside
- Appliances
- Washer, Refrigerator, Dishwasher, Stove, Dryer, Microwave, Window Coverings
- Rooms
- 5
- Bedrooms
- 2
- Bathrooms
- 2
- Fireplace
- -
- Fireplace Total
- -
- Basement
- None
Building
- Architecture Style
- -
- Direction
- Cross Streets: Hwy 2A / Military Trail. ** Directions: West of Hwy 2A South of Military Trail.
- Type of Dwelling
- apartment
- Roof
- -
- Exterior
- Concrete
- Foundation
- -
- Flooring
- Hardwood
Land
- Sewer
- -
- Lot Size
- -
- Zoning
- -
- Zoning Description
- -
Parking
- Features
- No Garage
- Total Parking
- -
Utilities
- Cooling
- Central air conditioning
- Heating
- Heat Pump, Electric
- Water
- -
Feature Highlights
- Community
- Pets Allowed With Restrictions
- Lot Features
- Balcony, Carpet Free, In suite Laundry
- Security
- -
- Pool
- Outdoor pool
- Waterfront
- -
Rooms
Rooms for 1635 Military Trail Unit 408, Toronto Centennial Scarborough, OntarioMap

Listatto.comCopyright 2026