
Amy
Learie
Travis
8 Mercer Street Unit 706 - $2,400
8 Mercer Street Unit 706 - $2,400
8 Mercer Street Unit 706
$2,400
Waterfront Communities C1
Toronto Waterfront Communities, OntarioM5V0C4
2 beds
1 baths
0 parking
MLS#: C13500346Listed: 22 days agoUpdated:22 days ago
Description
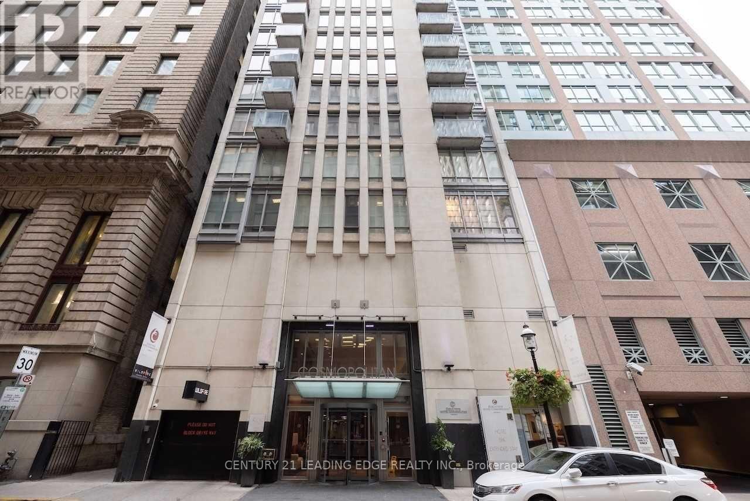
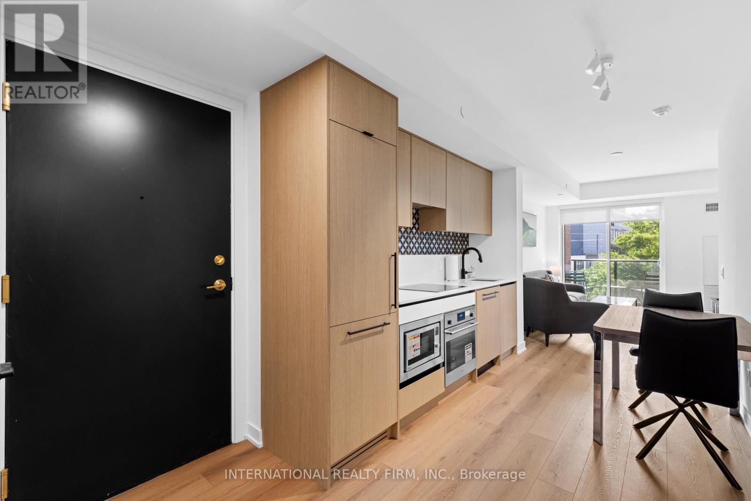
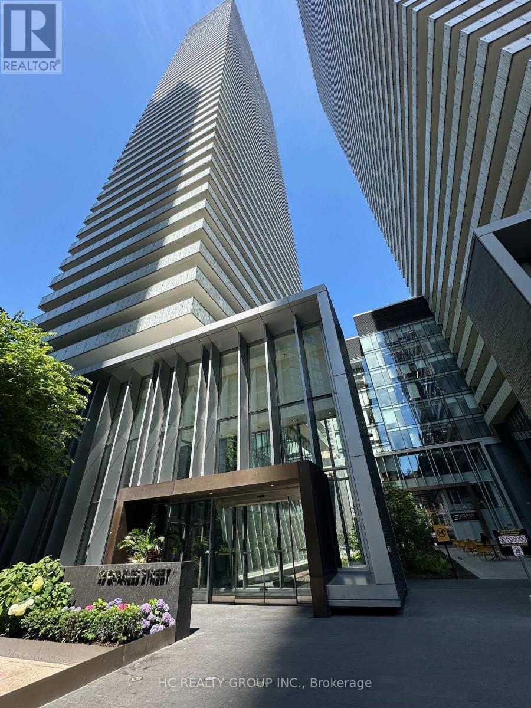
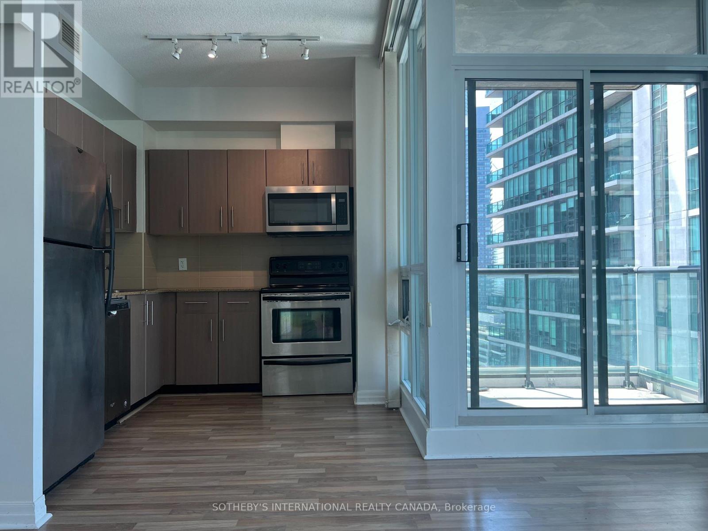
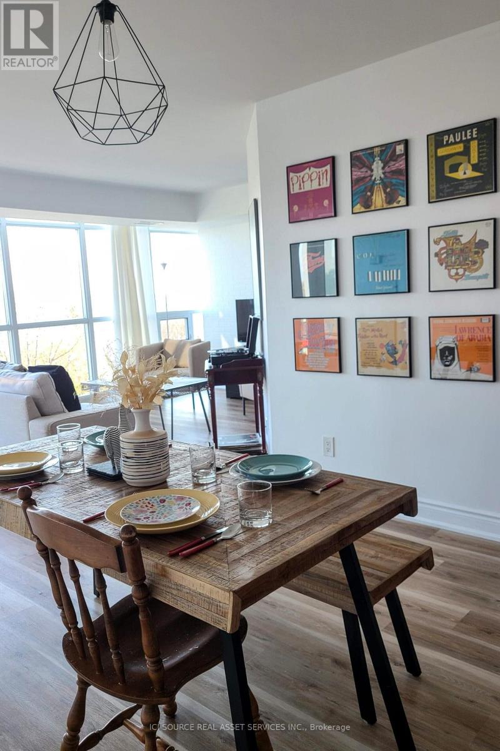
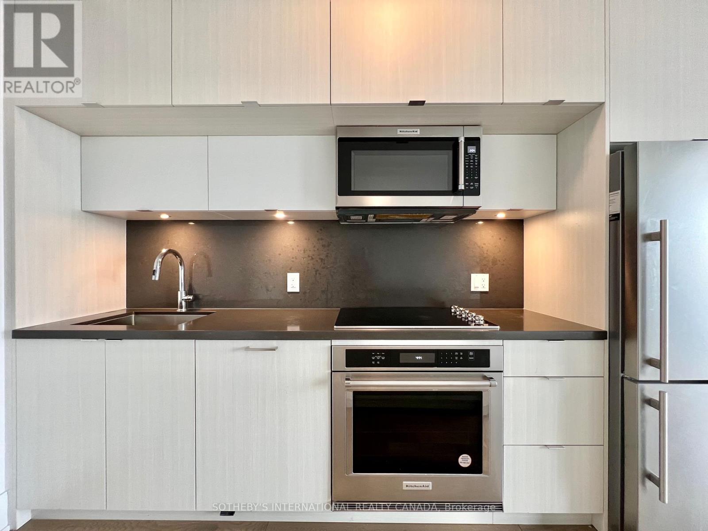
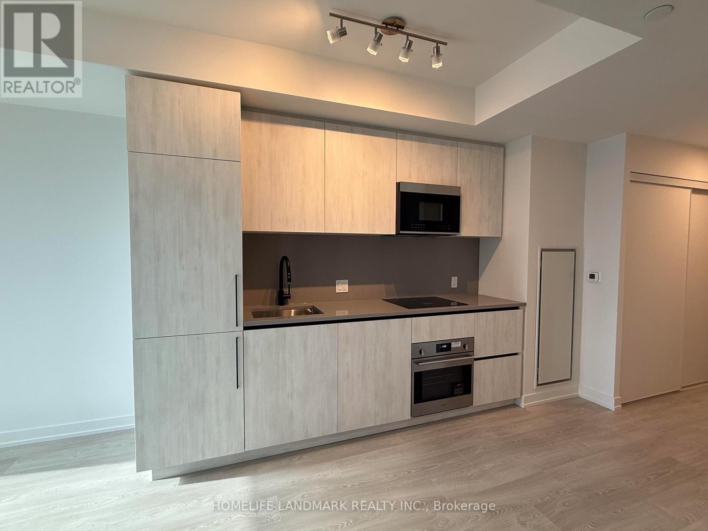
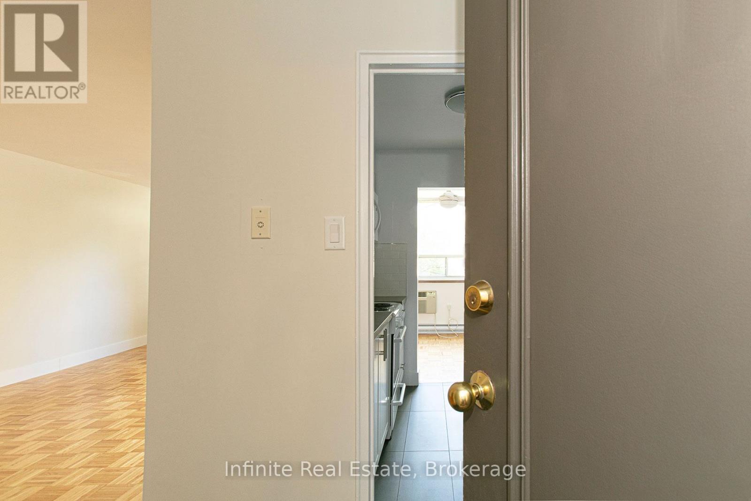
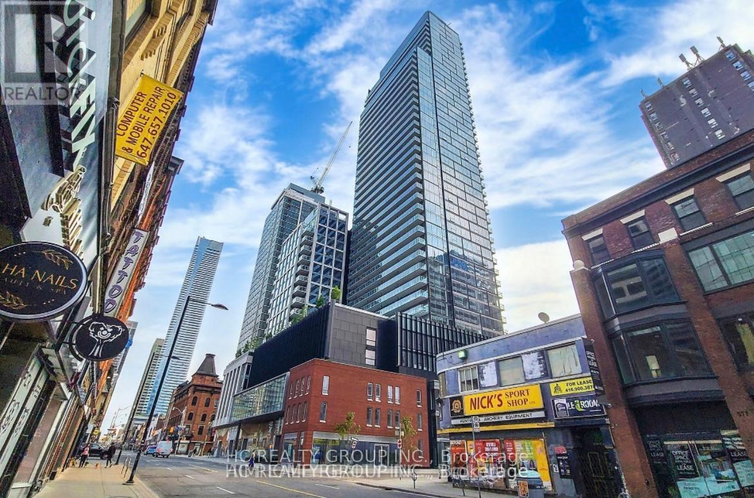
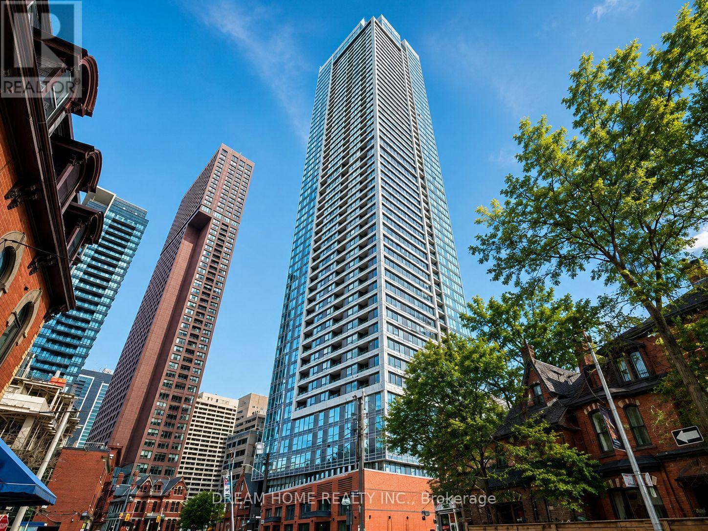
Beautiful Apartment in the heart of **Entertainment District**....Carpet Free throughout. Excellent layout ensuring exclusive and comfortable spaces for relaxing, entertainment as well as work. Bright & Well Lit due to large windows in Liv/Din & Bedroom. Open, High quality Kitchen with quartz counter tops and backsplash. Top standard appliances. Steps to Underground Path/Subway with downtown lifestyle attractions close by affording amazing professional, social and night life. Enjoy beautiful summer days & evenings on the spacious Balcony. Very functional Den can be used as an Office. Fantastic Amenities in building offer an enjoyable experience. Move in immediately and enjoy the best! (id:63050)Details
Details for 8 Mercer Street Unit 706, Toronto Waterfront Communities, Ontario- Property Type
- Single Family
- Building Type
- Apartment
- Storeys
- -
- Neighborhood
- Waterfront Communities C1
- Land Size
- -
- Year Built
- -
- Annual Property Taxes
- -
- Parking Type
- No Garage
Inside
- Appliances
- Washer, Refrigerator, Dishwasher, Range, Dryer, Microwave, Cooktop
- Rooms
- 5
- Bedrooms
- 2
- Bathrooms
- 1
- Fireplace
- -
- Fireplace Total
- -
- Basement
- None
Building
- Architecture Style
- -
- Direction
- KingSt/John St
- Type of Dwelling
- apartment
- Roof
- -
- Exterior
- Concrete, Brick
- Foundation
- -
- Flooring
- Laminate
Land
- Sewer
- -
- Lot Size
- -
- Zoning
- -
- Zoning Description
- -
Parking
- Features
- No Garage
- Total Parking
- -
Utilities
- Cooling
- Central air conditioning
- Heating
- Forced air, Natural gas
- Water
- -
Feature Highlights
- Community
- Pets Allowed With Restrictions
- Lot Features
- Elevator, Balcony, Carpet Free, In suite Laundry
- Security
- -
- Pool
- -
- Waterfront
- -
Rooms
Rooms for 8 Mercer Street Unit 706, Toronto Waterfront Communities, OntarioMap

Listatto.comCopyright 2026