
Learie
Travis
Natasha
49 Netherford Road - $4,300
49 Netherford Road - $4,300
49 Netherford Road
$4,300
Maple
Vaughan Maple, OntarioL6A1C8
4 beds
2 baths
9 parking
MLS#: N13501502Listed: 22 days agoUpdated:1 day ago
Description
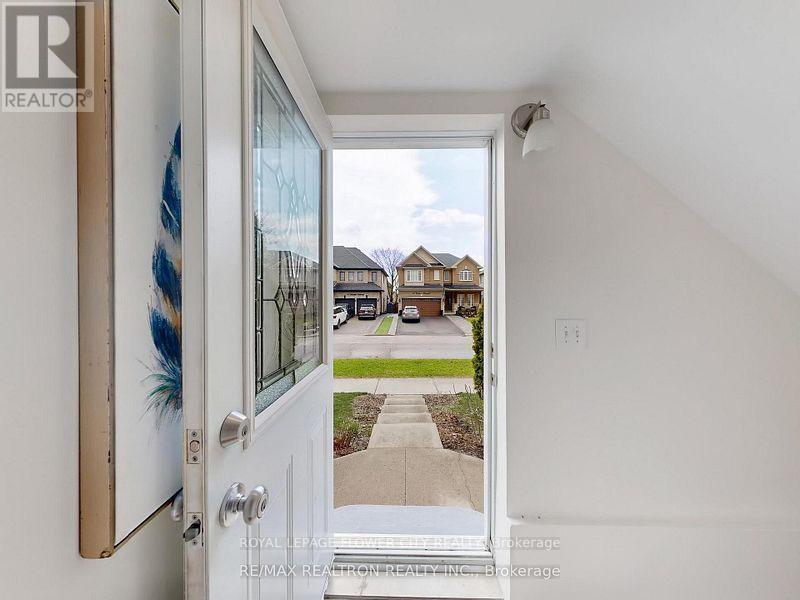
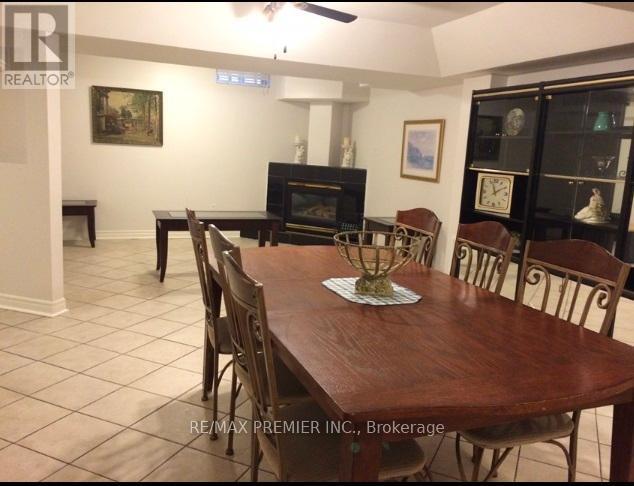
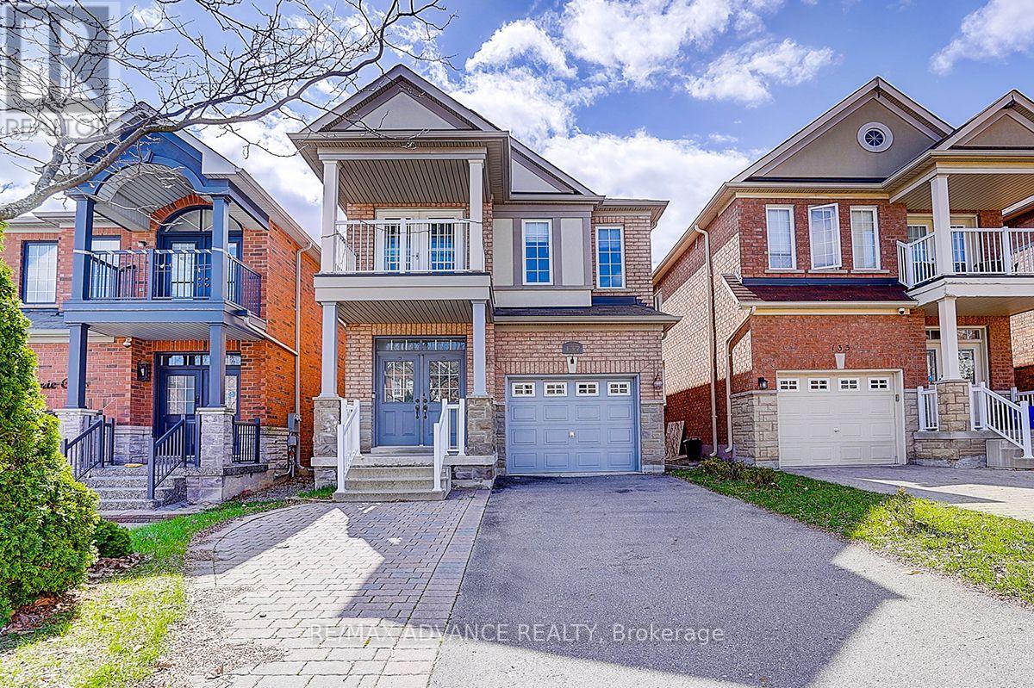
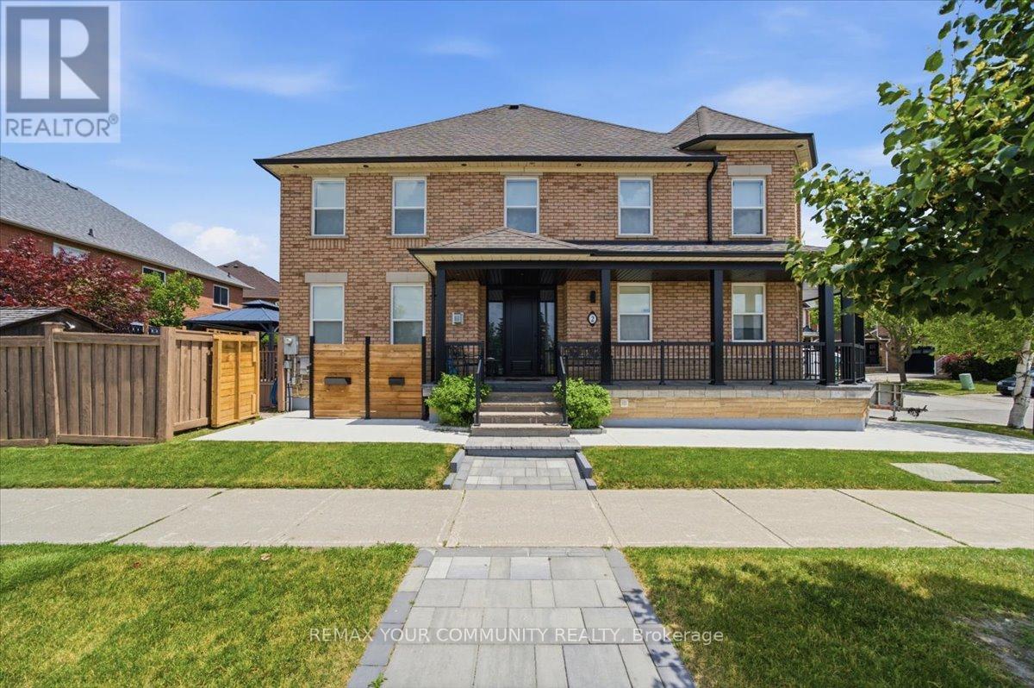
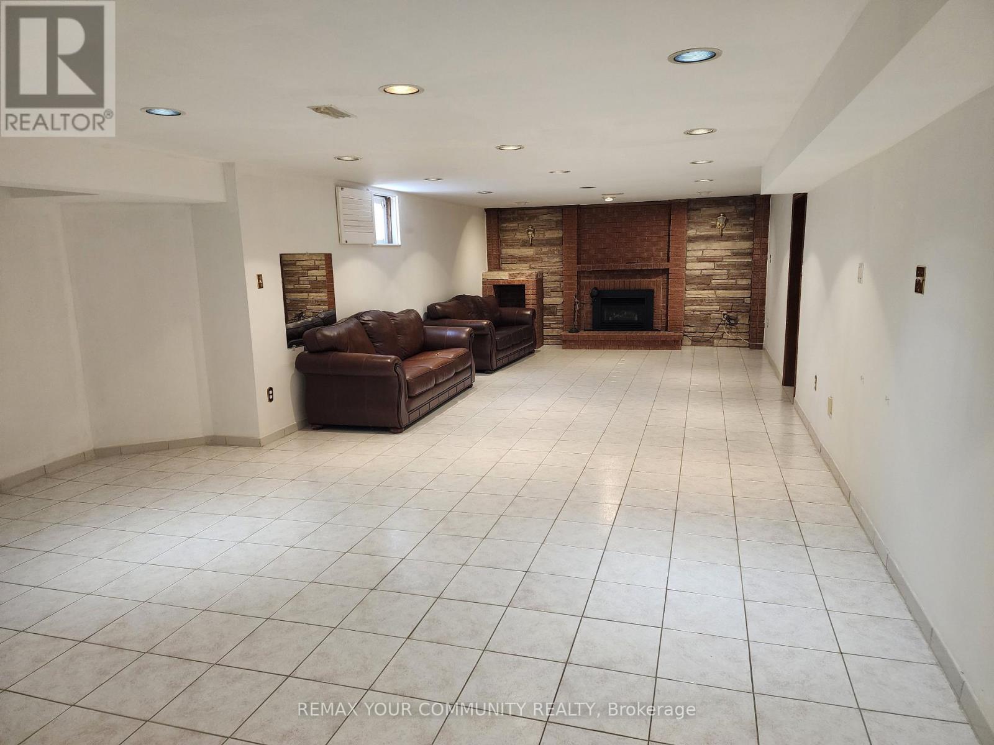
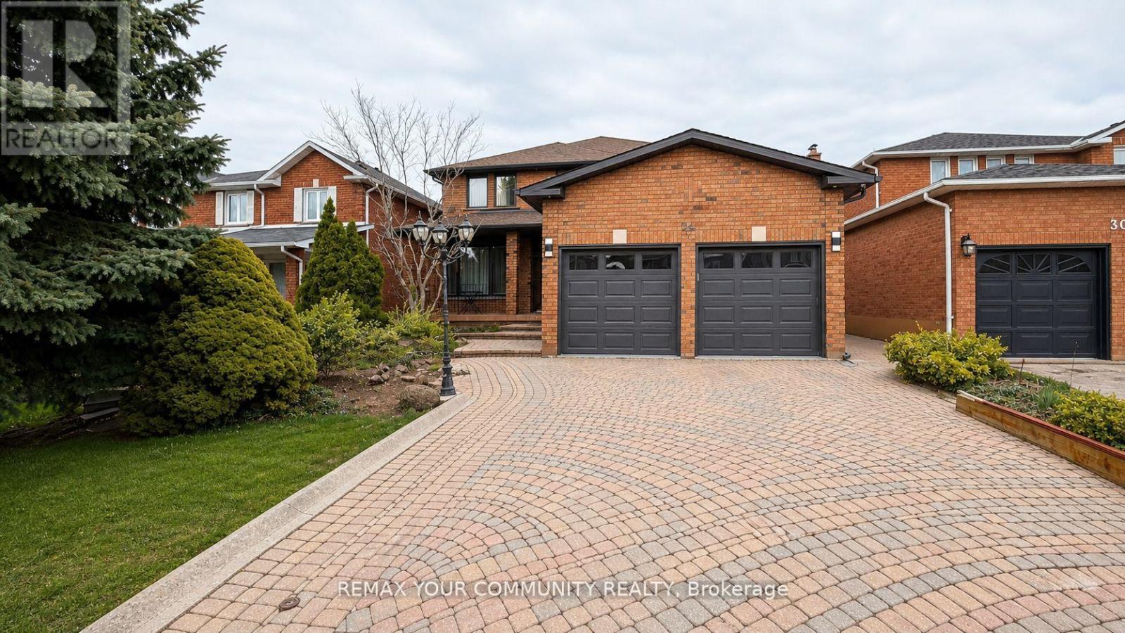
Rare 100-foot frontage with a beautifully maintained property. Nestled on a street surrounded by custom-built homes and neighbours alike, this move-in-ready home offers spacious and flexible living. The finished basement with a separate entrance provides additional living space for extended family or recreation. Enjoy the private backyard featuring a hot tub, while the impressive circular driveway offers parking for multiple vehicles. Well maintained inside and out, this home features newer windows, roof, furnace, and air conditioning. Conveniently located near excellent schools, parks, transit, highways, shopping, and everyday amenities. A fantastic opportunity to lease a well-cared-for home in a highly desirable neighbourhood. (id:63050)Details
Details for 49 Netherford Road, Vaughan Maple, Ontario- Property Type
- Single Family
- Building Type
- House
- Storeys
- 1
- Neighborhood
- Maple
- Land Size
- 104 x 128.1 FT
- Year Built
- -
- Annual Property Taxes
- -
- Parking Type
- Attached Garage, Garage
Inside
- Appliances
- Dryer, Microwave, Hood Fan, Two stoves, Window Coverings, Two Washers, Water Heater, Two Refrigerators
- Rooms
- 9
- Bedrooms
- 4
- Bathrooms
- 2
- Fireplace
- -
- Fireplace Total
- -
- Basement
- Apartment in basement, Separate entrance, N/A, N/A
Building
- Architecture Style
- Bungalow
- Direction
- Major Mackenzie/Keele Street
- Type of Dwelling
- house
- Roof
- -
- Exterior
- Brick
- Foundation
- Concrete
- Flooring
- Hardwood
Land
- Sewer
- Sanitary sewer
- Lot Size
- 104 x 128.1 FT
- Zoning
- -
- Zoning Description
- -
Parking
- Features
- Attached Garage, Garage
- Total Parking
- 9
Utilities
- Cooling
- Central air conditioning
- Heating
- Forced air, Natural gas
- Water
- Municipal water
Feature Highlights
- Community
- -
- Lot Features
- -
- Security
- -
- Pool
- -
- Waterfront
- -
Rooms
Rooms for 49 Netherford Road, Vaughan Maple, OntarioMap

Listatto.comCopyright 2026