
Natasha
Amy
Travis
32 Arundel Drive - $5,000
32 Arundel Drive - $5,000
32 Arundel Drive
$5,000
Vellore Village
Vaughan Vellore Village, OntarioL4H2W6
5 beds
5 baths
4 parking
MLS#: N13508194Listed: 21 days agoUpdated:18 days ago
Description
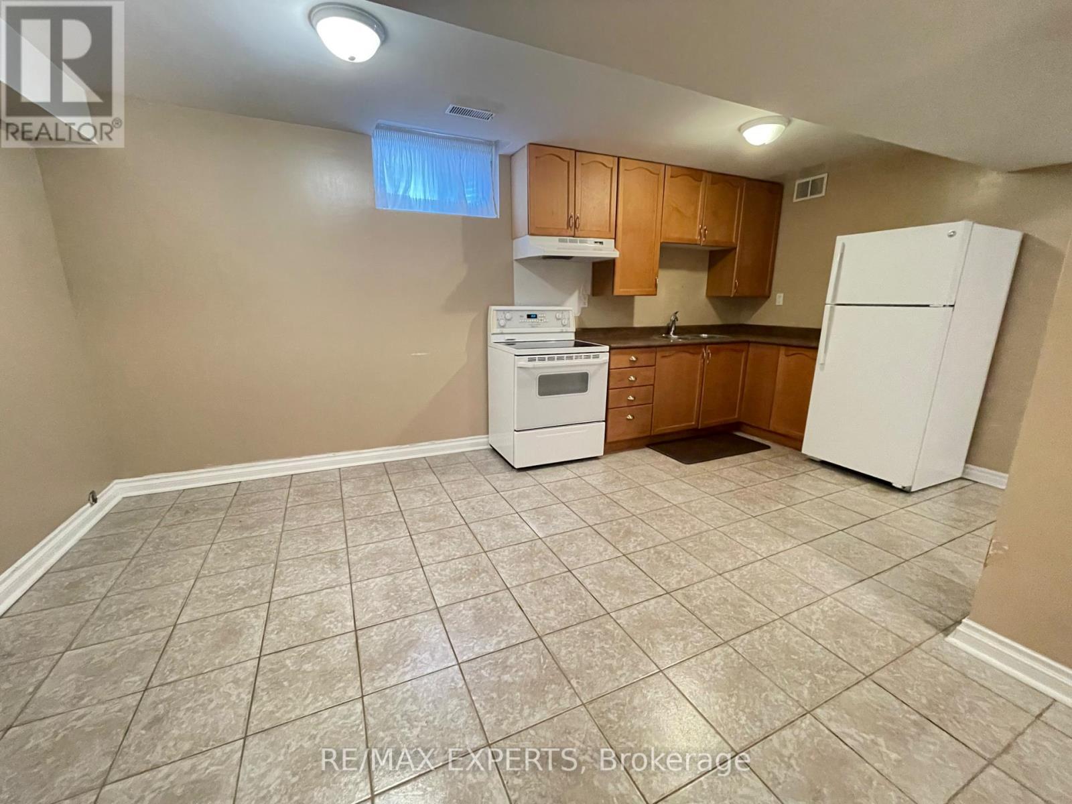
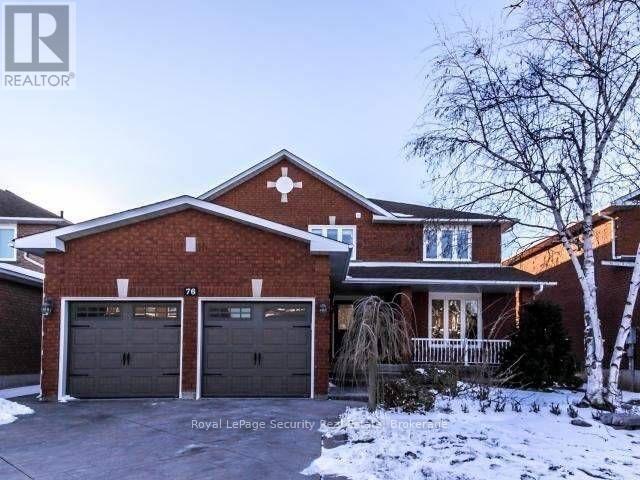
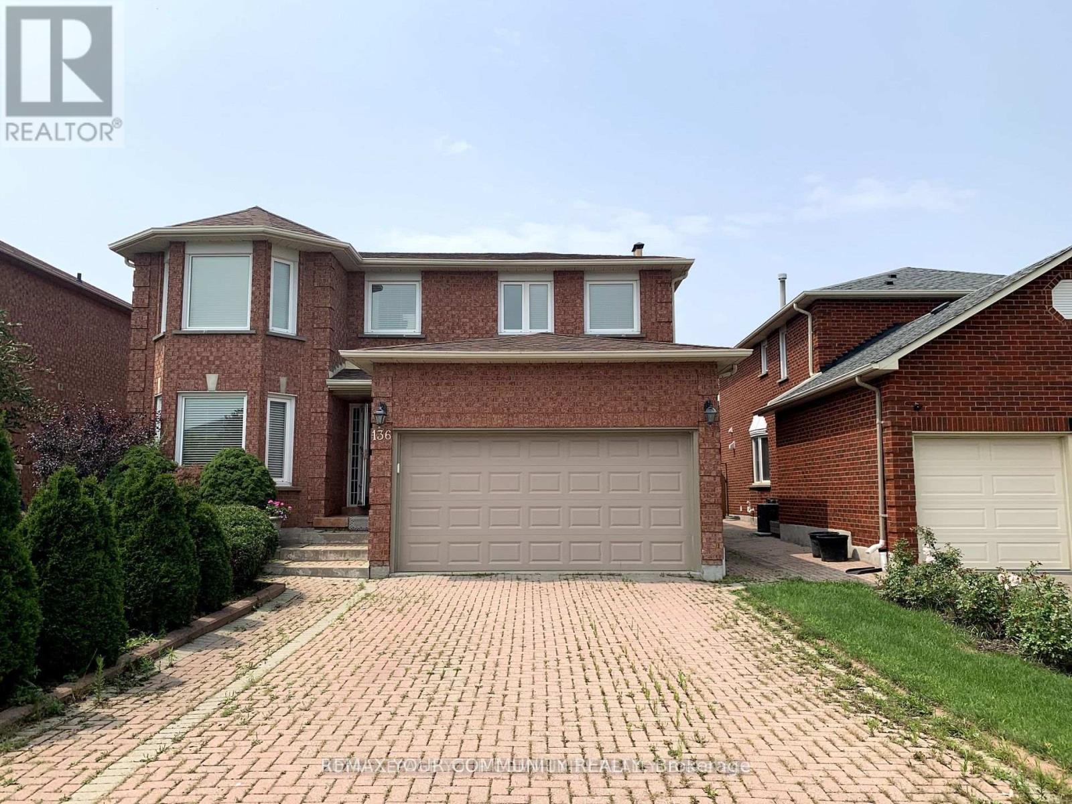
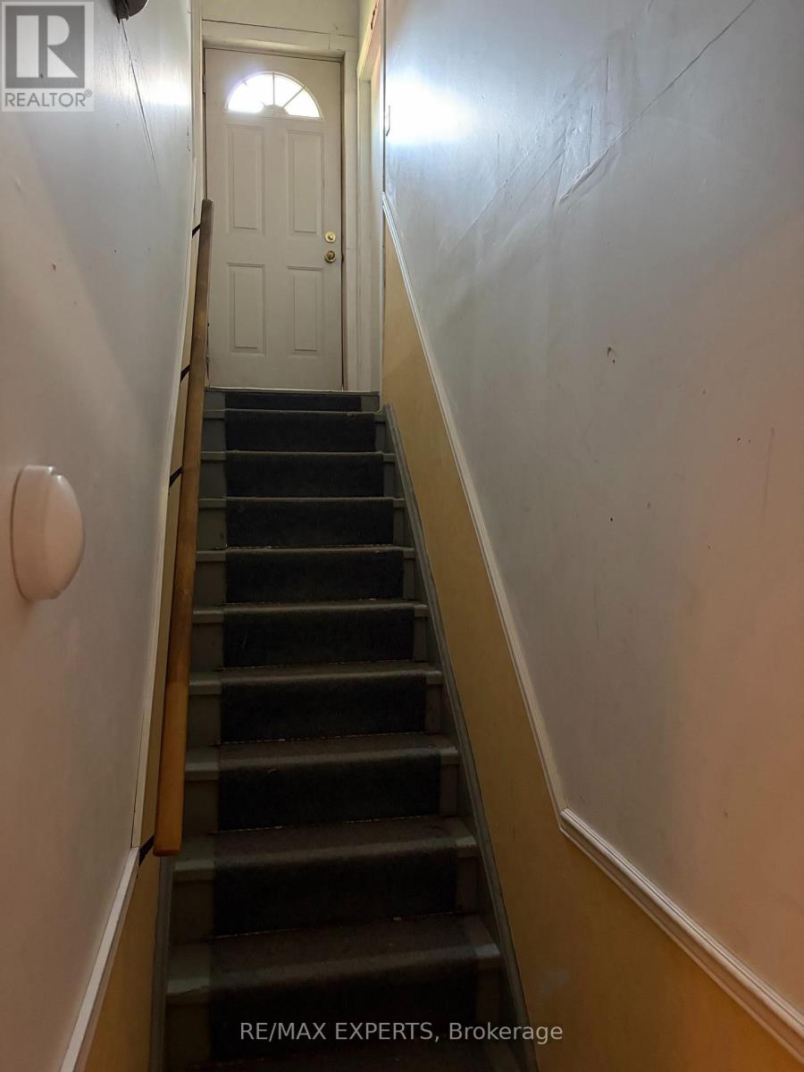
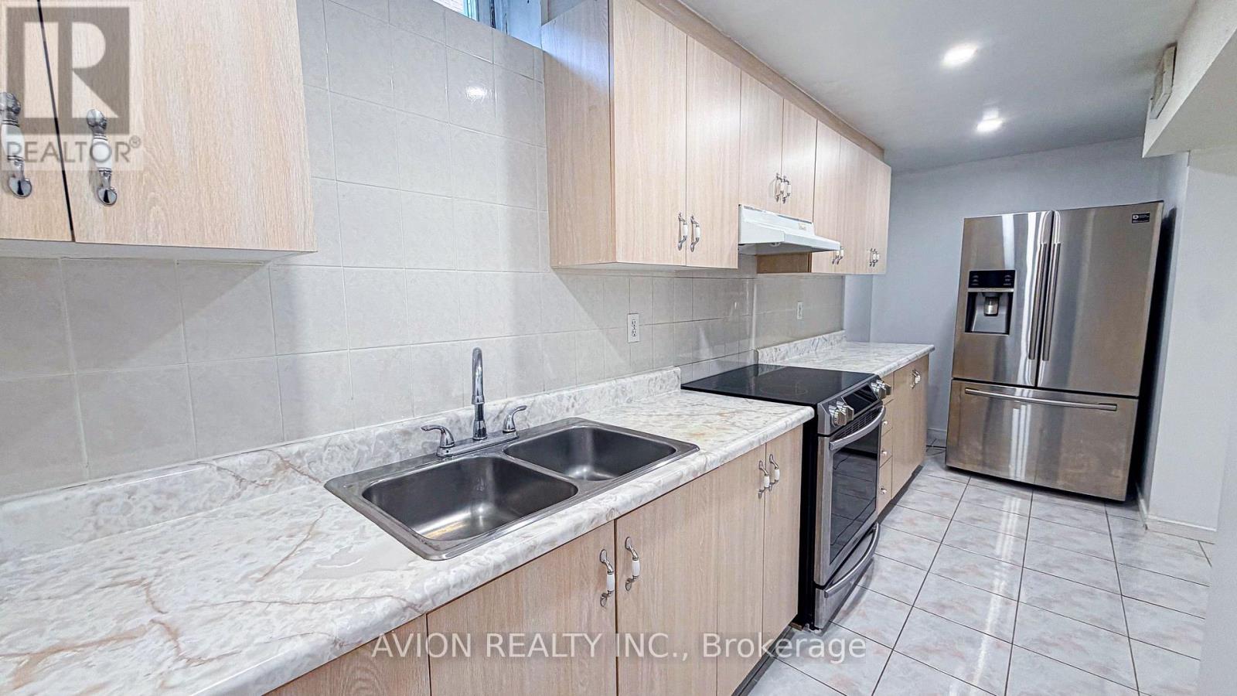
Beautiful & spacious 5-bedroom home in sought-after Vellore Village! Open-concept main floor w/ 9-ft ceilings, hardwood & ceramic floors, and 2 fireplaces. Bright home with lots of natural light, pot lights & new modern light fixtures. Kitchen features stainless steel appliances & breakfast bar. 2nd story features large bedrooms with 2 en-suite bathrooms and no carpet. New curtains to be installed May 14. Finished basement w/ separate entrance, large kitchen with new appliances and ice machine combined w/rec room, cold room & 4-pc bath with separate shower.Quiet, safe street. 4-car driveway parking. Close to public & secondary schools, shopping, transit, rec centre, Canada's Wonderland, Hwy 400 & 427, Vaughan Mills, library, cinemas & more. (id:63050)Details
Details for 32 Arundel Drive, Vaughan Vellore Village, Ontario- Property Type
- Single Family
- Building Type
- House
- Storeys
- 2
- Neighborhood
- Vellore Village
- Land Size
- 50 x 78.7 FT
- Year Built
- -
- Annual Property Taxes
- -
- Parking Type
- Garage
Inside
- Appliances
- Central Vacuum
- Rooms
- 12
- Bedrooms
- 5
- Bathrooms
- 5
- Fireplace
- -
- Fireplace Total
- 2
- Basement
- Finished, Separate entrance, N/A, N/A
Building
- Architecture Style
- -
- Direction
- Davos Rd and Arundel Dr
- Type of Dwelling
- house
- Roof
- -
- Exterior
- Brick
- Foundation
- Concrete
- Flooring
- Hardwood, Laminate, Ceramic
Land
- Sewer
- Sanitary sewer
- Lot Size
- 50 x 78.7 FT
- Zoning
- -
- Zoning Description
- -
Parking
- Features
- Garage
- Total Parking
- 4
Utilities
- Cooling
- Central air conditioning
- Heating
- Forced air, Natural gas
- Water
- Municipal water
Feature Highlights
- Community
- -
- Lot Features
- Carpet Free
- Security
- -
- Pool
- -
- Waterfront
- -
Rooms
Rooms for 32 Arundel Drive, Vaughan Vellore Village, OntarioMap

Listatto.comCopyright 2026