
Learie
Amy
Jolanda
117 St Urbain Drive - $3,800
117 St Urbain Drive - $3,800
117 St Urbain Drive
$3,800
Vellore Village
Vaughan Vellore Village, OntarioL4H2W7
5 beds
4 baths
3 parking
MLS#: N13515376Listed: 19 days agoUpdated:19 days ago
Description
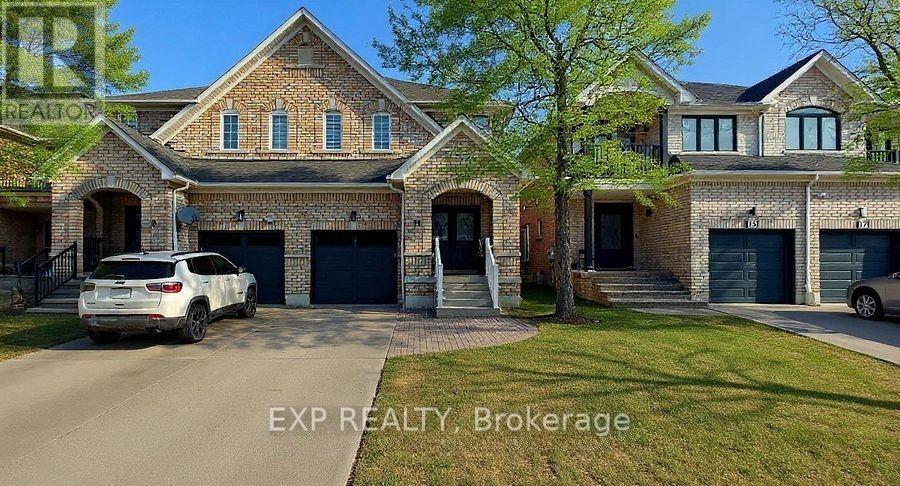
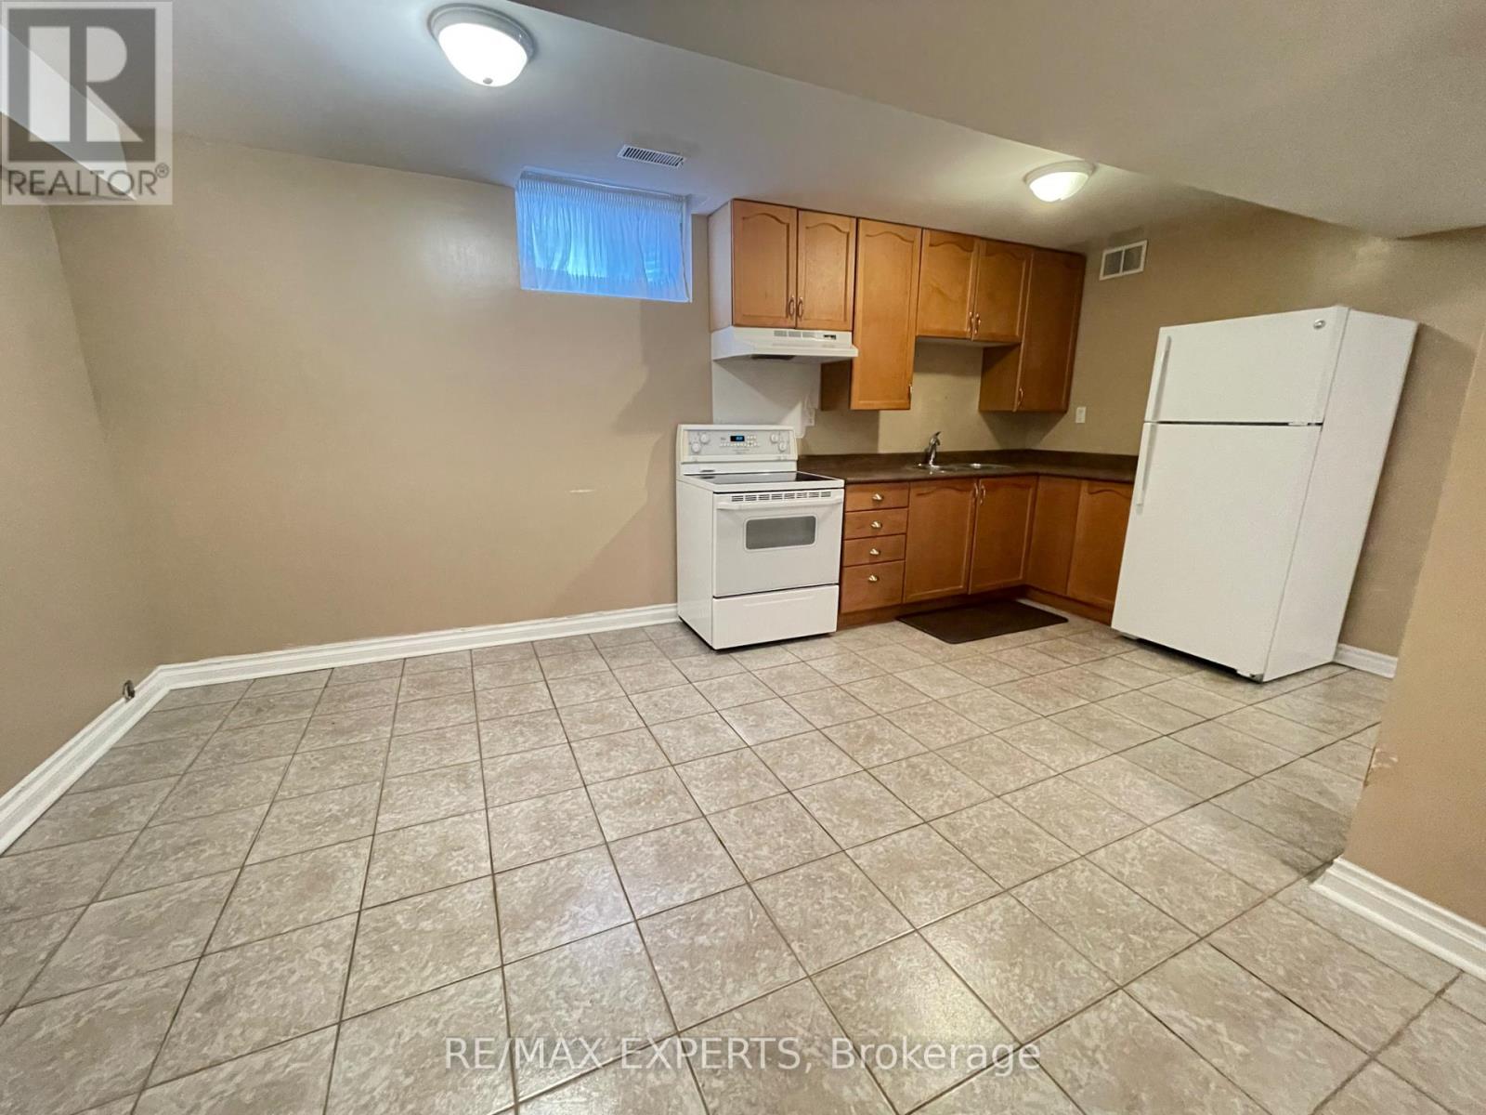
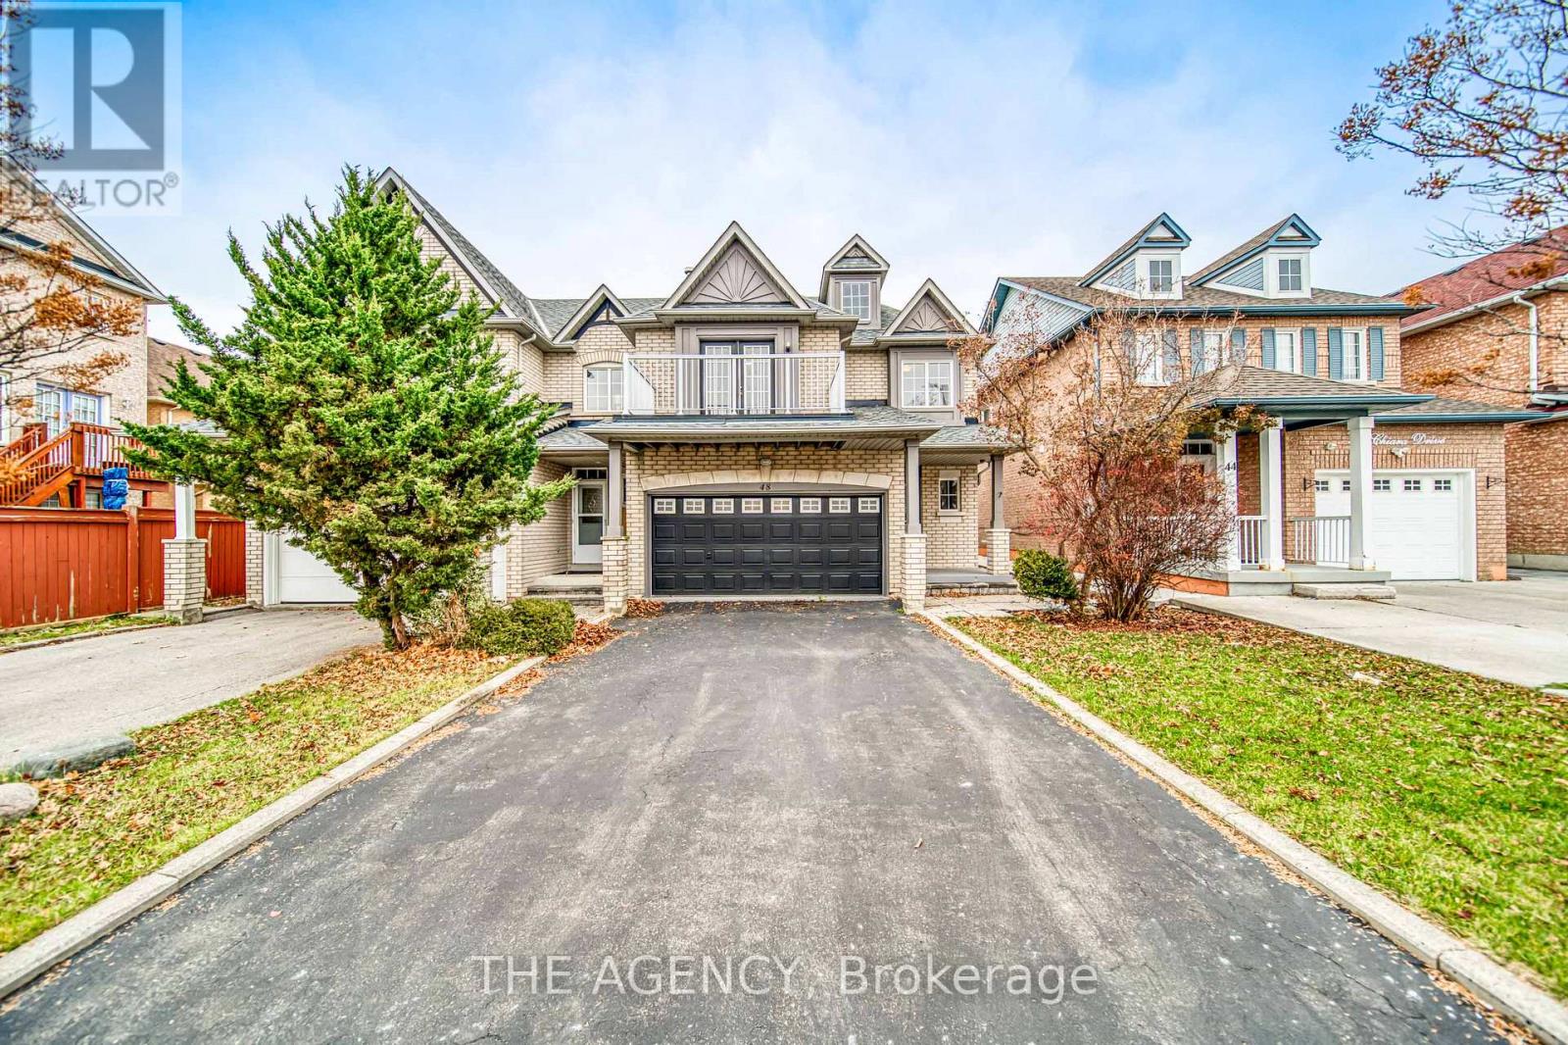
Stunning & Spacious 4+1 Bedroom, 4 Bathroom Semi-Detached Home In Vellore Village, Vaughan! Approx. 1,900 Sq Ft Featuring Gleaming Hardwood Floors On Main, Spectacular Open-Concept Living & Dining, And A Large Modern Kitchen With Granite Countertops, Stainless Steel Appliances, And Bright Breakfast Area With Walk-Out To Yard. Main Floor Laundry With Direct Garage Access. Generous Primary Bedroom With Walk-In Closet & 5-Pc Ensuite. Three Additional Bedrooms On 2nd Floor, All With Closets & Access To 4-Pc Bath. Fully Finished Basement With Great Room, Additional Bedroom & 3-Pc Bath. One Parking Space Included. Close To Top-Rated Schools, Parks, Transit, Hwy 400, Vaughan Mills & All Amenities. (id:63050)Details
Details for 117 St Urbain Drive, Vaughan Vellore Village, Ontario- Property Type
- Single Family
- Building Type
- House
- Storeys
- 2
- Neighborhood
- Vellore Village
- Land Size
- 30 x 78.7 FT
- Year Built
- -
- Annual Property Taxes
- -
- Parking Type
- Garage
Inside
- Appliances
- Washer, Refrigerator, Gas stove(s), Dishwasher, Dryer, Microwave
- Rooms
- 10
- Bedrooms
- 5
- Bathrooms
- 4
- Fireplace
- -
- Fireplace Total
- -
- Basement
- Finished, N/A
Building
- Architecture Style
- -
- Direction
- Weston / Rutherford
- Type of Dwelling
- house
- Roof
- -
- Exterior
- Brick
- Foundation
- Concrete
- Flooring
- Hardwood, Laminate, Ceramic
Land
- Sewer
- Sanitary sewer
- Lot Size
- 30 x 78.7 FT
- Zoning
- -
- Zoning Description
- -
Parking
- Features
- Garage
- Total Parking
- 3
Utilities
- Cooling
- Central air conditioning
- Heating
- Forced air, Natural gas
- Water
- Municipal water
Feature Highlights
- Community
- -
- Lot Features
- Carpet Free
- Security
- -
- Pool
- -
- Waterfront
- -
Rooms
Rooms for 117 St Urbain Drive, Vaughan Vellore Village, OntarioMap


Listatto.comCopyright 2026