
Natasha
Learie
Travis
11 Martina Crescent - $3,500
11 Martina Crescent - $3,500
11 Martina Crescent
$3,500
Vellore Village
Vaughan Vellore Village, OntarioL4H3B6
3 beds
3 baths
4 parking
MLS#: N13540646Listed: 13 days agoUpdated:13 days ago
Description
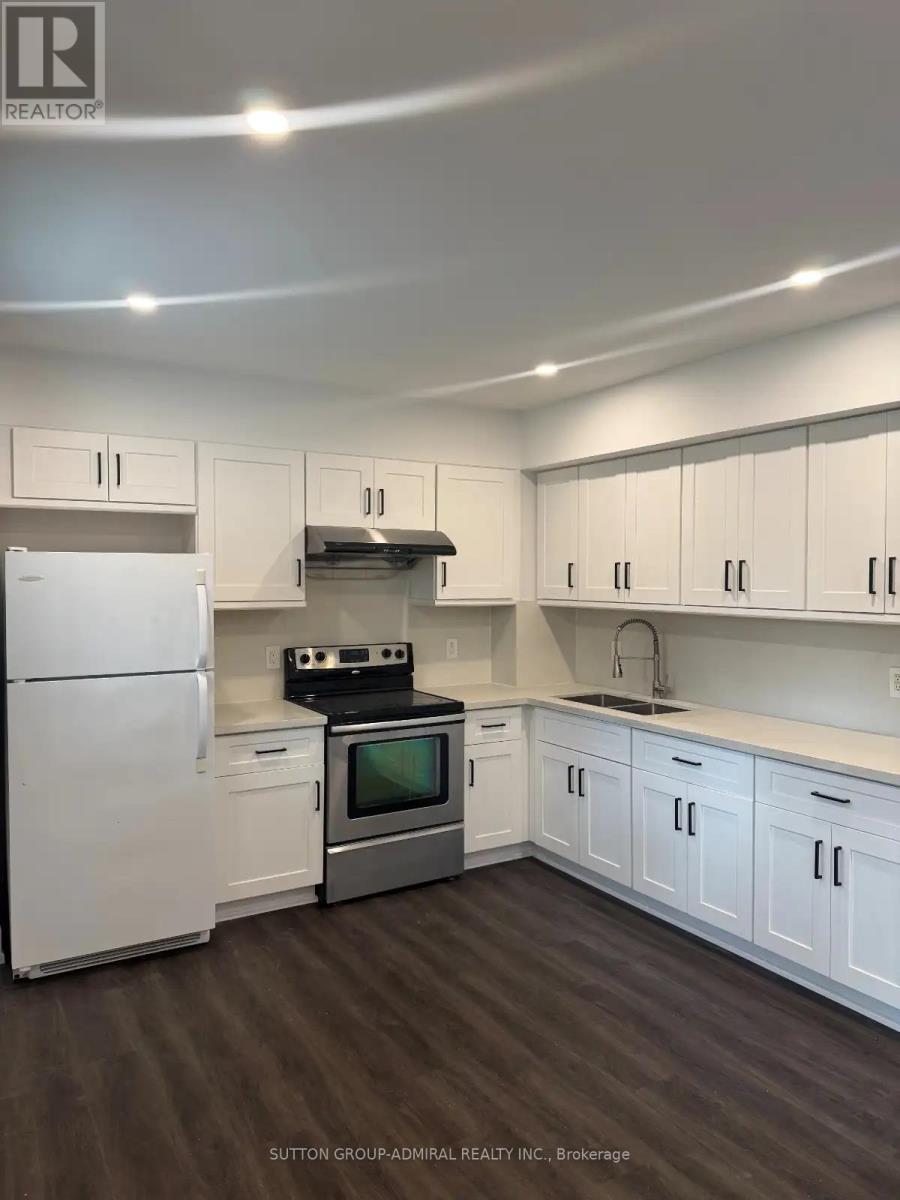
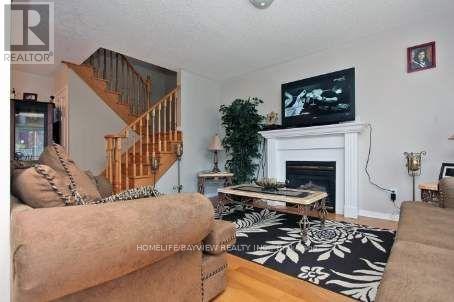
BEAUTIFULLY RENOVATED MAIN AND SECOND FLOOR FOR LEASE, FEATURING A BRIGHT OPEN-CONCEPT MAIN LEVEL WITH 9-FT CEILINGS, RICH HARDWOOD FLOORING, A STUNNING 6-FT ELECTRIC FIREPLACE, AND A MODERN KITCHEN COMPLETE WITH QUARTZ COUNTERTOPS, A CENTRE ISLAND, STAINLESS STEEL APPLIANCES, AND A 5-BURNER GAS STOVE. THE SECOND FLOOR OFFERS SPACIOUS BEDROOMS, INCLUDING A PRIVATE PRIMARY RETREAT WITH AN ENSUITE, HARDWOOD FLOORING THROUGHOUT, AND THE ADDED CONVENIENCE OF SECOND-FLOOR LAUNDRY. THIS LEASE INCLUDES THE MAIN AND SECOND FLOORS ONLY, OFFERING A PERFECT BLEND OF STYLE, COMFORT, AND FUNCTIONALITY FOR MODERN FAMILY LIVING. (id:63050)Details
Details for 11 Martina Crescent, Vaughan Vellore Village, Ontario- Property Type
- Single Family
- Building Type
- House
- Storeys
- 2
- Neighborhood
- Vellore Village
- Land Size
- 24.6 x 105.1 FT
- Year Built
- -
- Annual Property Taxes
- -
- Parking Type
- Attached Garage, Garage
Inside
- Appliances
- Garage door opener remote(s)
- Rooms
- 7
- Bedrooms
- 3
- Bathrooms
- 3
- Fireplace
- -
- Fireplace Total
- 1
- Basement
- Unfinished, N/A
Building
- Architecture Style
- -
- Direction
- Weston/Major Mackenzie
- Type of Dwelling
- house
- Roof
- -
- Exterior
- Brick
- Foundation
- Poured Concrete
- Flooring
- Hardwood, Parquet
Land
- Sewer
- Sanitary sewer
- Lot Size
- 24.6 x 105.1 FT
- Zoning
- -
- Zoning Description
- -
Parking
- Features
- Attached Garage, Garage
- Total Parking
- 4
Utilities
- Cooling
- Central air conditioning
- Heating
- Forced air, Natural gas
- Water
- Municipal water
Feature Highlights
- Community
- Community Centre
- Lot Features
- Carpet Free
- Security
- -
- Pool
- -
- Waterfront
- -
Rooms
Rooms for 11 Martina Crescent, Vaughan Vellore Village, OntarioMap

Listatto.comCopyright 2026