
Mohamed
Travis
Learie
48 Chiara Drive Unit Main - $3,400
48 Chiara Drive Unit Main - $3,400
48 Chiara Drive Unit Main
$3,400
Vellore Village
Vaughan Vellore Village, OntarioL6A3K3
3 beds
3 baths
2 parking
MLS#: N13531392Listed: 14 days agoUpdated:14 days ago
Description
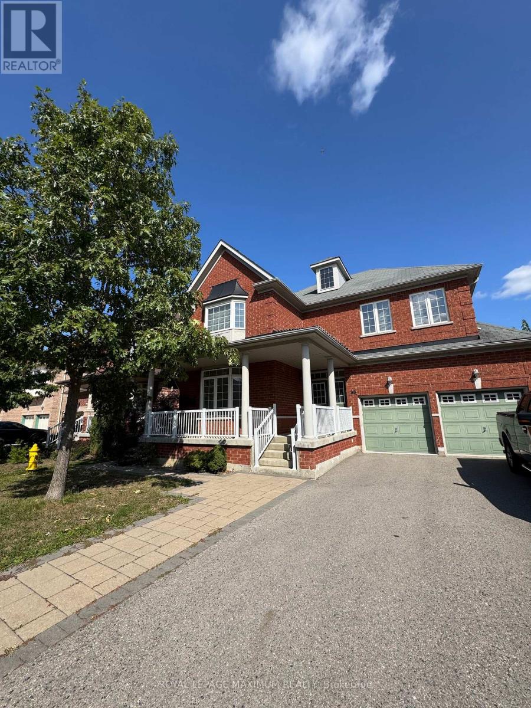
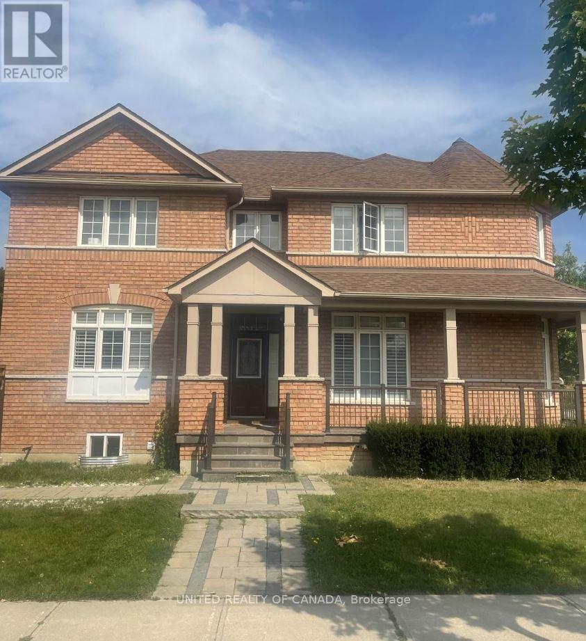
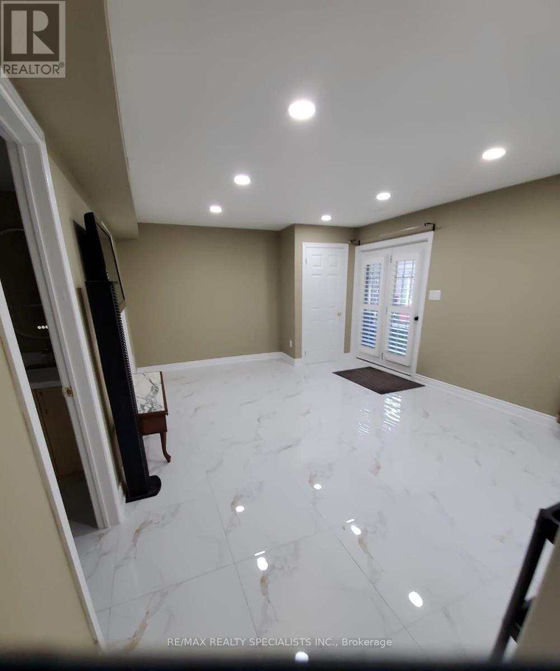
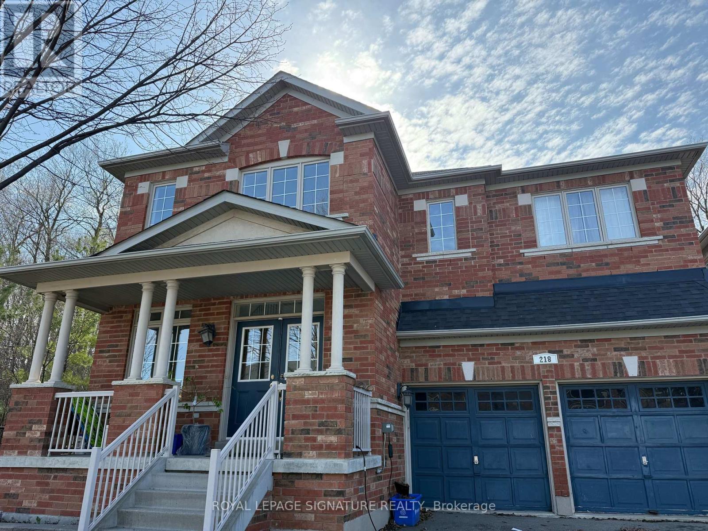
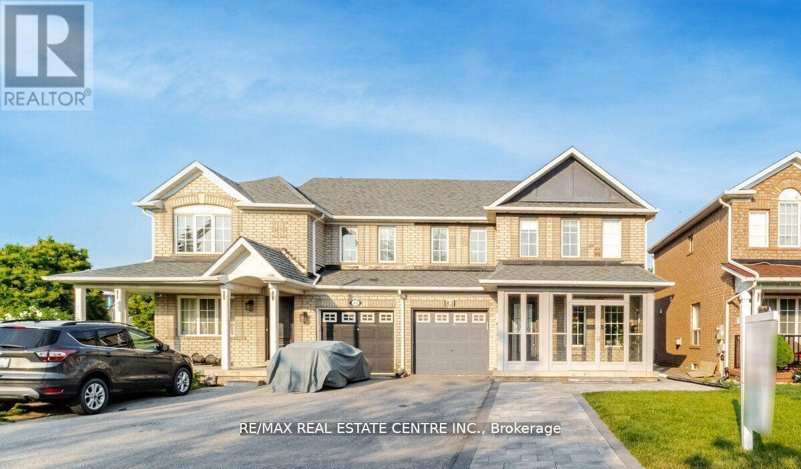
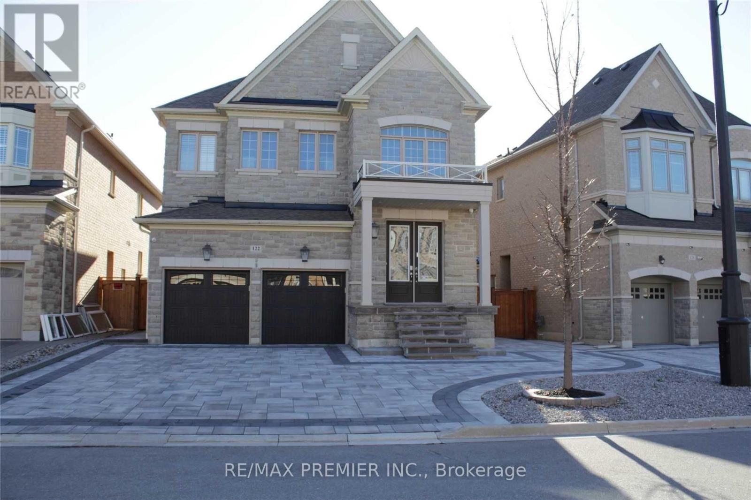
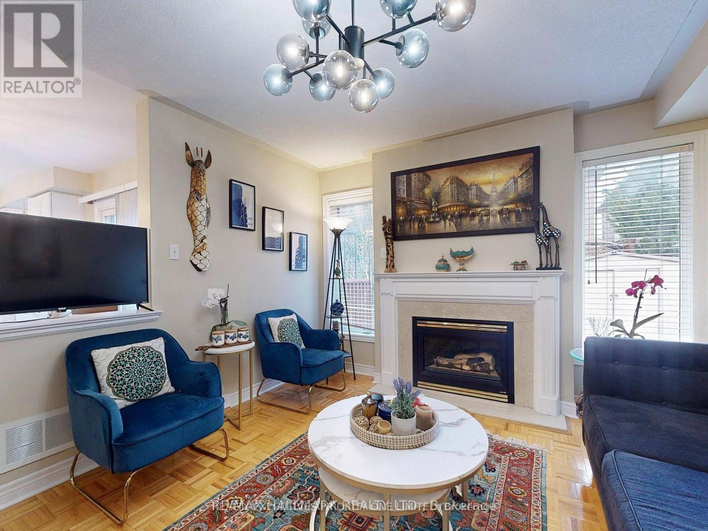
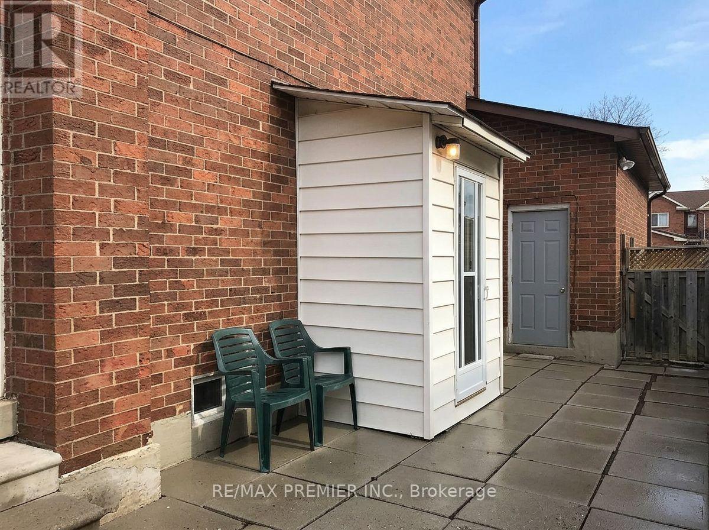
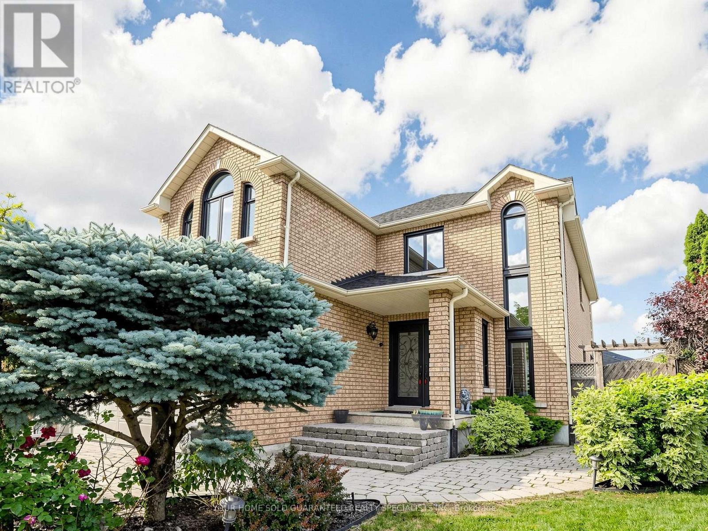
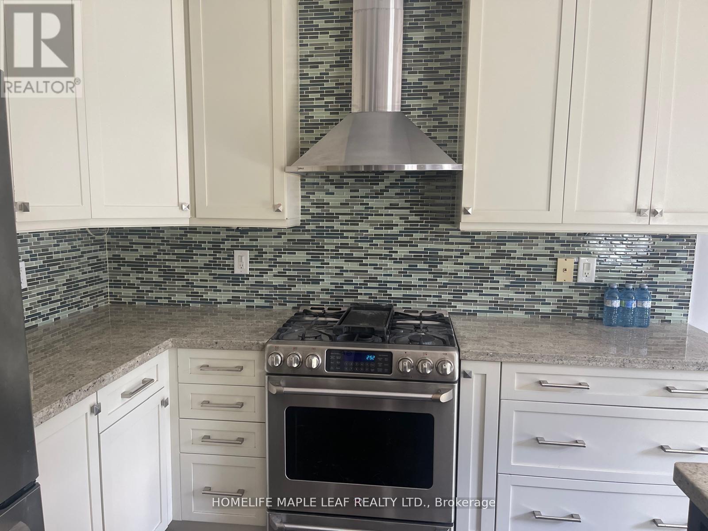
Welcome to This Newly Renovated 3 Bedroom Semi Detached Home With a Rare Double Garage + 1 Carparking in Driveway. The Desired Prime Location! Top School District, Family Oriented Area. Family Size Kitchen + Generous Sized Bedrooms. Ceramic & Hardwood Floors on Main, Hardwood 2nd Flr. Bright Entrance With High Ceilings. Fully Fenced Backyard. Main and Second Floor Only. Minutes to Hospital, Grocery Stores, Canada's Wonderland, Vaughan Mills & Hwy 400. **extras** Existing Fridge, Stove, Dishwasher, Washer, Dryer, All Elfs, Window Coverings, Garage Door Opener/Remote. (id:63050)Details
Details for 48 Chiara Drive Unit Main, Vaughan Vellore Village, Ontario- Property Type
- Single Family
- Building Type
- House
- Storeys
- 2
- Neighborhood
- Vellore Village
- Land Size
- -
- Year Built
- -
- Annual Property Taxes
- -
- Parking Type
- Attached Garage, Garage
Inside
- Appliances
- -
- Rooms
- 6
- Bedrooms
- 3
- Bathrooms
- 3
- Fireplace
- -
- Fireplace Total
- -
- Basement
- Apartment in basement, N/A
Building
- Architecture Style
- -
- Direction
- Jane St. & Major MacKenzie Dr.
- Type of Dwelling
- house
- Roof
- -
- Exterior
- Brick
- Foundation
- Unknown
- Flooring
- Hardwood, Porcelain Tile
Land
- Sewer
- Sanitary sewer
- Lot Size
- -
- Zoning
- -
- Zoning Description
- -
Parking
- Features
- Attached Garage, Garage
- Total Parking
- 2
Utilities
- Cooling
- Central air conditioning
- Heating
- Forced air, Natural gas
- Water
- Municipal water
Feature Highlights
- Community
- -
- Lot Features
- -
- Security
- -
- Pool
- -
- Waterfront
- -
Rooms
Rooms for 48 Chiara Drive Unit Main, Vaughan Vellore Village, OntarioMap

Listatto.comCopyright 2026