
Amy
Jolanda
Travis
21 Petra Way Unit 2 - $479,900
21 Petra Way Unit 2 - $479,900
21 Petra Way Unit 2
$479,900
Pringle Creek
Whitby Pringle Creek, OntarioL1R0A6
2 beds
1 baths
1 parking
MLS#: E13501530Listed: 12 days agoUpdated:12 days ago
Description
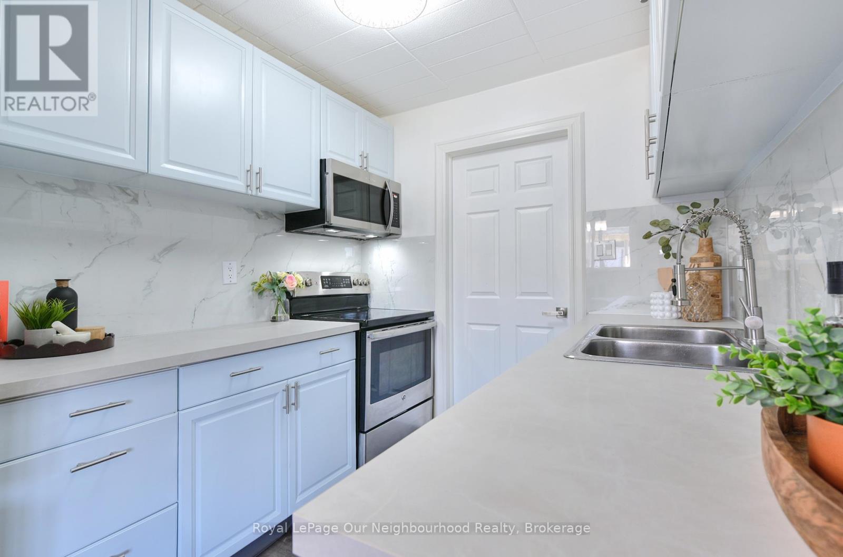
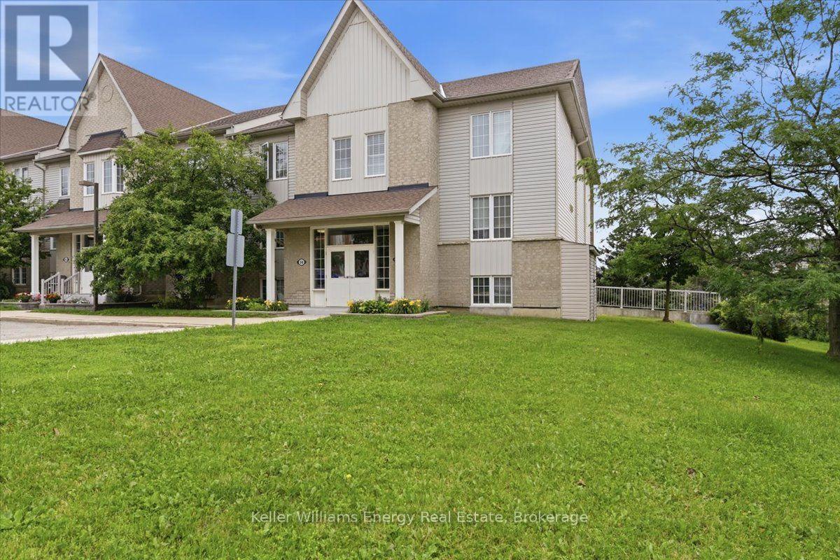
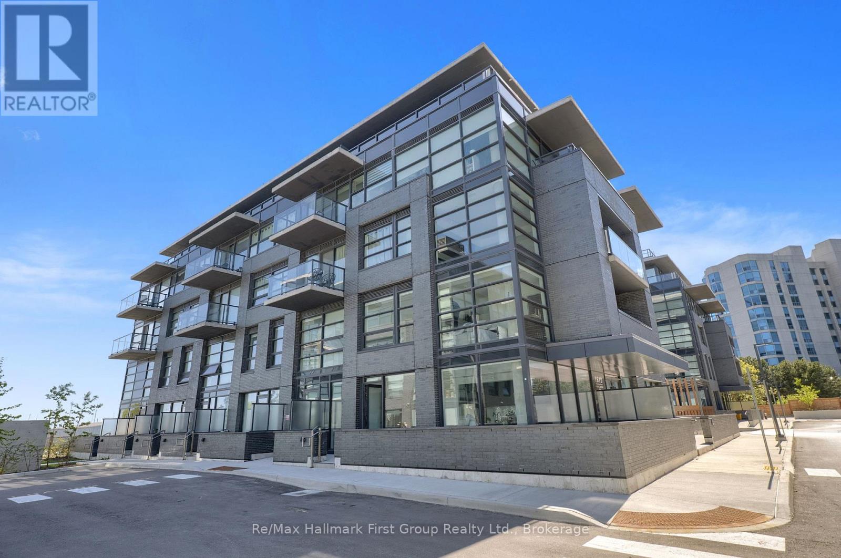
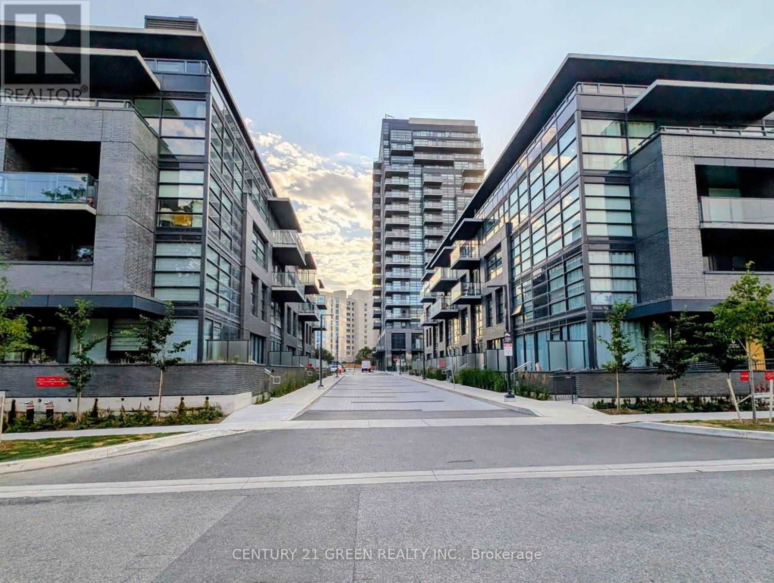
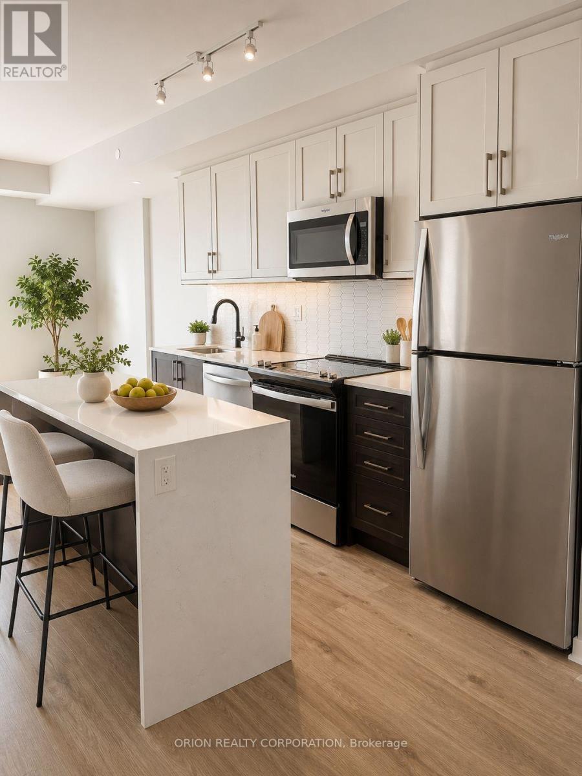
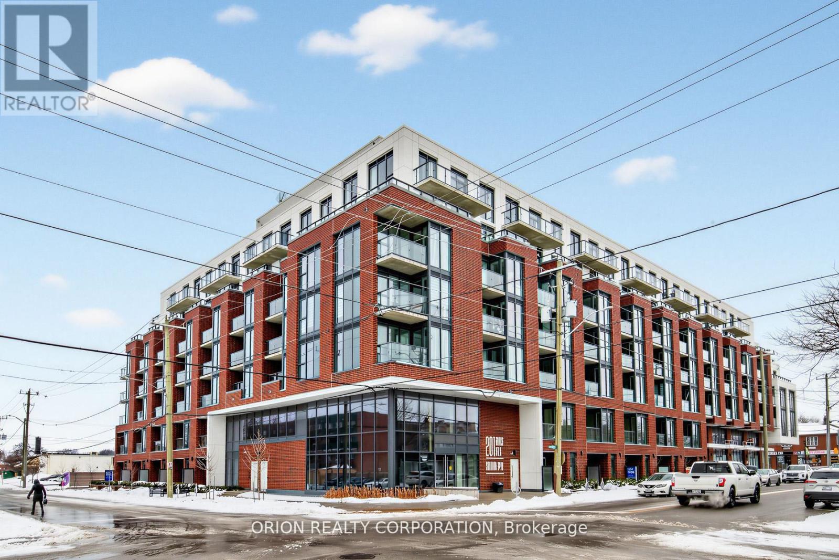
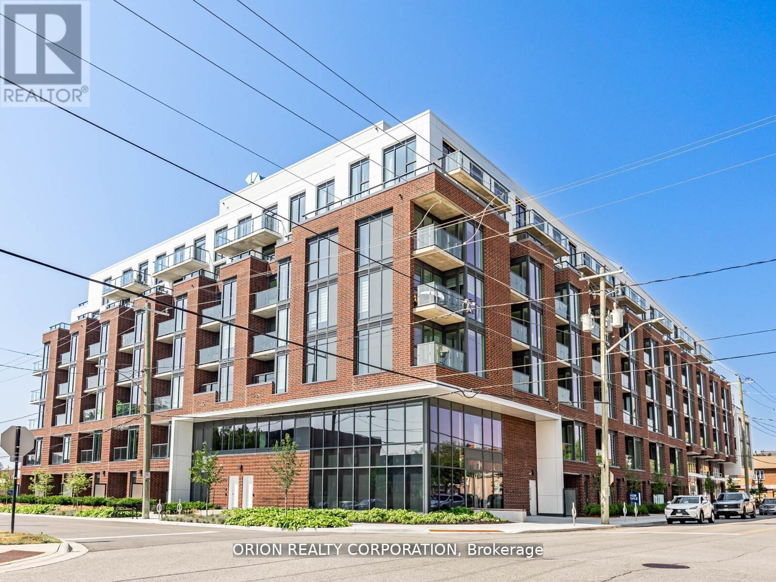
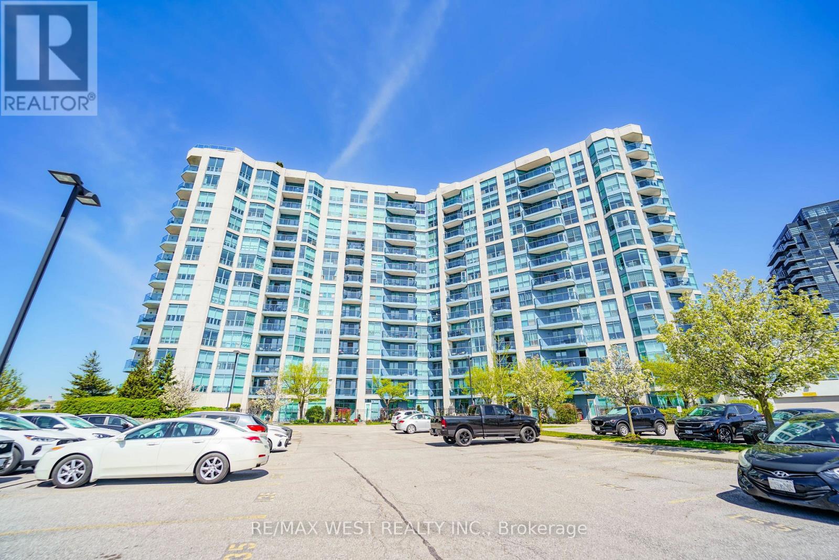
Updated and well-maintained condo stacked townhome featuring a bright, open-concept layout ideal for comfortable family living and effortless entertaining. The spacious living and dining areas flow seamlessly together and showcase laminate flooring, and a sliding glass walkout to a balcony - perfect for relaxing outdoors. The kitchen is both stylish and functional, complete with walk-in pantry, quartz counters, ceramic flooring, custom backsplash and brand new LG stainless steel appliances. The primary bedroom offers a peaceful retreat with a double closet & large window. The second bedroom is generously sized and features a double closet, making it ideal for family, guests, or additional living space. A rare bonus: this home includes one underground parking spot, offering year-round convenience and protection. Move-in ready and located in a desirable neighbourhood close to parks, schools, recreation centres, transit, and all major amenities. Low maintenance fees include water, snow removal, and grass cutting. (id:63050)Details
Details for 21 Petra Way Unit 2, Whitby Pringle Creek, Ontario- Property Type
- Single Family
- Building Type
- Apartment
- Storeys
- -
- Neighborhood
- Pringle Creek
- Land Size
- -
- Year Built
- -
- Annual Property Taxes
- $3,097
- Parking Type
- Garage, Underground
Inside
- Appliances
- All, Window Coverings
- Rooms
- 5
- Bedrooms
- 2
- Bathrooms
- 1
- Fireplace
- -
- Fireplace Total
- -
- Basement
- None
Building
- Architecture Style
- -
- Direction
- Brock St & Dryden Blvd
- Type of Dwelling
- apartment
- Roof
- -
- Exterior
- Brick Facing
- Foundation
- -
- Flooring
- Laminate
Land
- Sewer
- -
- Lot Size
- -
- Zoning
- -
- Zoning Description
- Residential
Parking
- Features
- Garage, Underground
- Total Parking
- 1
Utilities
- Cooling
- Central air conditioning
- Heating
- Forced air, Natural gas
- Water
- -
Feature Highlights
- Community
- Community Centre, Pets Allowed With Restrictions
- Lot Features
- Balcony
- Security
- -
- Pool
- -
- Waterfront
- -
Rooms
Rooms for 21 Petra Way Unit 2, Whitby Pringle Creek, OntarioMap

Listatto.comCopyright 2026