
Amy
Jolanda
Travis
711 Rossland Road Unit 1002 - $379,999
711 Rossland Road Unit 1002 - $379,999
711 Rossland Road Unit 1002
$379,999
Pringle Creek
Whitby Pringle Creek, OntarioL1N8Z1
2 beds
1 baths
1 parking
MLS#: E13541042Listed: 3 days agoUpdated:3 days ago
Description

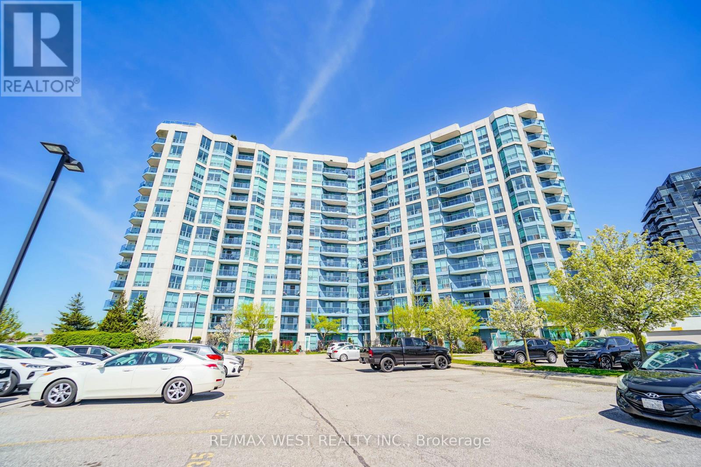
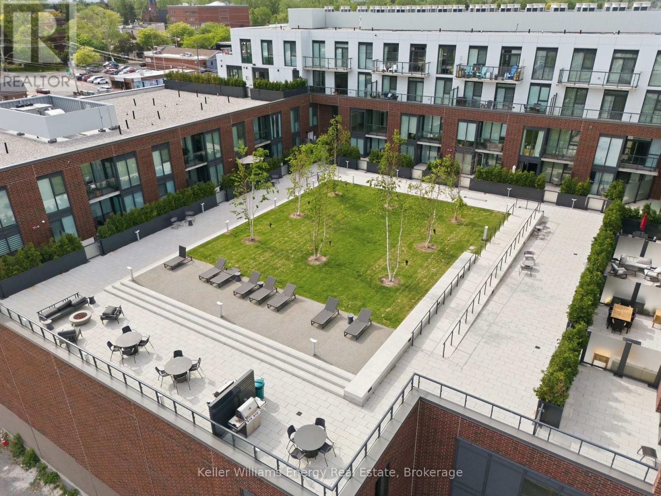
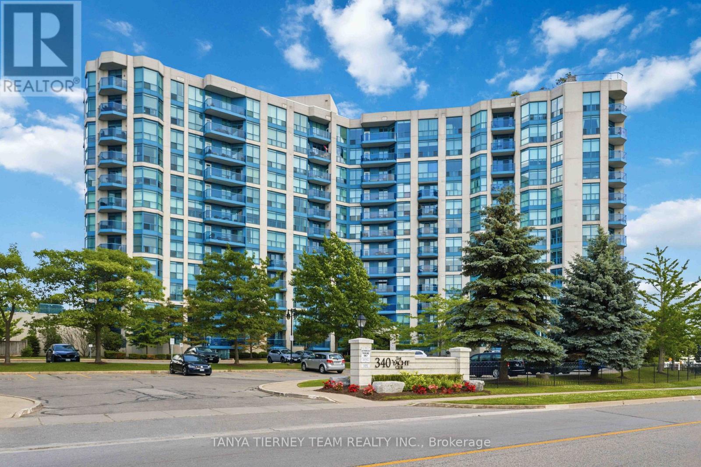
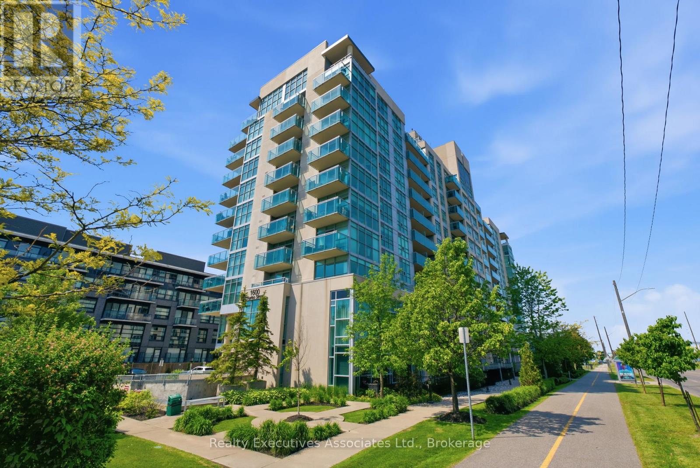
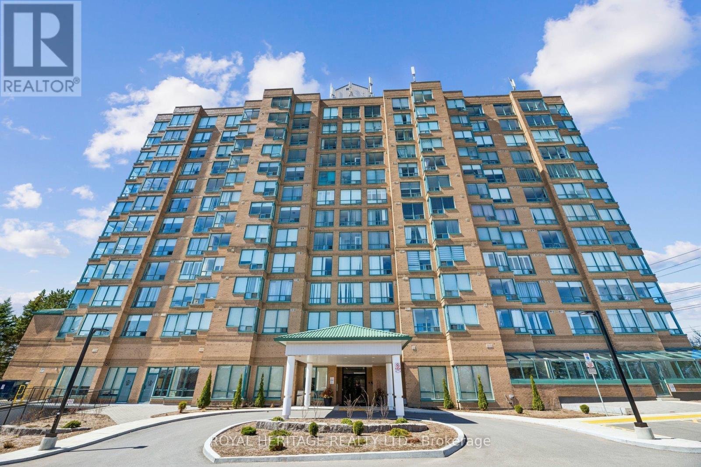
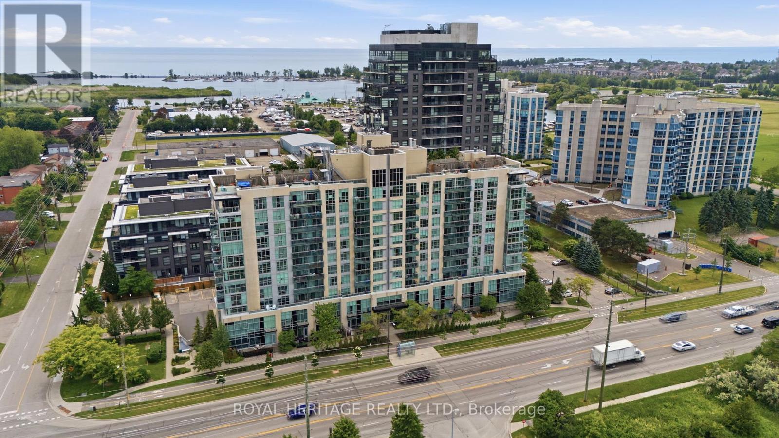
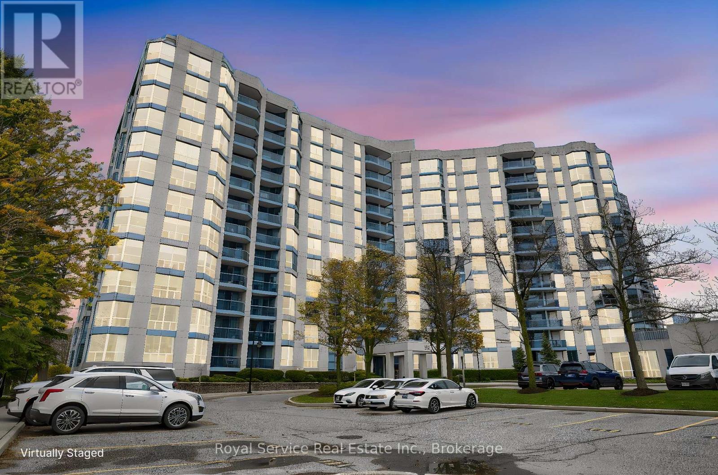
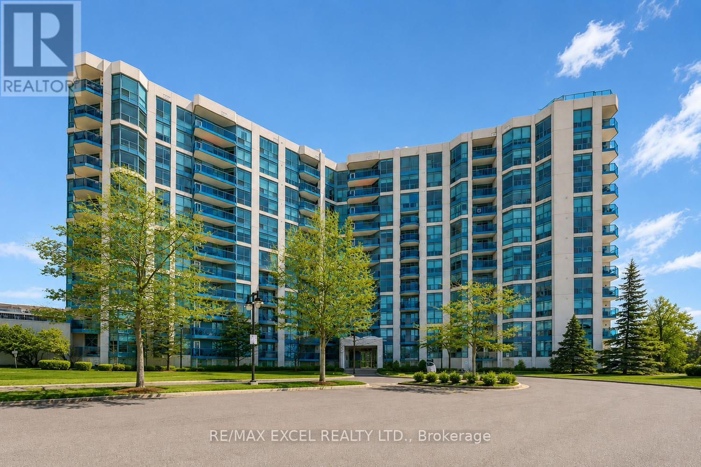
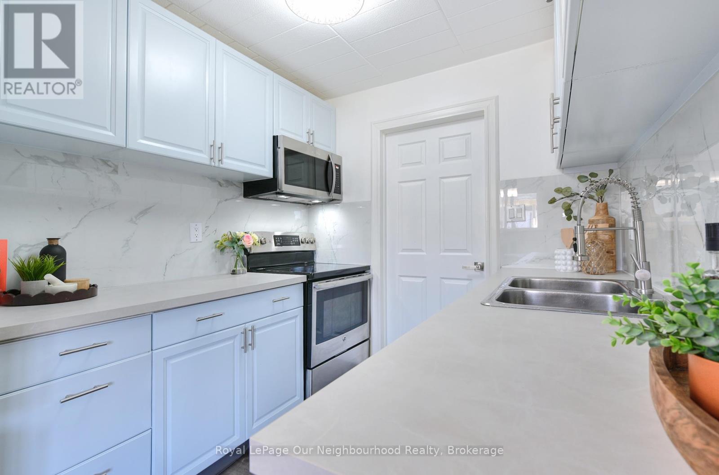
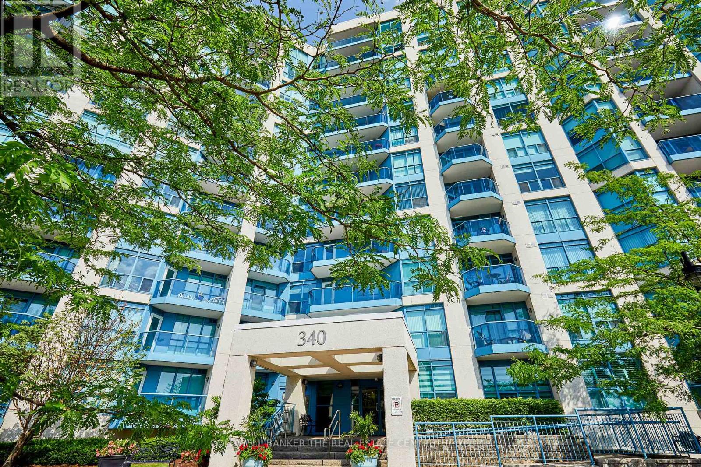
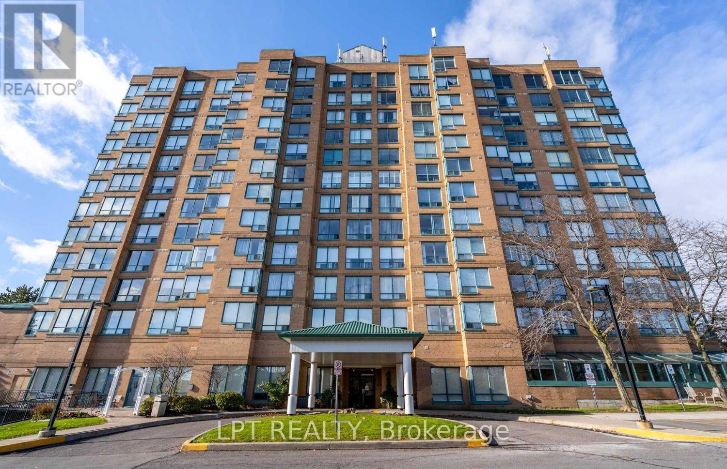
Perfect for first-time buyers, down-sizers, or investors! Enjoy the stunning east facing views from the quiet and peaceful 10th floor. Natural sunlight floods this beautiful open concept layout. Kitchen overlooks the living and dining area, with beautiful glass backsplash. Just off the living room, you will find a second room which is suitable for an office, second bedroom, or a cozy reading nook. This unit includes an owned locker and underground parking space. This prime location offers access to all your wants and needs! Amenities include grocery, drugstore, dining/restaurants, banking, recreation centre, library, parks, public transit and more! (id:63050)Details
Details for 711 Rossland Road Unit 1002, Whitby Pringle Creek, Ontario- Property Type
- Single Family
- Building Type
- Apartment
- Storeys
- -
- Neighborhood
- Pringle Creek
- Land Size
- -
- Year Built
- -
- Annual Property Taxes
- $2,518
- Parking Type
- Garage, Underground
Inside
- Appliances
- Washer, Refrigerator, Dishwasher, Stove, Dryer, Window Coverings
- Rooms
- -
- Bedrooms
- 2
- Bathrooms
- 1
- Fireplace
- -
- Fireplace Total
- -
- Basement
- None
Building
- Architecture Style
- -
- Direction
- Rossland Rd/Garden St.
- Type of Dwelling
- apartment
- Roof
- -
- Exterior
- Brick
- Foundation
- -
- Flooring
- -
Land
- Sewer
- -
- Lot Size
- -
- Zoning
- -
- Zoning Description
- -
Parking
- Features
- Garage, Underground
- Total Parking
- 1
Utilities
- Cooling
- Central air conditioning
- Heating
- Forced air, Natural gas
- Water
- -
Feature Highlights
- Community
- Community Centre, Pets Allowed With Restrictions
- Lot Features
- Elevator, Carpet Free, In suite Laundry
- Security
- -
- Pool
- -
- Waterfront
- -
Rooms
Rooms for 711 Rossland Road Unit 1002, Whitby Pringle Creek, OntarioMap

Listatto.comCopyright 2026