
Travis
Mohamed
Amy
858 Dupont Street Unit 302 - $3,650
858 Dupont Street Unit 302 - $3,650
858 Dupont Street Unit 302
$3,650
Dovercourt-Wallace Emerson-Junction
Toronto Dovercourt Wallace Emerson Junction, OntarioM6G0C1
3 beds
2 baths
1 parking
MLS#: W13502008Listed: 22 days agoUpdated:13 days ago
Description
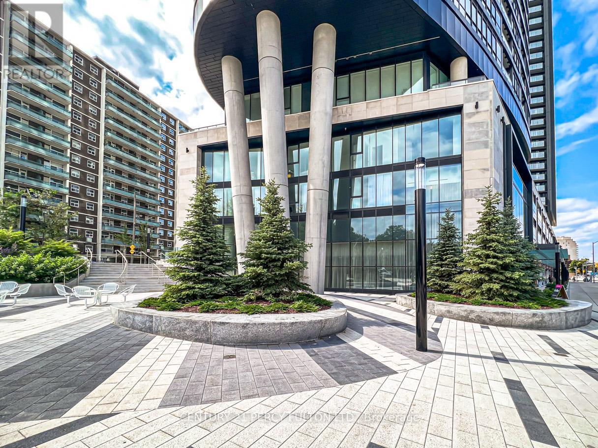
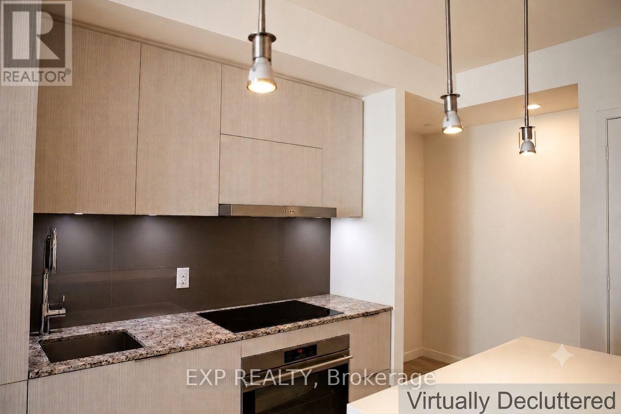
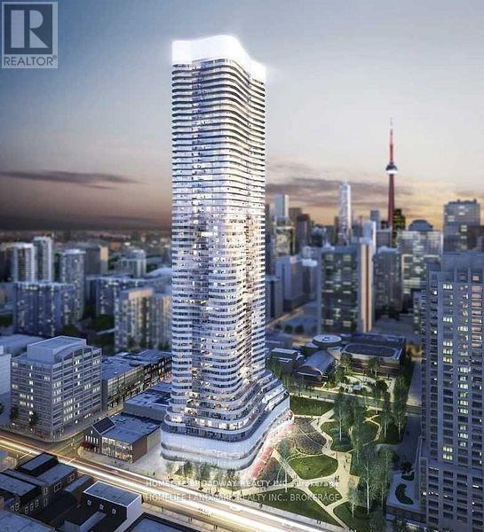
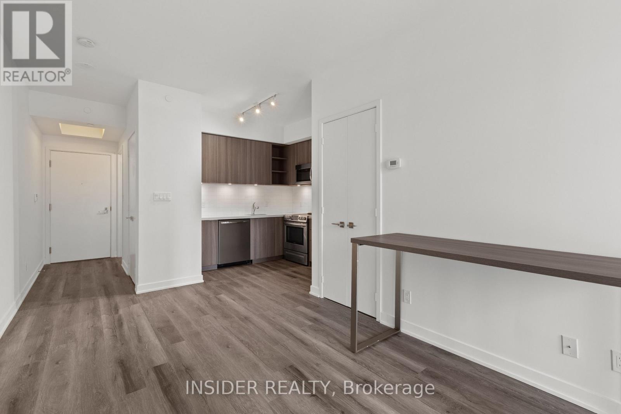
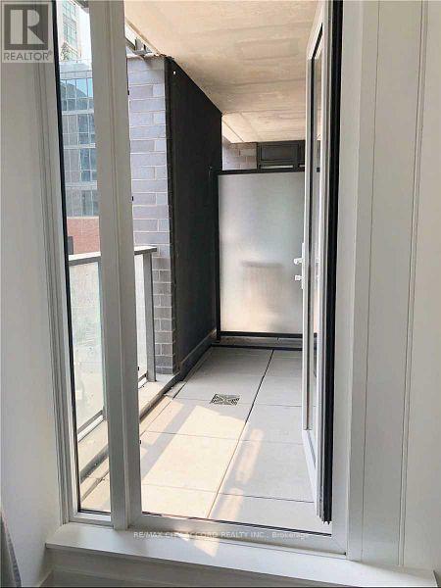
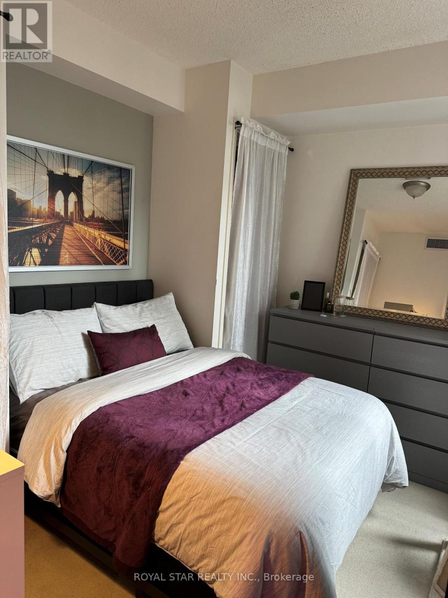
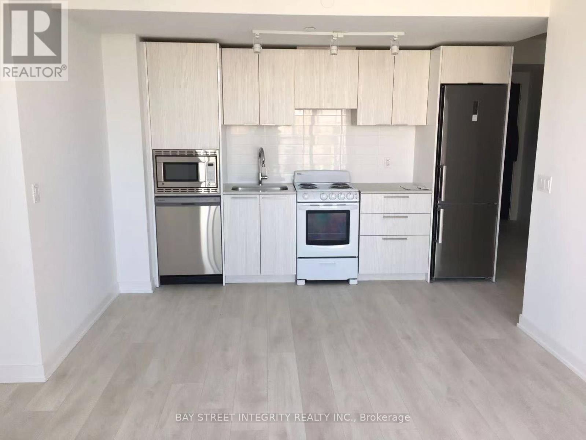
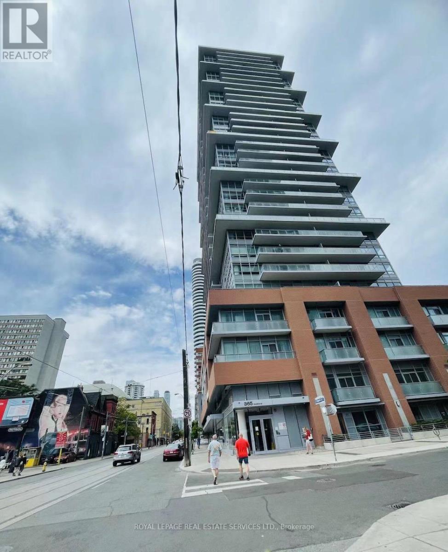
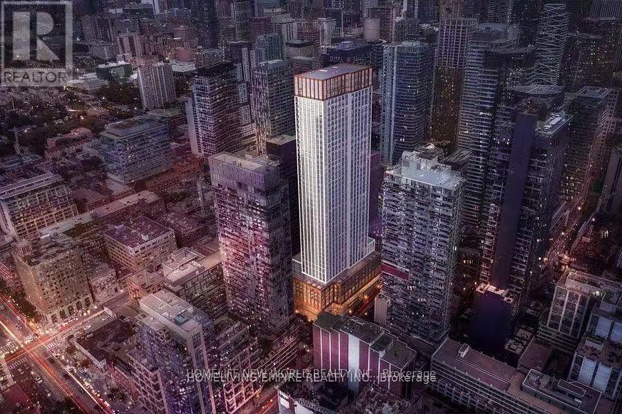
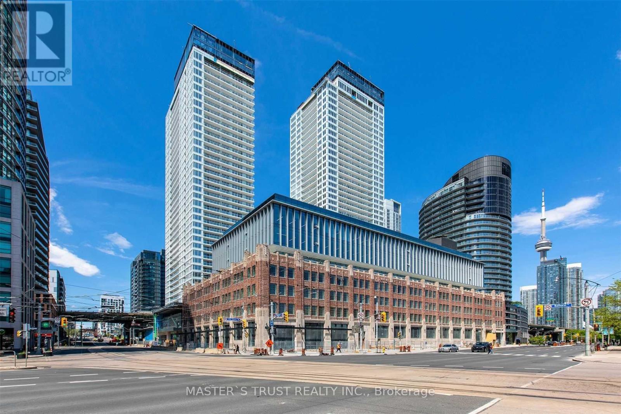
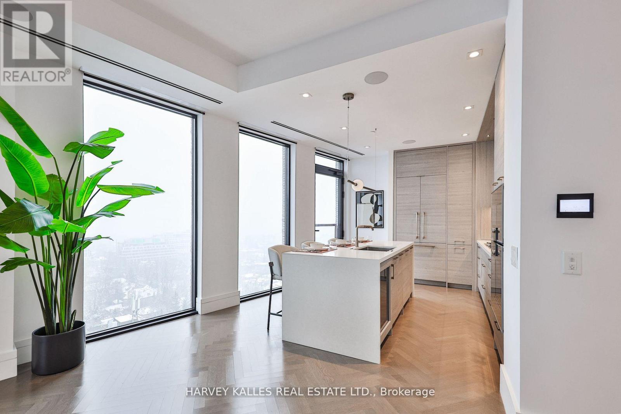
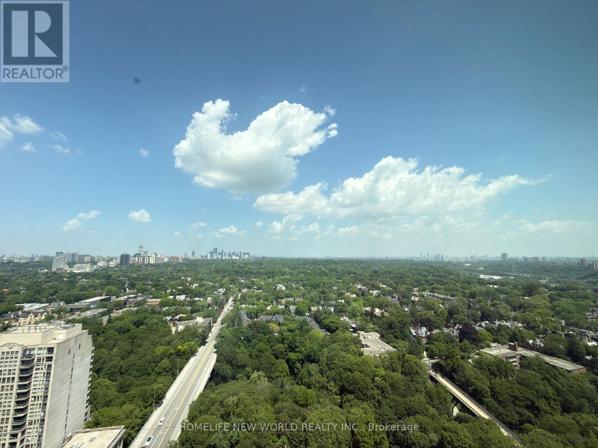
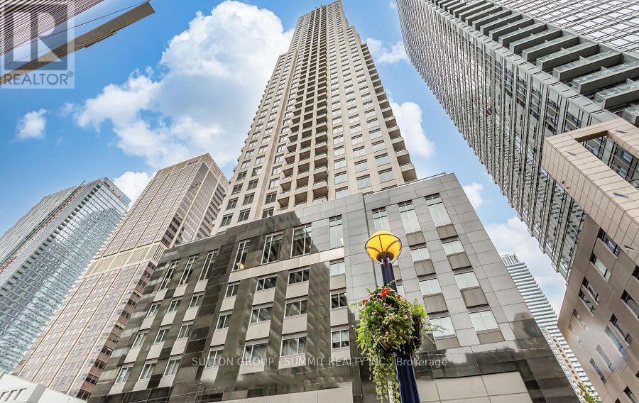
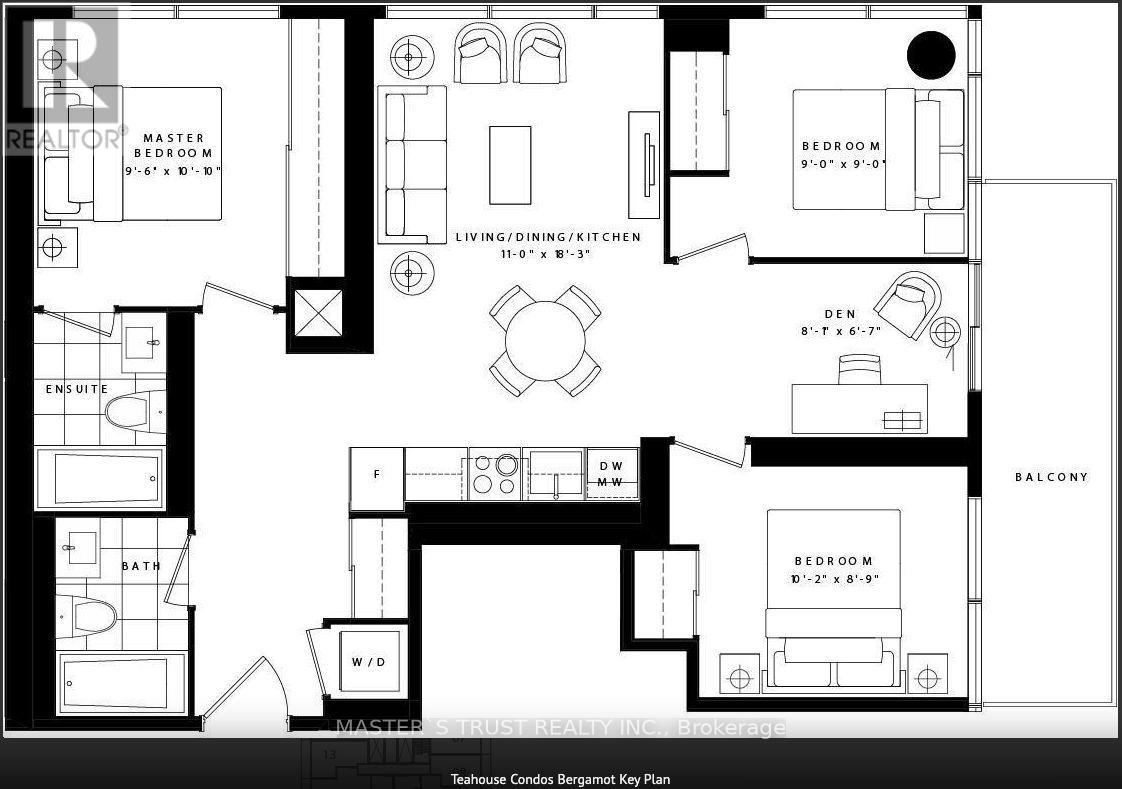
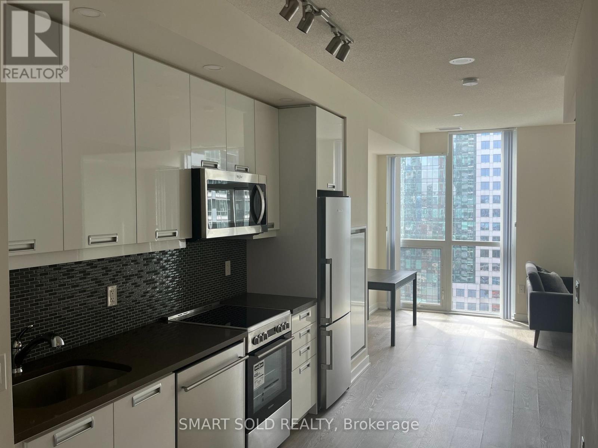
Brand New Prestigous Tridel Condo in Sought After neighbourhood in Dupont / Ossington, Spacious & sun-filled 2+Den, 2-Bath Suite,9 Ft Ceilings, Covered and extra wide Balcony with Unobstructed South-East Exposure and quiet City Skyline view. Gourmet kitchen with quartz counter & b/i appliances. Living/Dining Areas And function Den fit For Home Office Or Guest Use. Exclusive 16,000 sq ft amenities include outdoor pool, BBQ areas, fireside lounges, fitness centre, sauna, steam room, yoga studio, kids play room, party room, games room, Co-Working Spaces, concierge and etc. Ossington Subway is within 1 block, walking distances to Ossington Subway, Cafes, Restaurants, And Conveniences. (id:63050)Details
Details for 858 Dupont Street Unit 302, Toronto Dovercourt Wallace Emerson Junction, Ontario- Property Type
- Single Family
- Building Type
- Apartment
- Storeys
- -
- Neighborhood
- Dovercourt-Wallace Emerson-Junction
- Land Size
- -
- Year Built
- -
- Annual Property Taxes
- -
- Parking Type
- Garage, Underground
Inside
- Appliances
- Washer, Refrigerator, Dishwasher, Stove, Range, Oven, Dryer, Oven - Built-In, Hood Fan
- Rooms
- 5
- Bedrooms
- 3
- Bathrooms
- 2
- Fireplace
- -
- Fireplace Total
- -
- Basement
- None
Building
- Architecture Style
- -
- Direction
- Dupont St./Ossington Ave.
- Type of Dwelling
- apartment
- Roof
- -
- Exterior
- Concrete
- Foundation
- -
- Flooring
- -
Land
- Sewer
- -
- Lot Size
- -
- Zoning
- -
- Zoning Description
- -
Parking
- Features
- Garage, Underground
- Total Parking
- 1
Utilities
- Cooling
- Central air conditioning
- Heating
- Forced air, Natural gas
- Water
- -
Feature Highlights
- Community
- Pets not Allowed
- Lot Features
- Balcony, Carpet Free
- Security
- -
- Pool
- -
- Waterfront
- -
Rooms
Rooms for 858 Dupont Street Unit 302, Toronto Dovercourt Wallace Emerson Junction, OntarioMap

Listatto.comCopyright 2026