
Travis
Amy
Mohamed
1 Bloor Street Unit 2011 - $2,675
1 Bloor Street Unit 2011 - $2,675
1 Bloor Street Unit 2011
$2,675
Church-Yonge Corridor
Toronto Church Yonge Corridor, OntarioM4W0A8
2 beds
1 baths
0 parking
MLS#: C13582200Listed: 1 day agoUpdated:1 day ago
Description
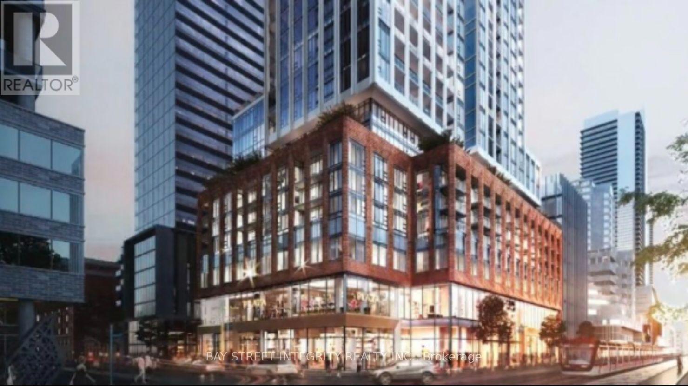
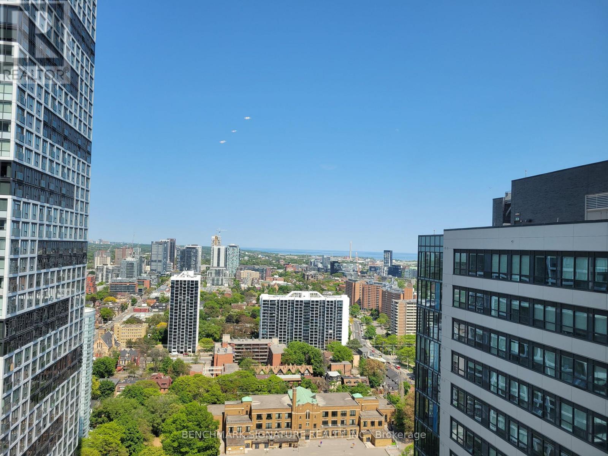
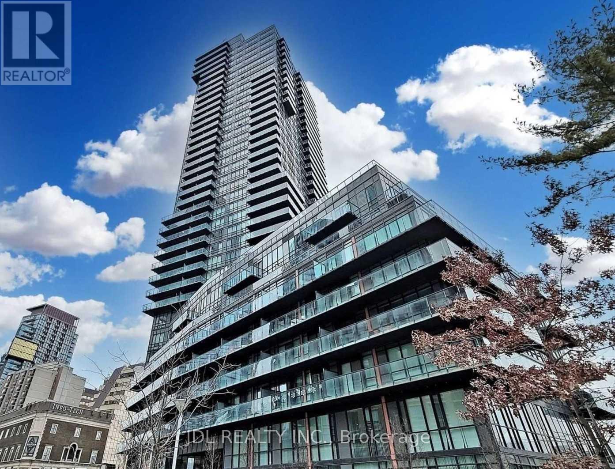
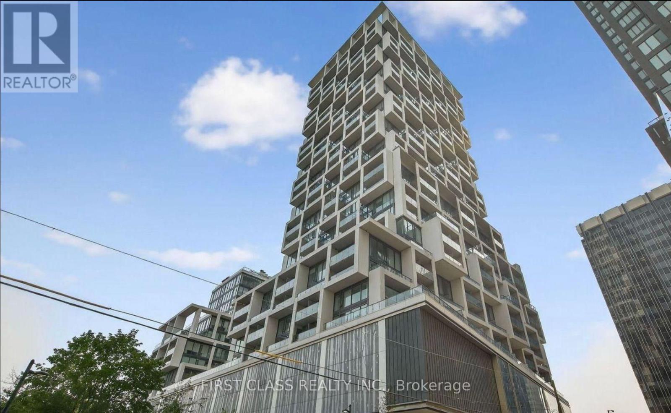
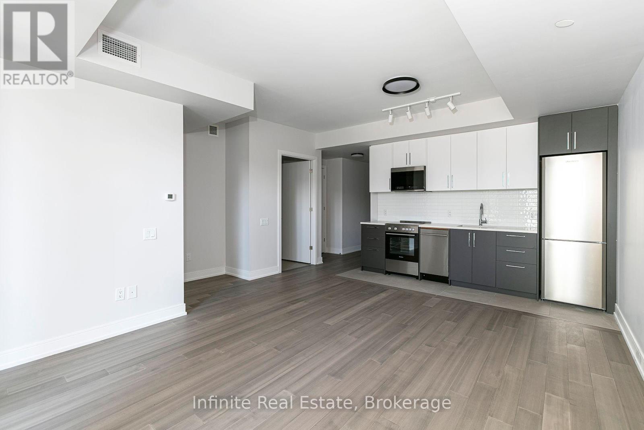
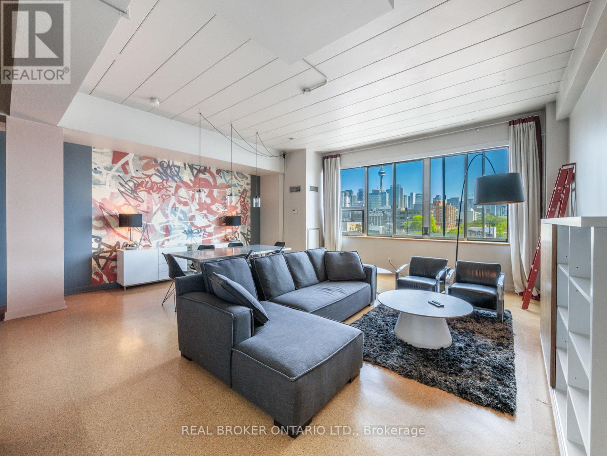
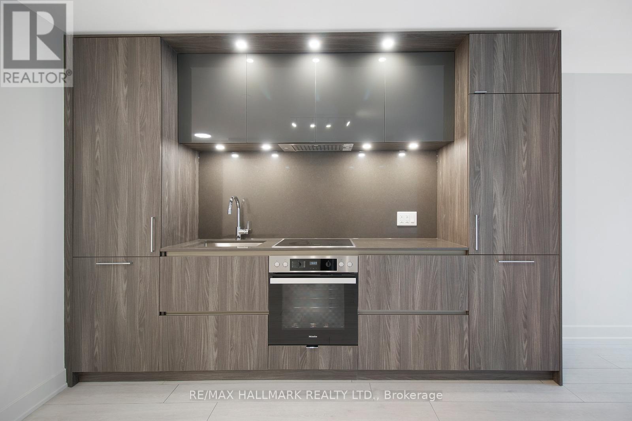
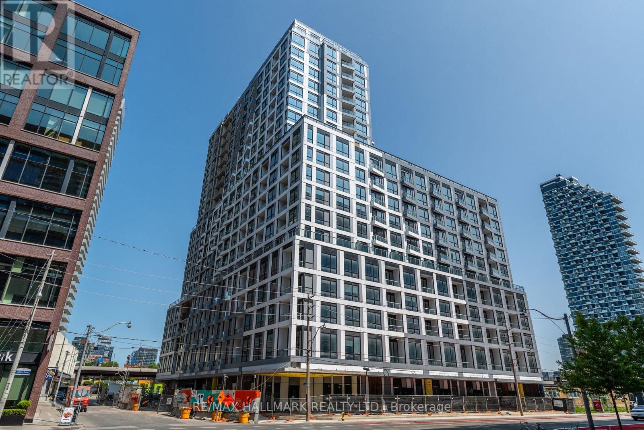
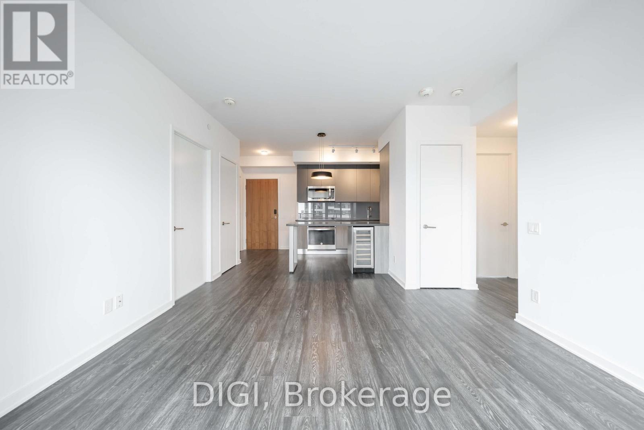
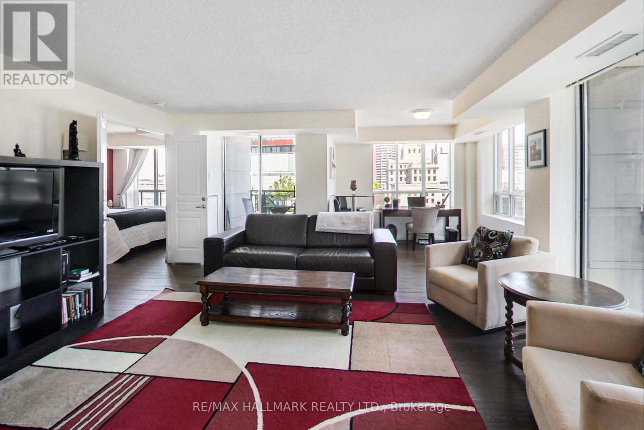
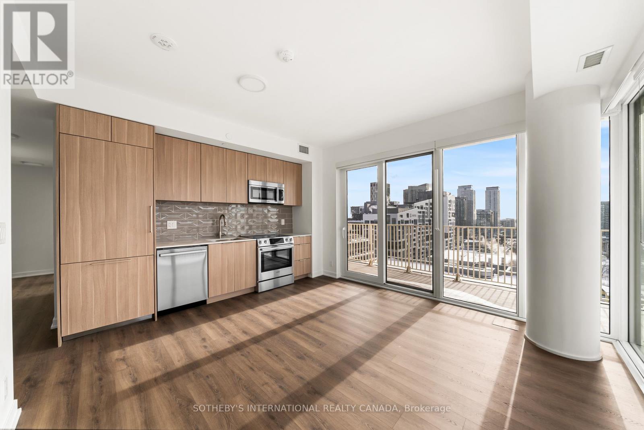
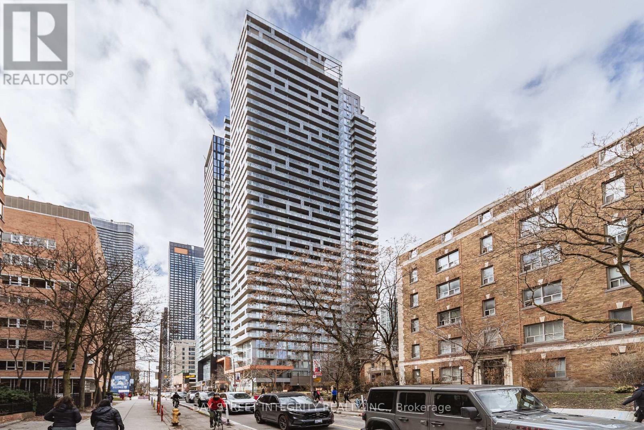
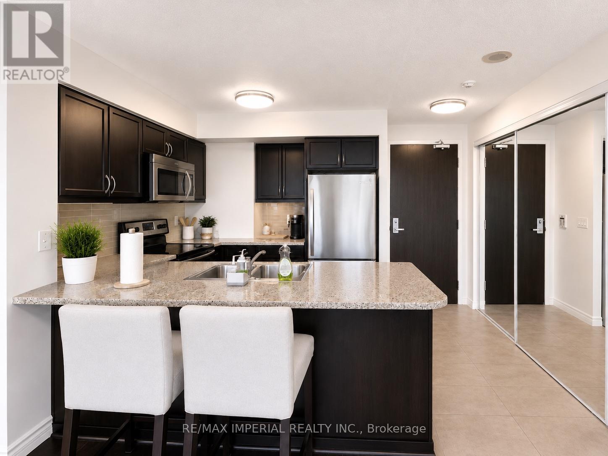
Live At Prestigious One Bloor! Luxurious 1 Br + Media/Work Station W/Functional Open Concept Layout, 9' Floor-To-Ceiling Windows & Lrg Balcony W/Breathtaking Unobstructed N Views Overlooking Rosedale Valley. Direct Access To Yonge/Bloor Subway Lines. Steps To Yorkville, World-Class Shopping, Restaurants, Cafés & Entertainment. Exceptional Bldg Amenities Incl 24-Hr Concierge, State-Of-The-Art Fitness Centre & Yoga Studio, Indoor/Outdoor Pools, Steam Rm, Party Rm & Outdoor Terrace W/BBQs. An Exceptional Opportunity To Live At One Of Toronto's Most Coveted Addresses! Photos Are From Previous Listing. (id:63050)Details
Details for 1 Bloor Street Unit 2011, Toronto Church Yonge Corridor, Ontario- Property Type
- Single Family
- Building Type
- Apartment
- Storeys
- -
- Neighborhood
- Church-Yonge Corridor
- Land Size
- -
- Year Built
- -
- Annual Property Taxes
- -
- Parking Type
- Garage, Underground
Inside
- Appliances
- Washer, Refrigerator, Dishwasher, Oven, Dryer, Microwave, Cooktop, Hood Fan, Blinds
- Rooms
- 4
- Bedrooms
- 2
- Bathrooms
- 1
- Fireplace
- -
- Fireplace Total
- -
- Basement
- None
Building
- Architecture Style
- -
- Direction
- Cross Streets: Yonge/Bloor. ** Directions: SE corner of Yonge & Bloor.
- Type of Dwelling
- apartment
- Roof
- -
- Exterior
- Concrete
- Foundation
- -
- Flooring
- Hardwood
Land
- Sewer
- -
- Lot Size
- -
- Zoning
- -
- Zoning Description
- -
Parking
- Features
- Garage, Underground
- Total Parking
- -
Utilities
- Cooling
- Central air conditioning
- Heating
- Forced air, Natural gas
- Water
- -
Feature Highlights
- Community
- Pets not Allowed
- Lot Features
- Balcony, Carpet Free
- Security
- -
- Pool
- Indoor pool, Outdoor pool
- Waterfront
- -
Rooms
Rooms for 1 Bloor Street Unit 2011, Toronto Church Yonge Corridor, OntarioMap

Listatto.comCopyright 2026