
Jolanda
Natasha
Amy
30 Dreamers Way Unit 546 - $1,750
30 Dreamers Way Unit 546 - $1,750
30 Dreamers Way Unit 546
$1,750
Regent Park
Toronto Regent Park, OntarioM5A0Y7
0 beds
1 baths
0 parking
MLS#: C13548758Listed: 11 days agoUpdated:9 days ago
Description
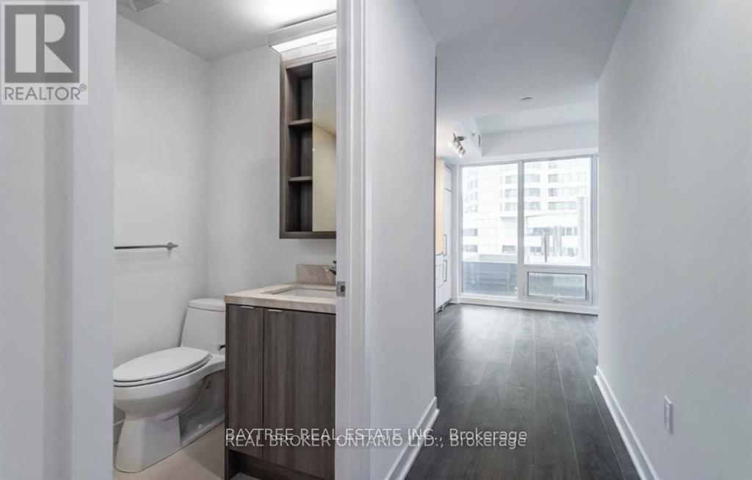
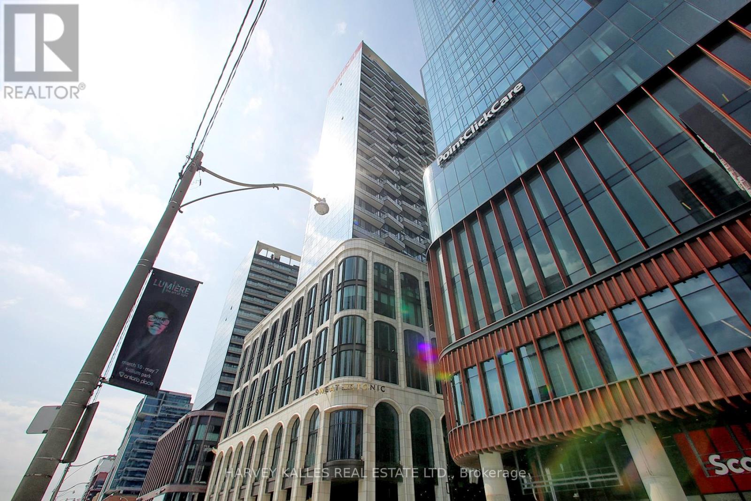
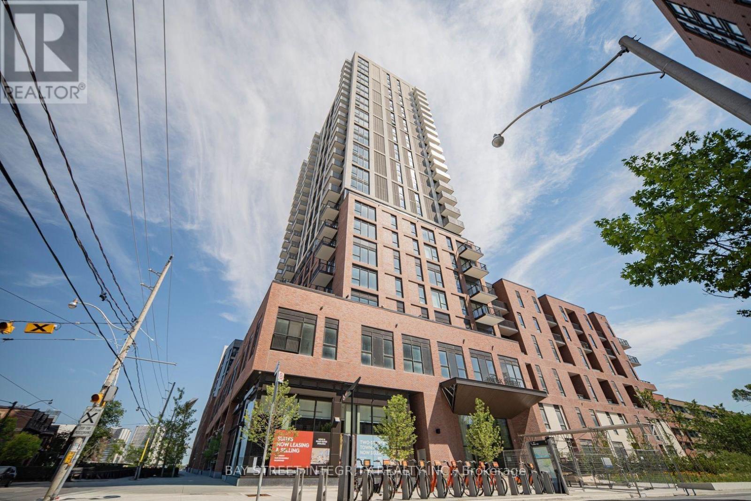
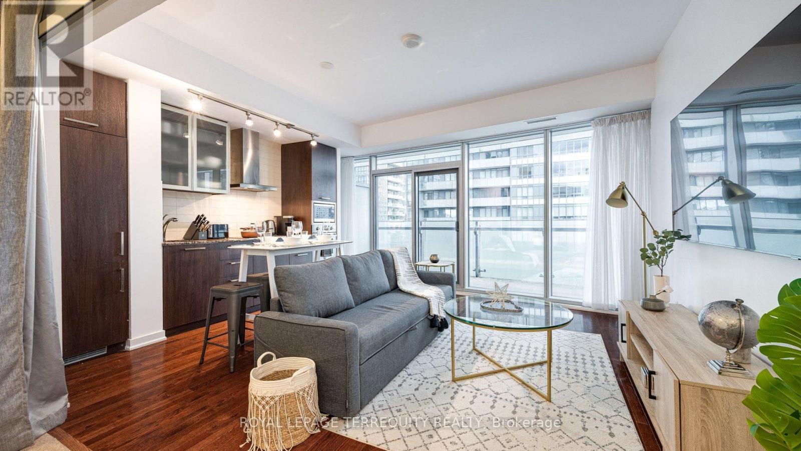
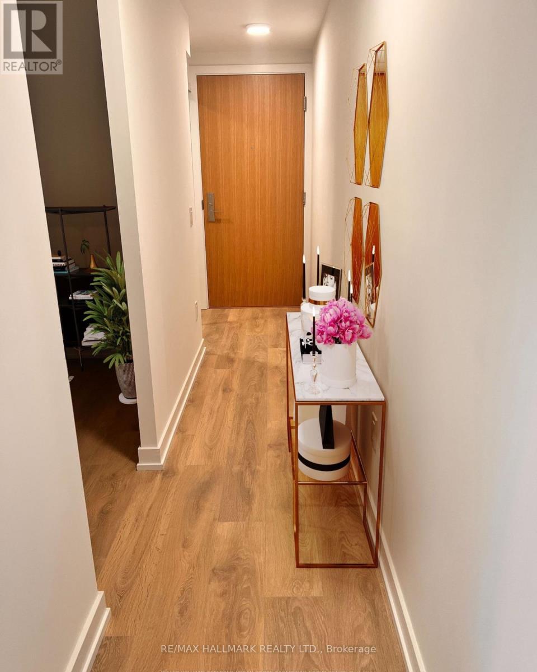
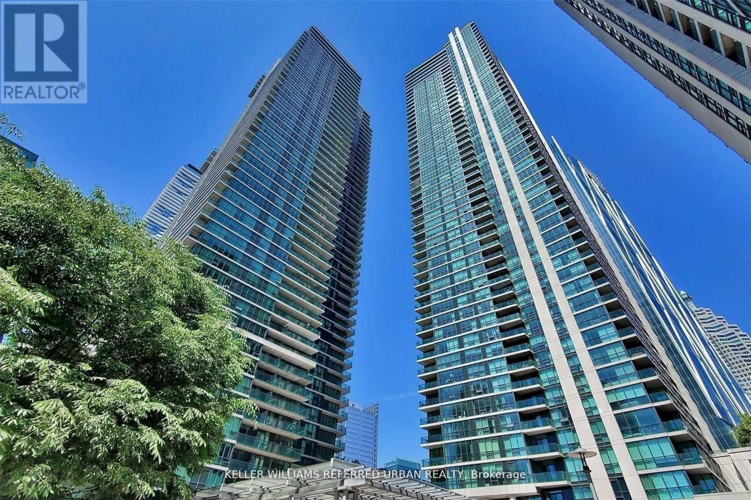
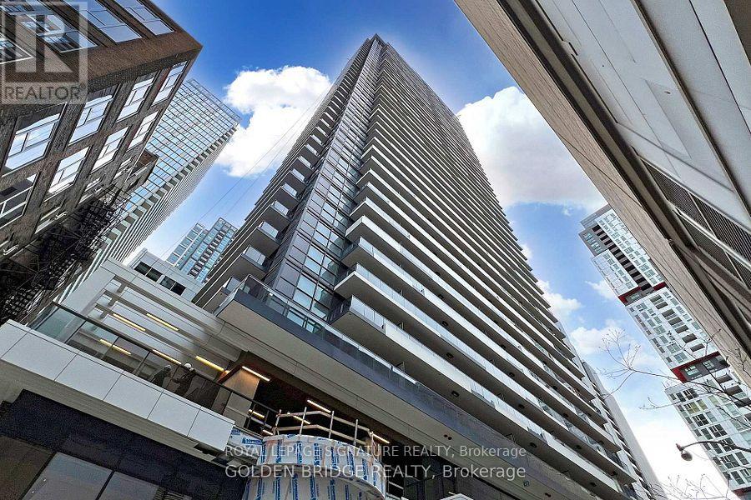
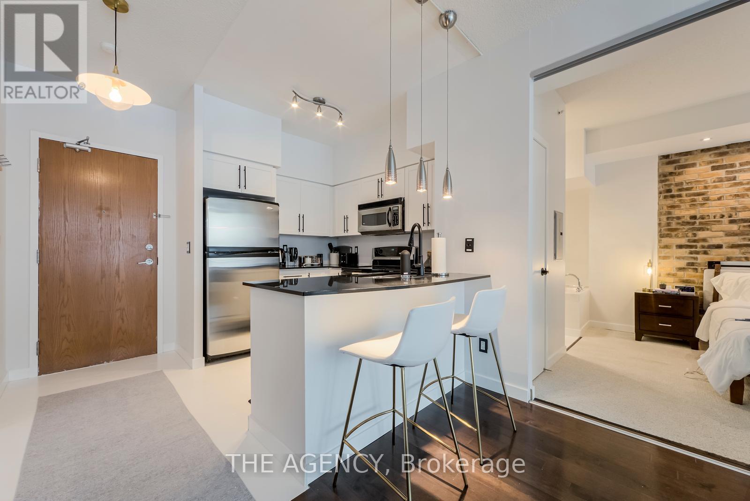
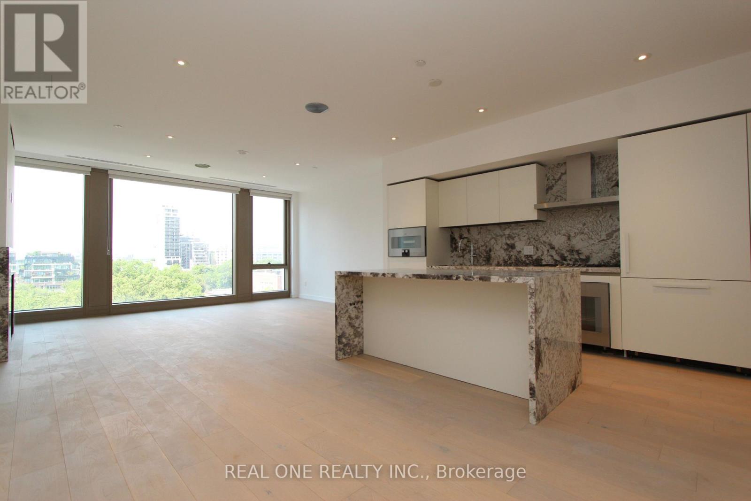
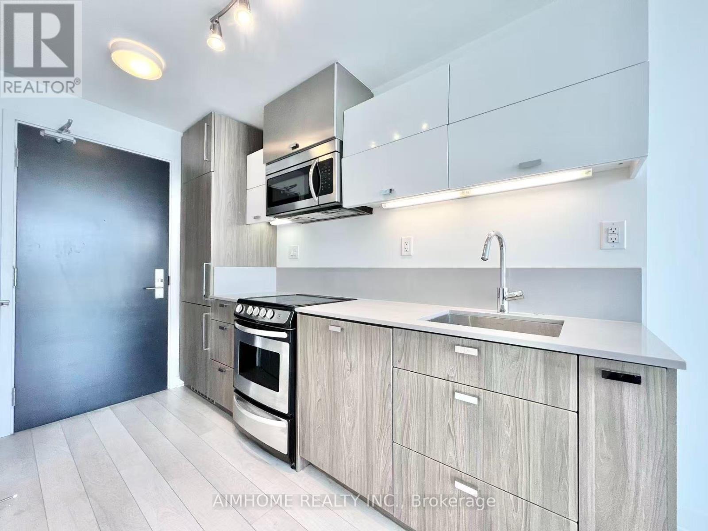
Welcome to this brand-new, never-lived-in studio suite at Daniels on Parliament. Thoughtfully designed with a bright open-concept layout, this modern home features floor-to-ceiling windows, a Juliette balcony, sleek integrated appliances, contemporary finishes, ensuite laundry, and a functional living space that maximizes comfort and efficiency. Residents enjoy premium amenities including a 24-hour concierge, fitness centre, co-working spaces, party room, and outdoor BBQ terraces. Located in the heart of Regent Park, just steps to TTC, parks, grocery stores, cafés, restaurants, and everyday conveniences, with easy access to the Distillery District, downtown core, and major post-secondary institutions. Perfect for professionals or students seeking modern downtown living. Immediate occupancy available. (id:63050)Details
Details for 30 Dreamers Way Unit 546, Toronto Regent Park, Ontario- Property Type
- Single Family
- Building Type
- Apartment
- Storeys
- -
- Neighborhood
- Regent Park
- Land Size
- -
- Year Built
- -
- Annual Property Taxes
- -
- Parking Type
- Garage, Underground
Inside
- Appliances
- Washer, Refrigerator, Dishwasher, Stove, Oven, Dryer, Microwave
- Rooms
- 3
- Bedrooms
- -
- Bathrooms
- 1
- Fireplace
- -
- Fireplace Total
- -
- Basement
- None
Building
- Architecture Style
- -
- Direction
- Gerrard and Parliament
- Type of Dwelling
- apartment
- Roof
- -
- Exterior
- Concrete
- Foundation
- -
- Flooring
- -
Land
- Sewer
- -
- Lot Size
- -
- Zoning
- -
- Zoning Description
- -
Parking
- Features
- Garage, Underground
- Total Parking
- -
Utilities
- Cooling
- Central air conditioning
- Heating
- Forced air, Natural gas
- Water
- -
Feature Highlights
- Community
- Pets not Allowed
- Lot Features
- Balcony, Carpet Free, In suite Laundry
- Security
- -
- Pool
- -
- Waterfront
- -
Rooms
Rooms for 30 Dreamers Way Unit 546, Toronto Regent Park, OntarioMap

Listatto.comCopyright 2026