
Jolanda
Amy
Travis
585 Bloor Street Unit 2321 - $2,500
585 Bloor Street Unit 2321 - $2,500
585 Bloor Street Unit 2321
$2,500
North St. James Town
Toronto North St James Town, OntarioM4W0B3
2 beds
2 baths
0 parking
MLS#: C13540370Listed: 12 days agoUpdated:9 days ago
Description
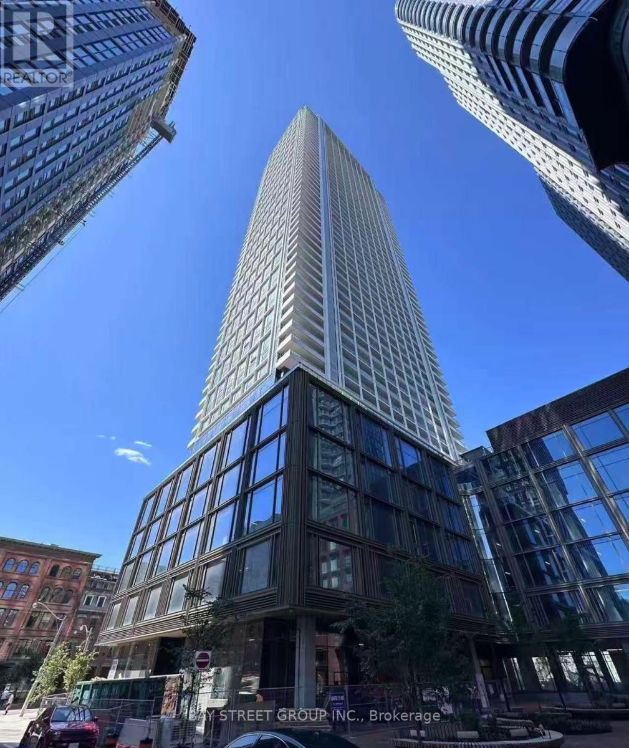
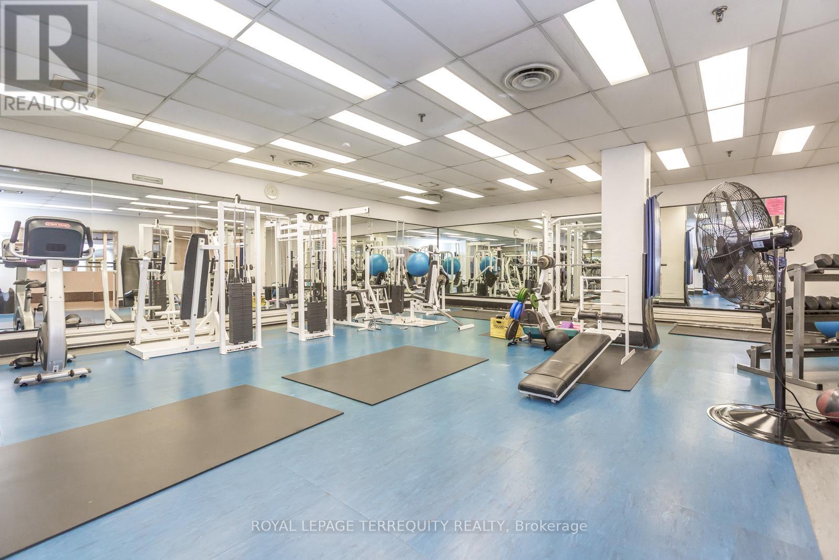
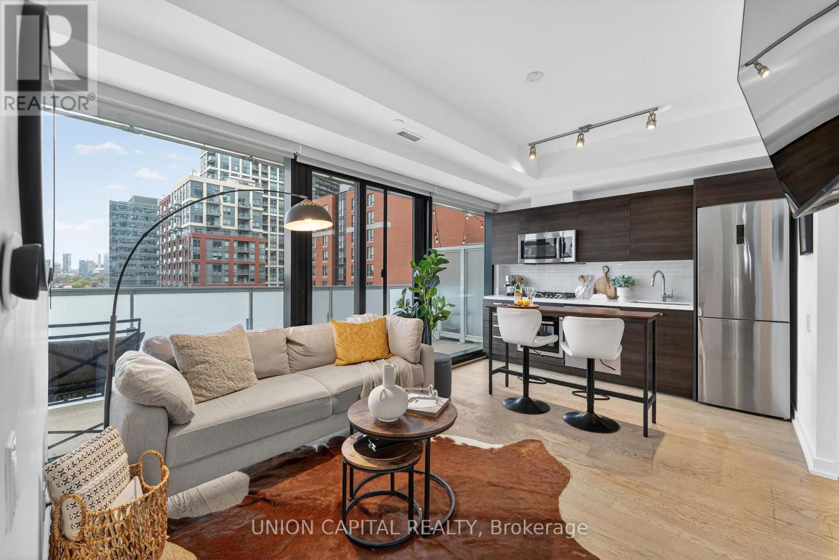
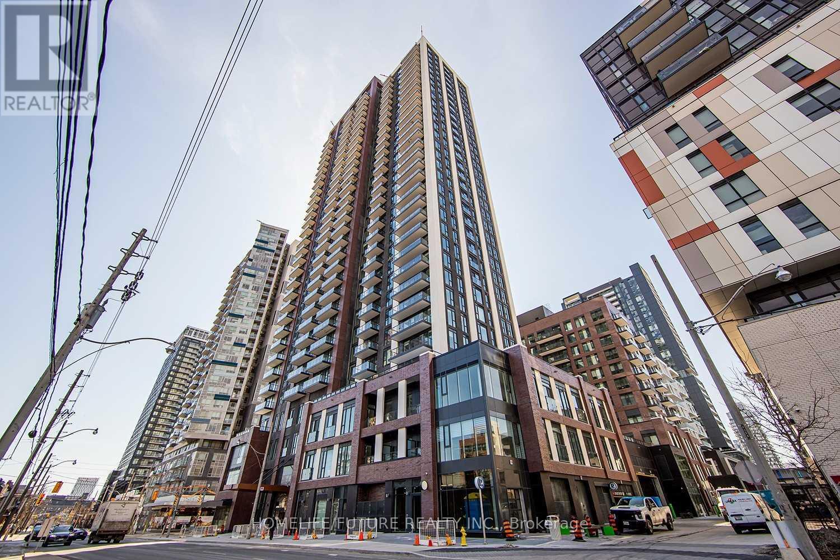
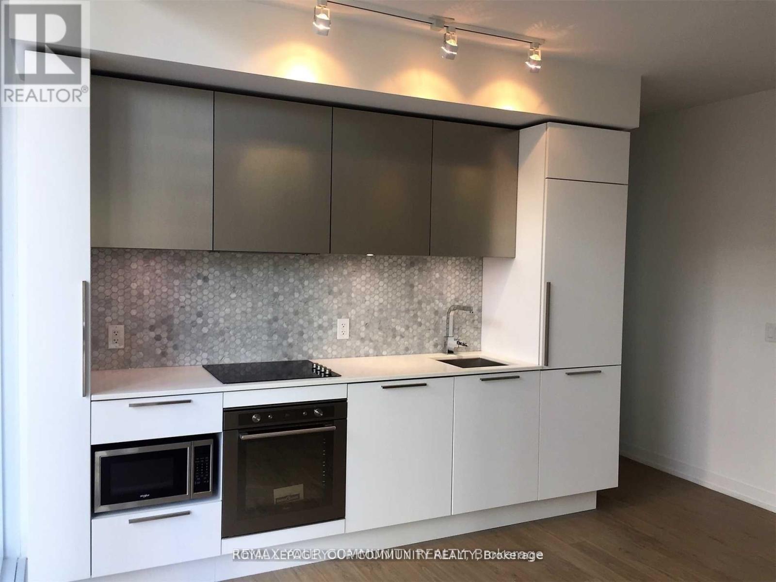
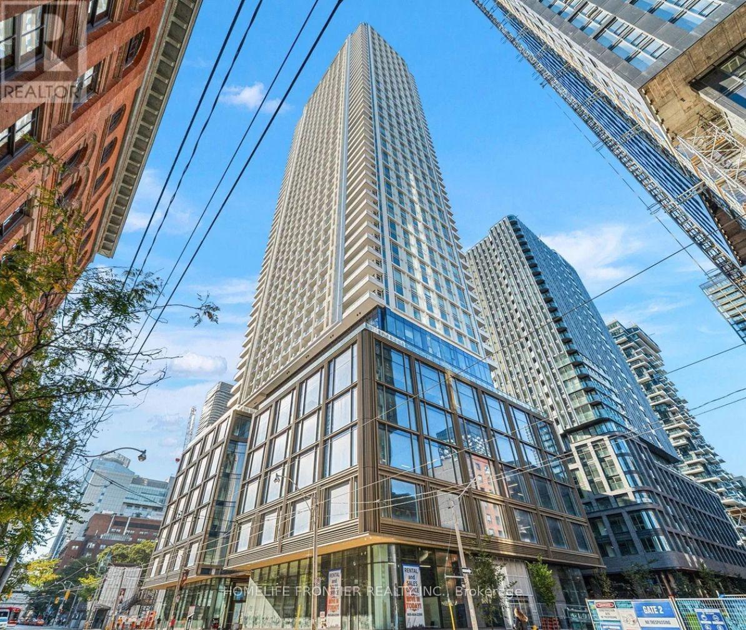
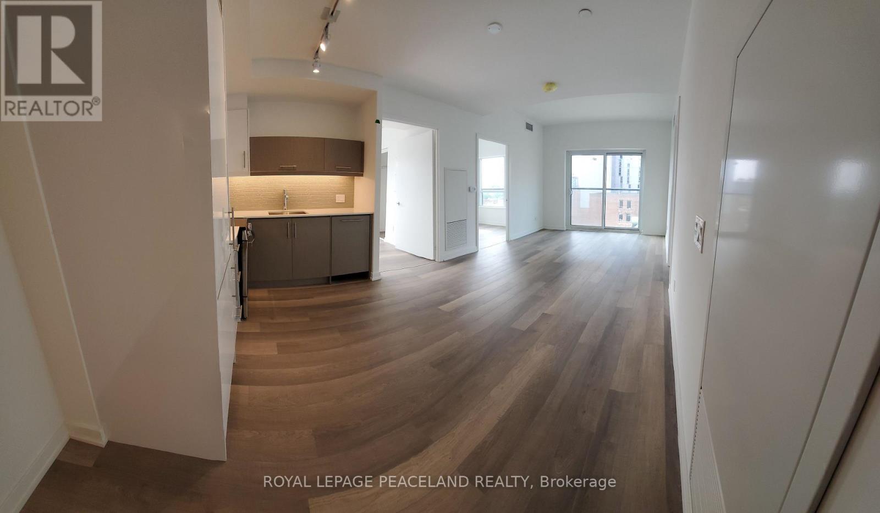
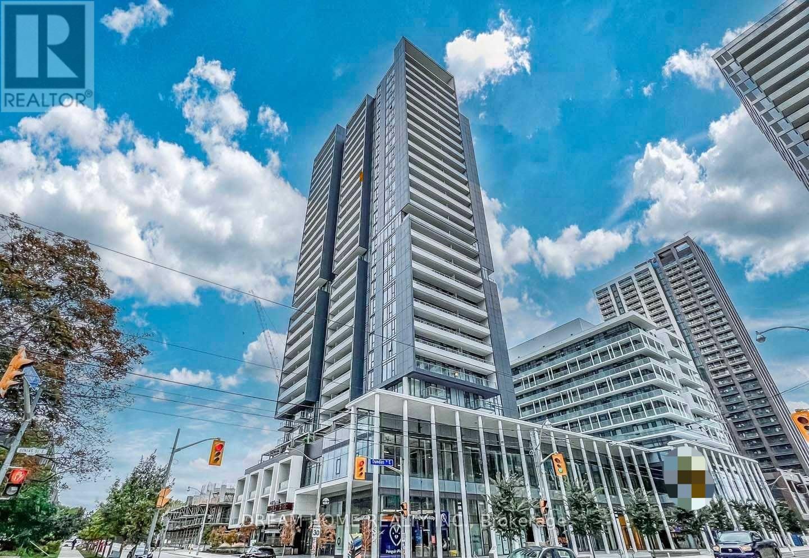
Welcome To Via Bloor 2, A Brand New Condo By Tridel At Parliament And Bloor. This Gorgeous 1 Bed Plus Den Has 2 Full Baths And AnExcellent Layout. The Living Space Has Laminate Flooring Throughout, High Ceilings And Stellar Finishes. There Is A Walkout To A LargeBalcony From The Living Space. Kitchen Has Quartz Counters, Built-In Modern Appliances. Den Can Be Used As A Home Oce Or A 2nd Bed.There Is A 2nd 3 Pc Bath, Next To The Den. The Primary Bedroom Has Two Large Windows - One Looking Out To The East Views And TheOther Out To Balcony. This Condo Is Sunfilled Throughout The Day. This Spectacular Building Is All What You Can Expect From A Builder Like Tridel. The Amenities Alone Are Worth Calling This Condo Home. 24Hours Concierge, Large Gym, Media Room, Party Room, Kid's Space, Outdoor Patio With Bbqs And +++ (id:63050)Details
Details for 585 Bloor Street Unit 2321, Toronto North St James Town, Ontario- Property Type
- Single Family
- Building Type
- Apartment
- Storeys
- -
- Neighborhood
- North St. James Town
- Land Size
- -
- Year Built
- -
- Annual Property Taxes
- -
- Parking Type
- No Garage
Inside
- Appliances
- -
- Rooms
- 5
- Bedrooms
- 2
- Bathrooms
- 2
- Fireplace
- -
- Fireplace Total
- -
- Basement
- None
Building
- Architecture Style
- -
- Direction
- Cross Streets: Parliament & Bloor. ** Directions: GPS.
- Type of Dwelling
- apartment
- Roof
- -
- Exterior
- Concrete
- Foundation
- -
- Flooring
- Laminate
Land
- Sewer
- -
- Lot Size
- -
- Zoning
- -
- Zoning Description
- -
Parking
- Features
- No Garage
- Total Parking
- -
Utilities
- Cooling
- Central air conditioning
- Heating
- Forced air, Natural gas
- Water
- -
Feature Highlights
- Community
- Pets Allowed With Restrictions
- Lot Features
- Balcony
- Security
- -
- Pool
- -
- Waterfront
- -
Rooms
Rooms for 585 Bloor Street Unit 2321, Toronto North St James Town, OntarioMap

Listatto.comCopyright 2026