
Travis
Learie
Jolanda
10 Graphophone Grove Unit 1312 - $2,500
10 Graphophone Grove Unit 1312 - $2,500
10 Graphophone Grove Unit 1312
$2,500
Dovercourt-Wallace Emerson-Junction
Toronto Dovercourt Wallace Emerson Junction, OntarioM6H0E5
2 beds
2 baths
0 parking
MLS#: W13503158Listed: 22 days agoUpdated:22 days ago
Description
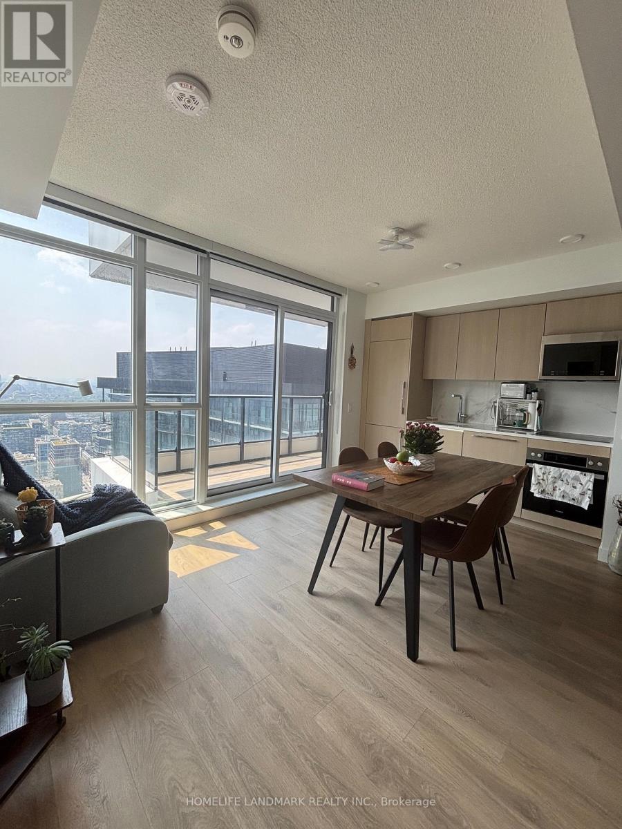
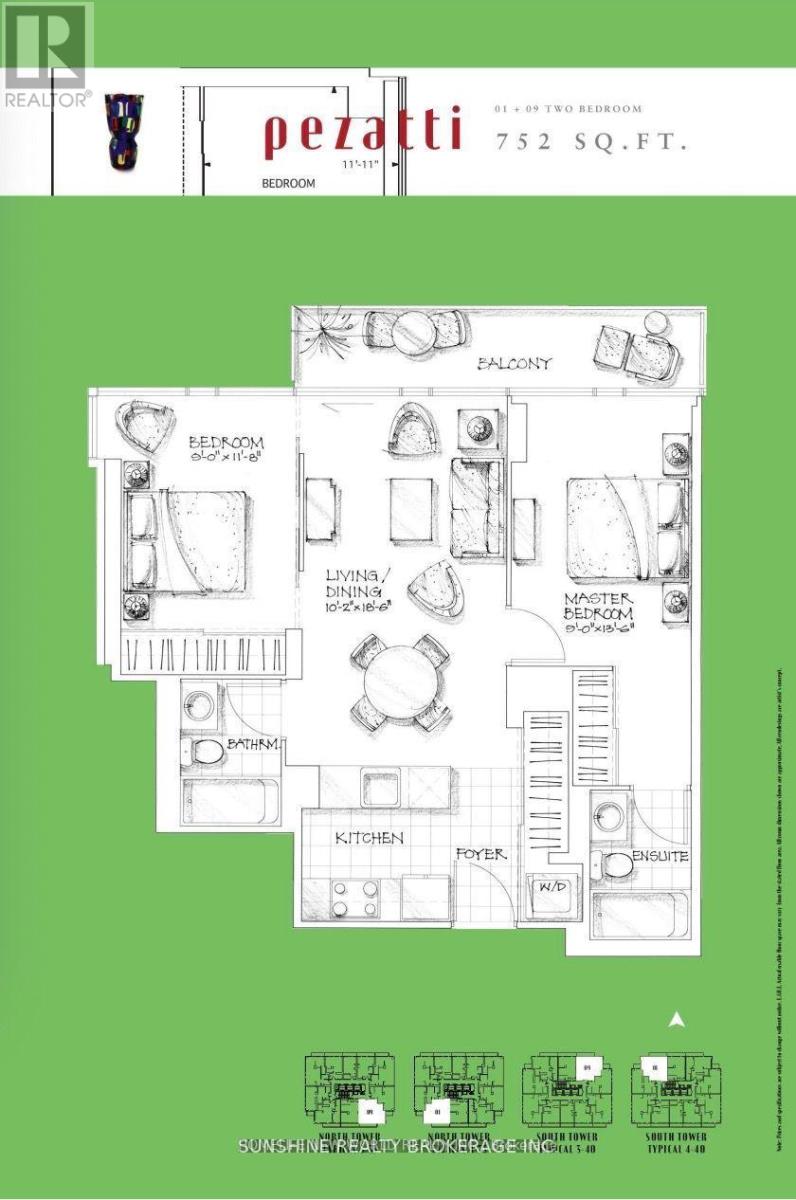
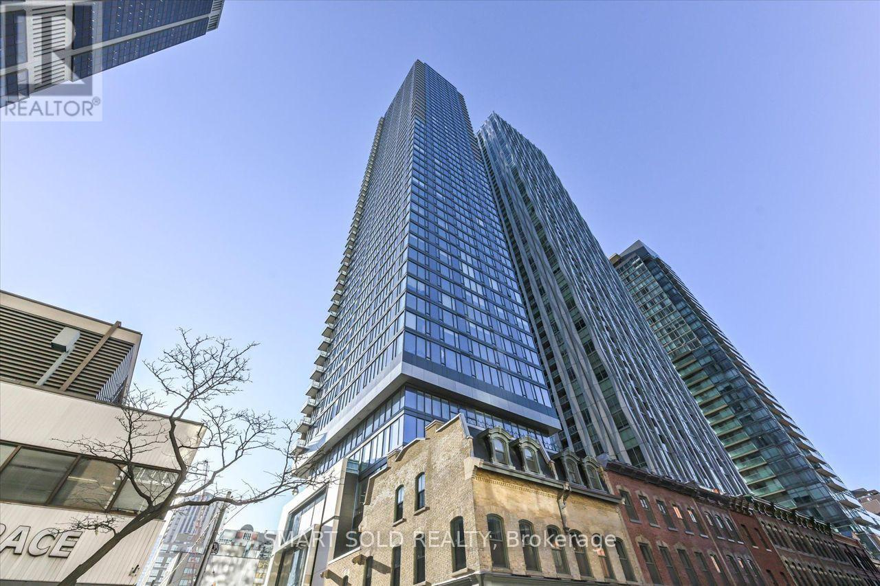
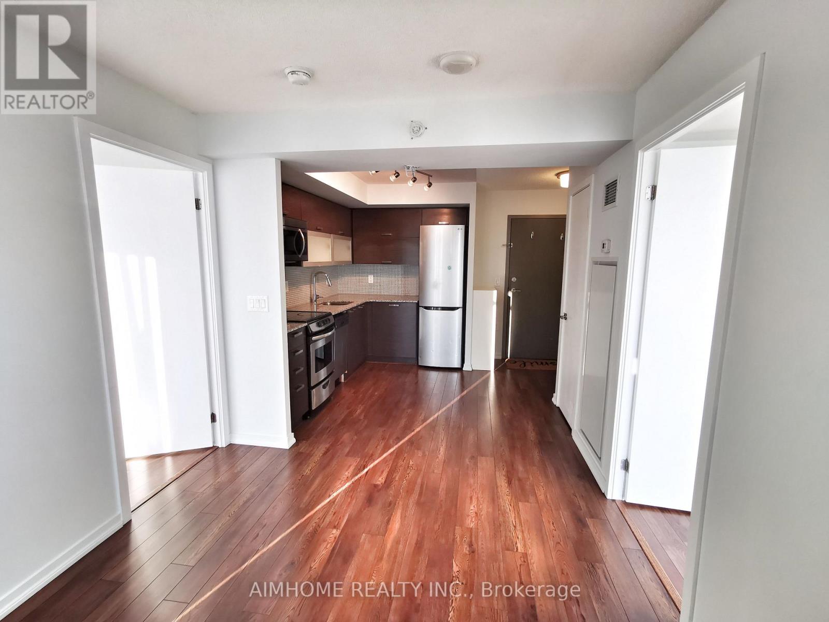
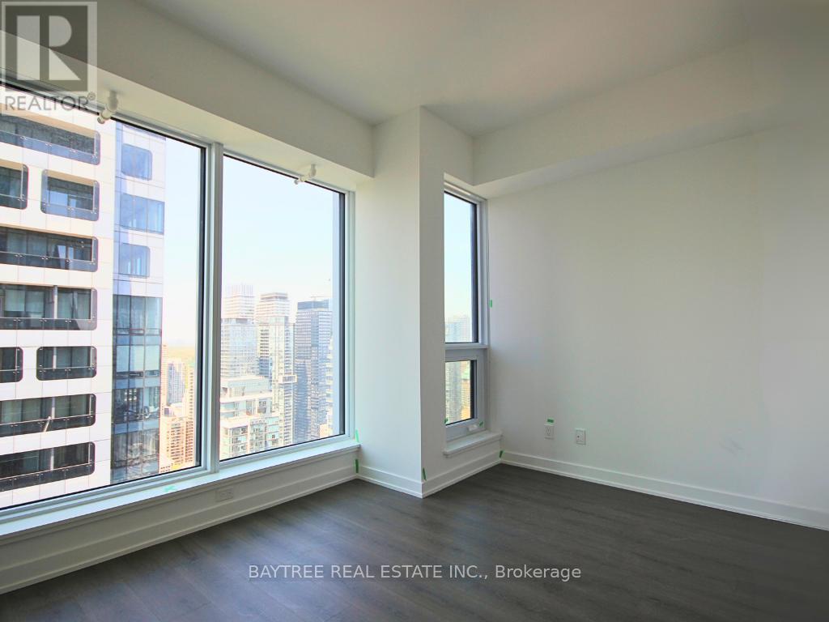
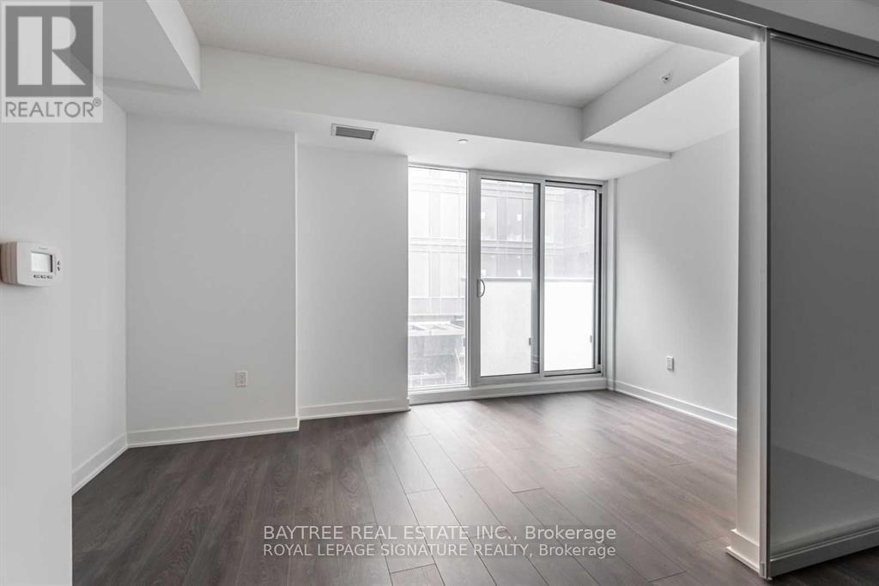
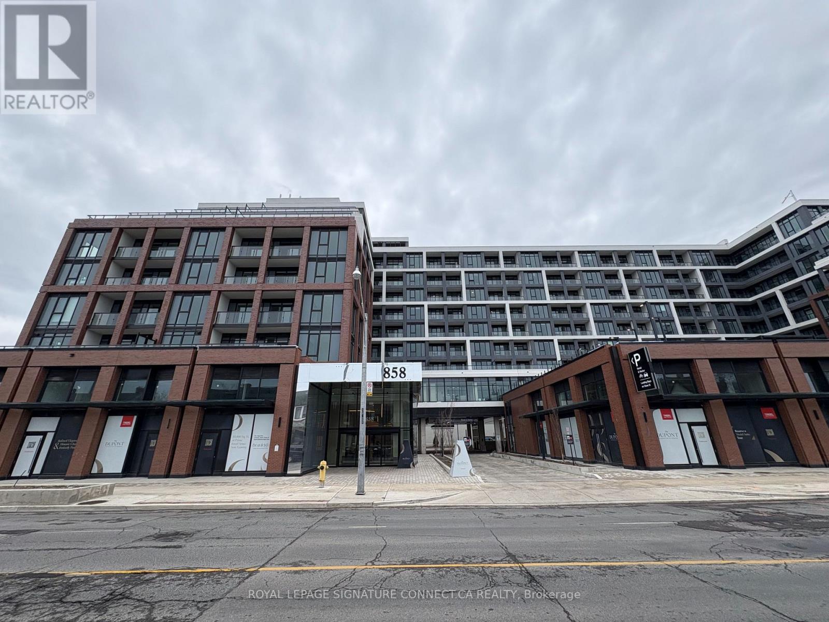
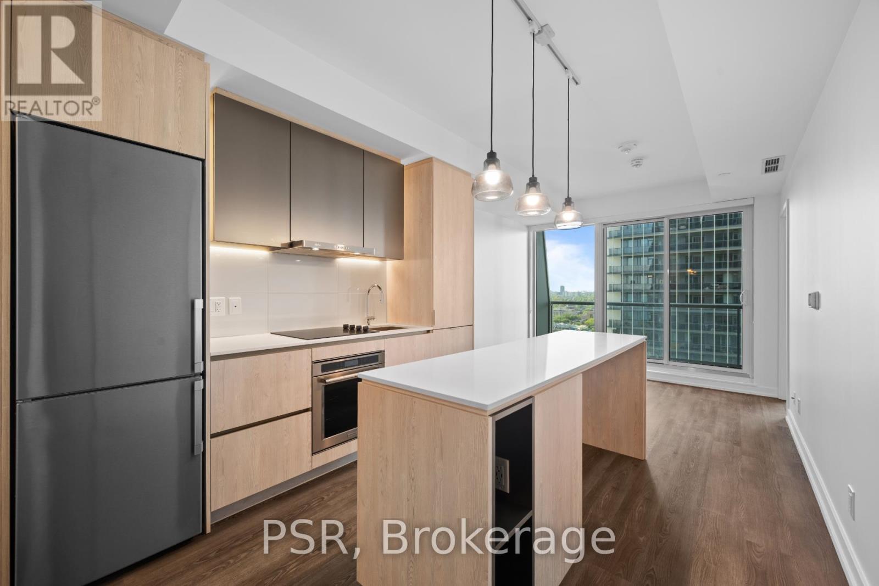
Luxury Living At It's Finest! Welcome to this brand-new suite featuring 2 bedrooms, 2 full baths, and a spacious living area with impeccable indoor design and charming outdoor space! Enjoy the convenience of the 24-hour Dufferin bus with quick access to the Bloor subway line! Be part of this master-planned wellness community, which includes future infrastructure projects like an 8-acre park, 3,000 square feet of retail space, and a community center! It's also just a five-minute walk to great shopping and has easy access to TTC bus routes and Dufferin Station! (id:63050)Details
Details for 10 Graphophone Grove Unit 1312, Toronto Dovercourt Wallace Emerson Junction, Ontario- Property Type
- Single Family
- Building Type
- Apartment
- Storeys
- -
- Neighborhood
- Dovercourt-Wallace Emerson-Junction
- Land Size
- -
- Year Built
- -
- Annual Property Taxes
- -
- Parking Type
- No Garage
Inside
- Appliances
- Washer, Refrigerator, Dishwasher, Oven, Dryer, Microwave, Cooktop
- Rooms
- 5
- Bedrooms
- 2
- Bathrooms
- 2
- Fireplace
- -
- Fireplace Total
- -
- Basement
- None
Building
- Architecture Style
- -
- Direction
- Dupont St. & Dufferin St.
- Type of Dwelling
- apartment
- Roof
- -
- Exterior
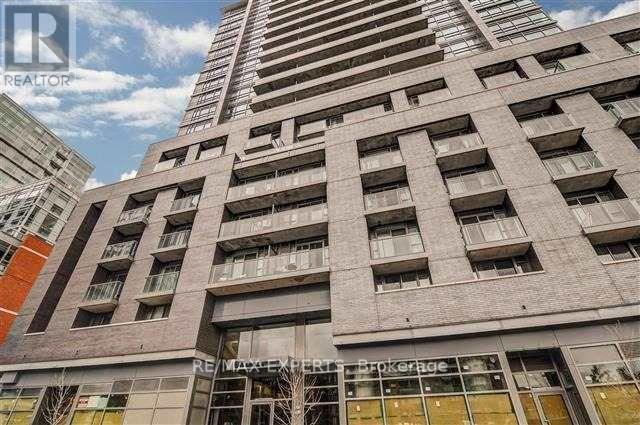
- Brick Facing
- Foundation
- -
- Flooring
- Laminate
Land
- Sewer
- -
- Lot Size
- -
- Zoning
- -
- Zoning Description
- -
Parking
- Features
- No Garage
- Total Parking
- -
Utilities
- Cooling
- Central air conditioning
- Heating
- Forced air, Natural gas
- Water
- -
Feature Highlights
- Community
- Community Centre, Pets Allowed With Restrictions
- Lot Features
- Balcony, In suite Laundry
- Security
- -
- Pool
- Outdoor pool
- Waterfront
- -
Rooms
Rooms for 10 Graphophone Grove Unit 1312, Toronto Dovercourt Wallace Emerson Junction, OntarioMap

Listatto.comCopyright 2026