
Jolanda
Travis
Learie
858 Dupont Street Unit 608 - $2,300
858 Dupont Street Unit 608 - $2,300
858 Dupont Street Unit 608
$2,300
Dovercourt-Wallace Emerson-Junction
Toronto Dovercourt Wallace Emerson Junction, OntarioM6G0C1
2 beds
1 baths
0 parking
MLS#: W13585428Listed: about 15 hours agoUpdated:about 15 hours ago
Description
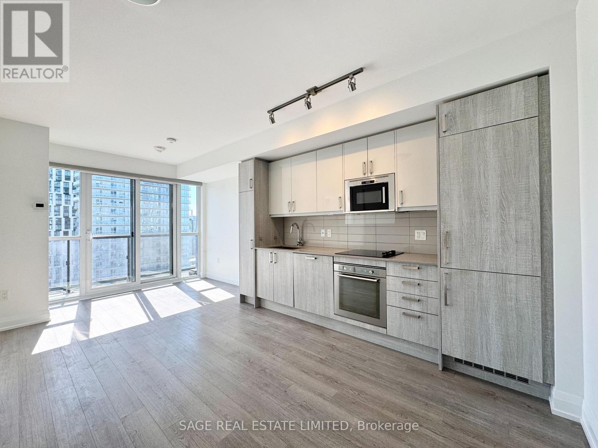
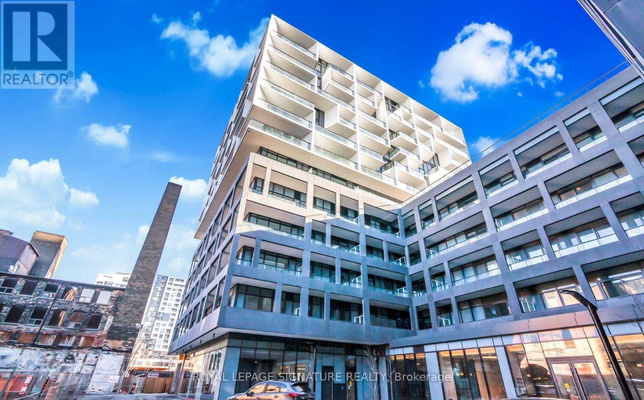
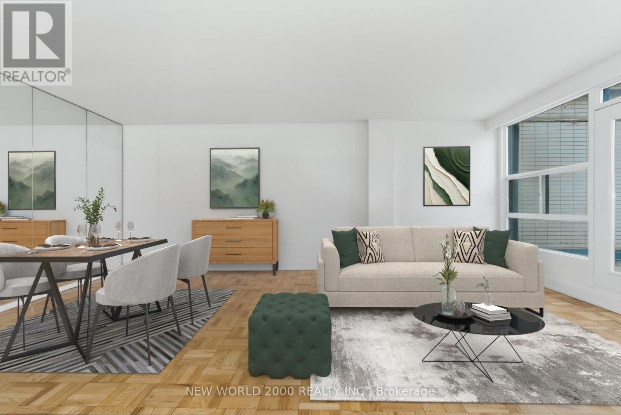
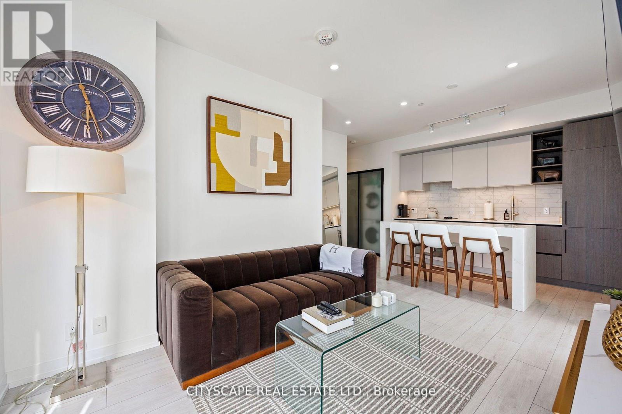
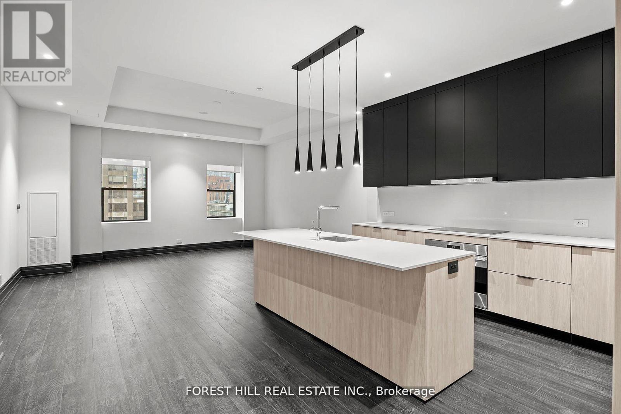
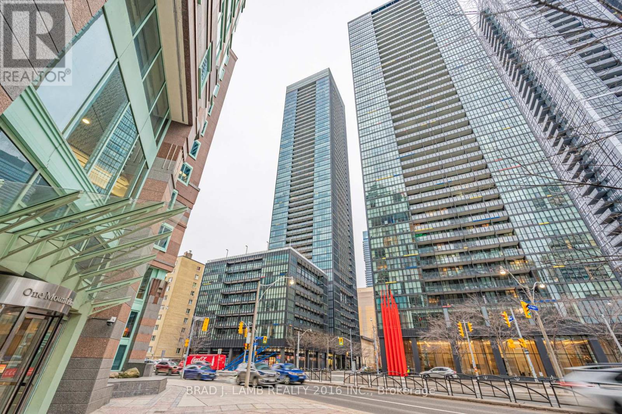
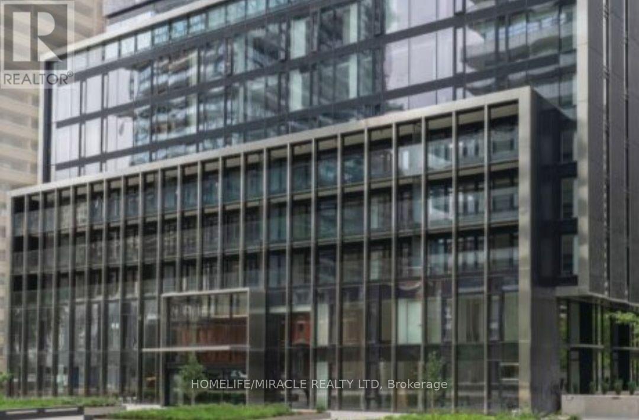
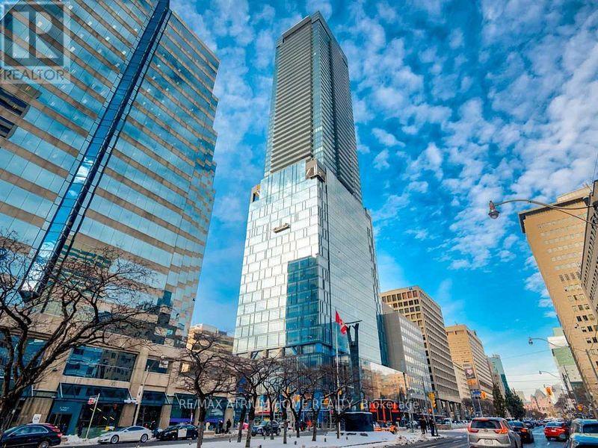
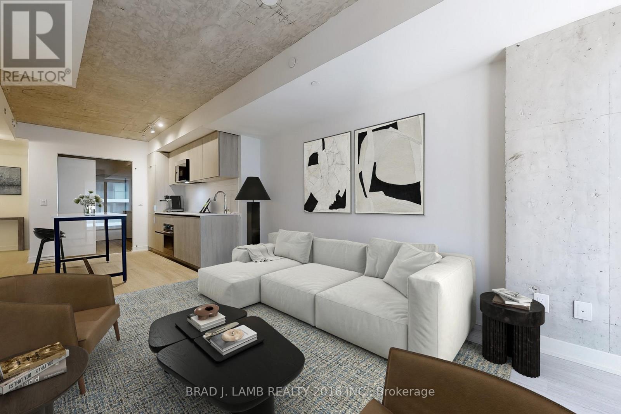
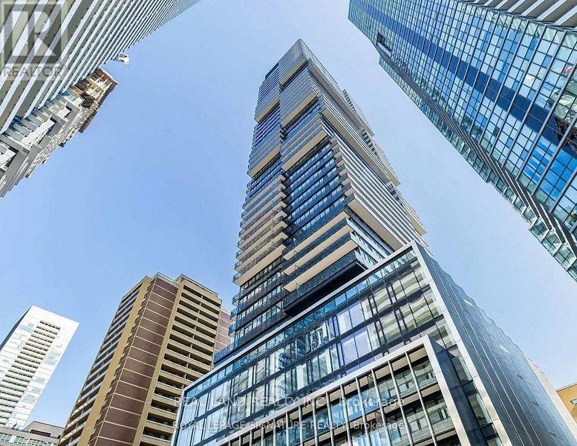
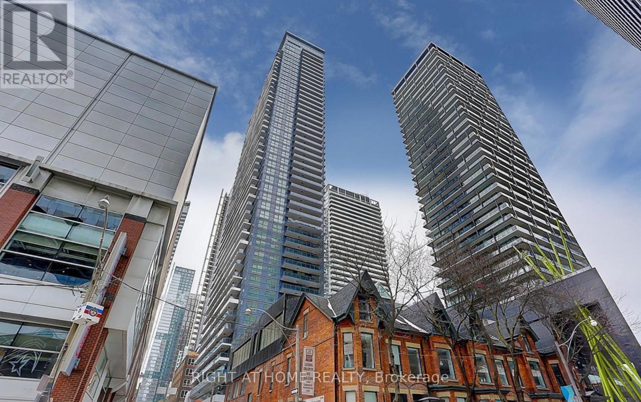
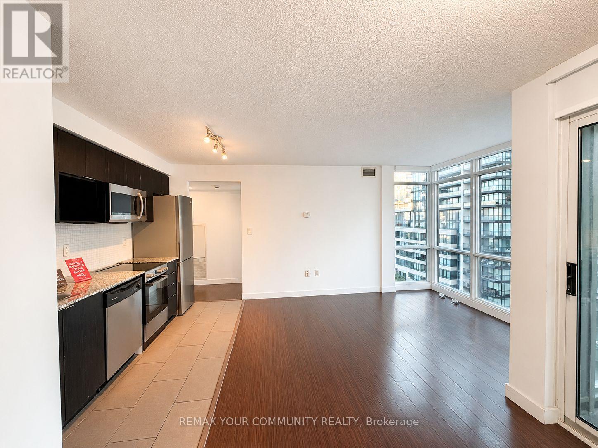
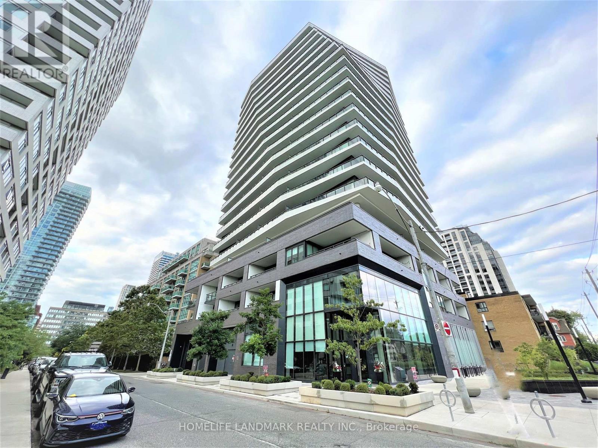
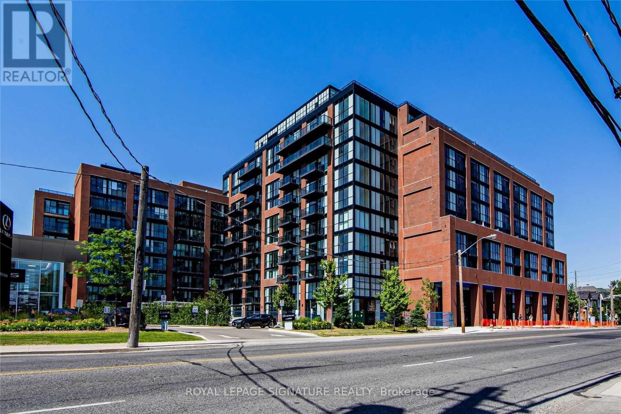
Welcome to The Dupont a brand new Tridel building right in the heart of the Dupont Cultural Corridor. This 1 bedroom plus den suite has a clean, functional layout with modern finishes, a designer kitchen with integrated appliances and stone counters, in-suite laundry. You're about 1 km from Ossington Station, with some of the neighbourhood's best cafes, restaurants, and shops just steps away. Building amenities include over 16,000 sq ft of indoor and outdoor space, outdoor pool, BBQ area, fireside lounges, full fitness centre, yoga studio, sauna and steam rooms, party room, games room, and a kids' play area. A great spot to land in one of West Toronto's most sought-after new communitie (id:63050)Details
Details for 858 Dupont Street Unit 608, Toronto Dovercourt Wallace Emerson Junction, Ontario- Property Type
- Single Family
- Building Type
- Apartment
- Storeys
- -
- Neighborhood
- Dovercourt-Wallace Emerson-Junction
- Land Size
- -
- Year Built
- -
- Annual Property Taxes
- -
- Parking Type
- No Garage
Inside
- Appliances
- -
- Rooms
- 5
- Bedrooms
- 2
- Bathrooms
- 1
- Fireplace
- -
- Fireplace Total
- -
- Basement
- None
Building
- Architecture Style
- -
- Direction
- Dupont St/Ossington Ave
- Type of Dwelling
- apartment
- Roof
- -
- Exterior
- Concrete
- Foundation
- -
- Flooring
- Laminate
Land
- Sewer
- -
- Lot Size
- -
- Zoning
- -
- Zoning Description
- -
Parking
- Features
- No Garage
- Total Parking
- -
Utilities
- Cooling
- Central air conditioning
- Heating
- Natural gas, Coil Fan
- Water
- -
Feature Highlights
- Community
- Pets Allowed With Restrictions
- Lot Features
- Balcony
- Security
- -
- Pool
- -
- Waterfront
- -
Rooms
Rooms for 858 Dupont Street Unit 608, Toronto Dovercourt Wallace Emerson Junction, OntarioMap

Listatto.comCopyright 2026