
Travis
Natasha
Jolanda
15 Fort York Boulevard Unit 1103 - $3,600
15 Fort York Boulevard Unit 1103 - $3,600
15 Fort York Boulevard Unit 1103
$3,600
Waterfront Communities C1
Toronto Waterfront Communities, OntarioM5V3Y4
2 beds
2 baths
1 parking
MLS#: C13562990Listed: 7 days agoUpdated:7 days ago
Description
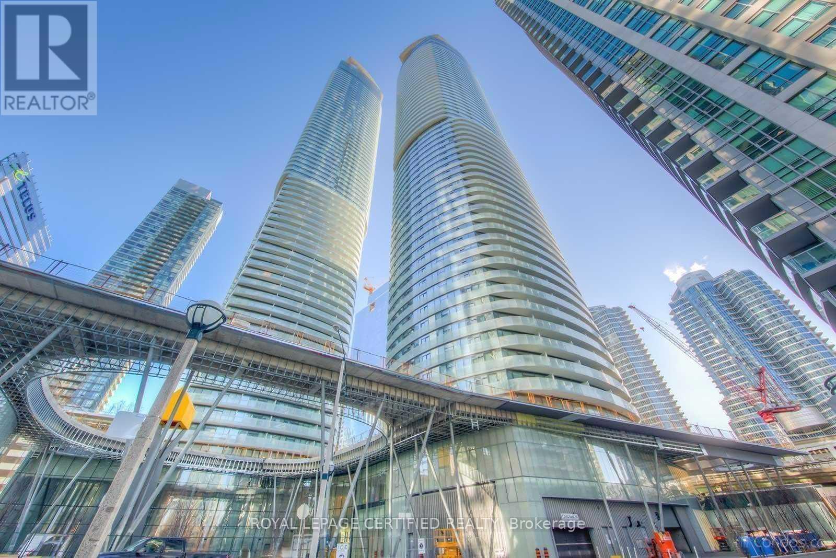
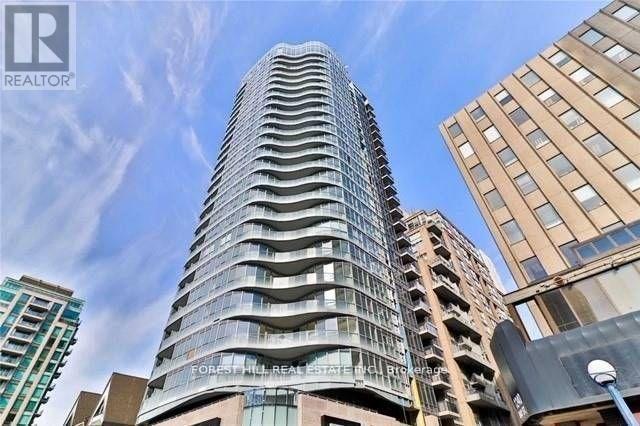
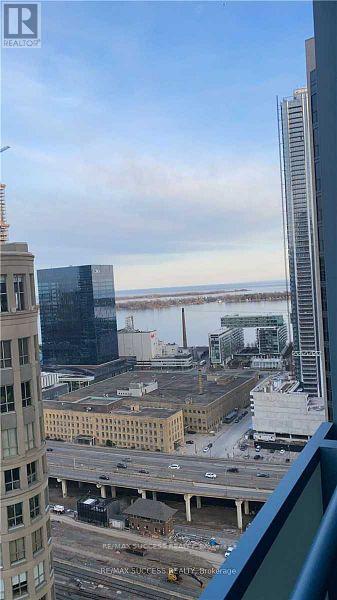
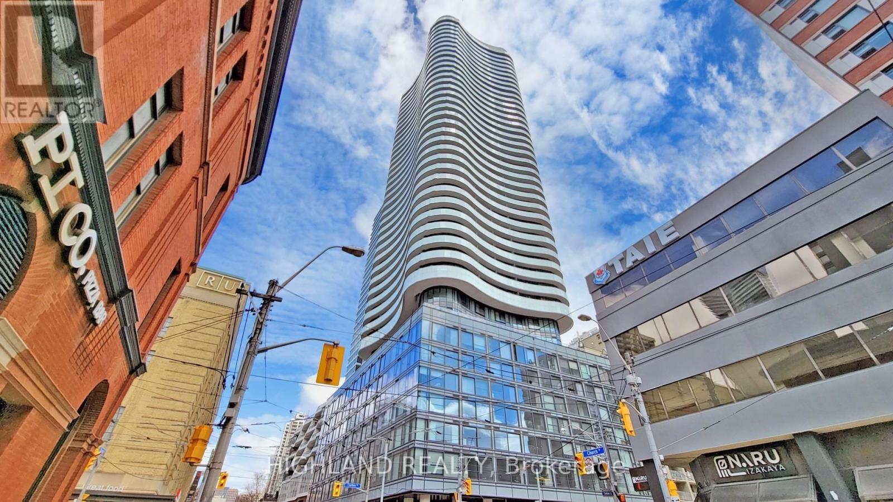
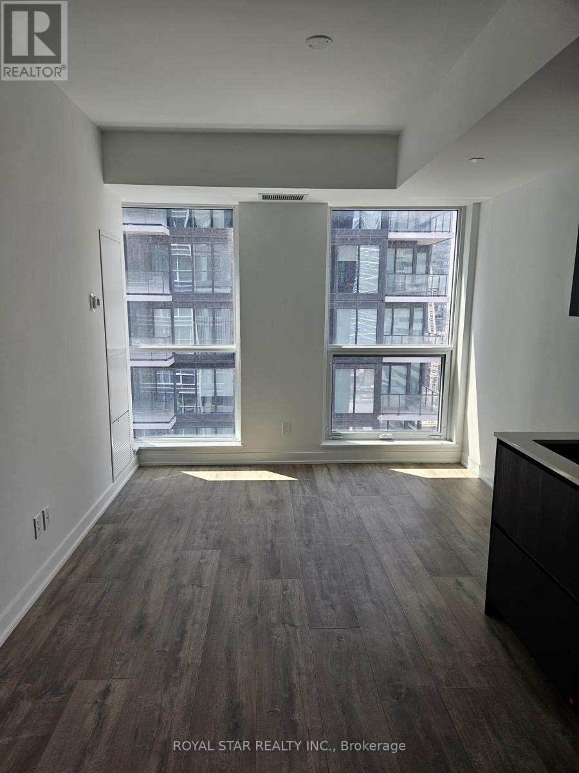
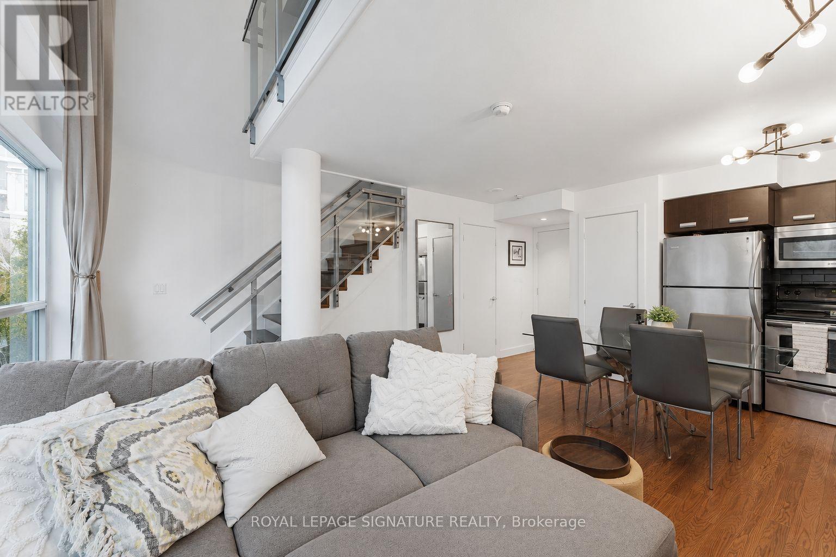
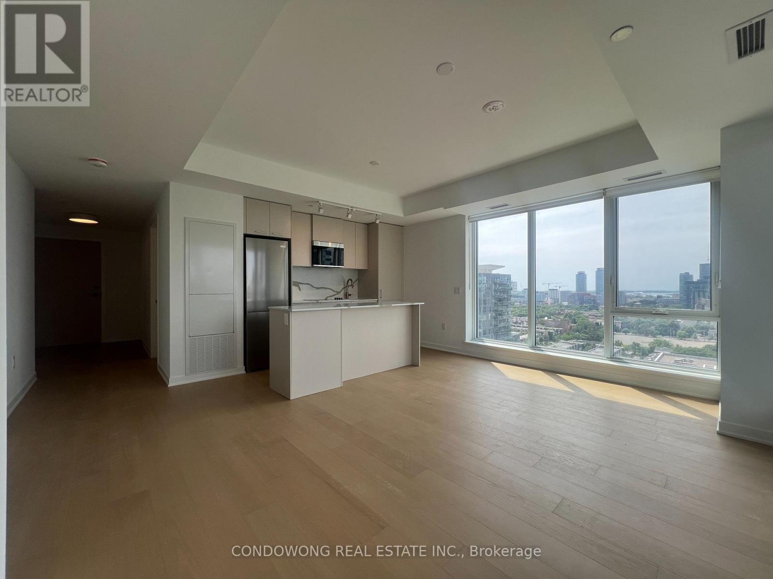
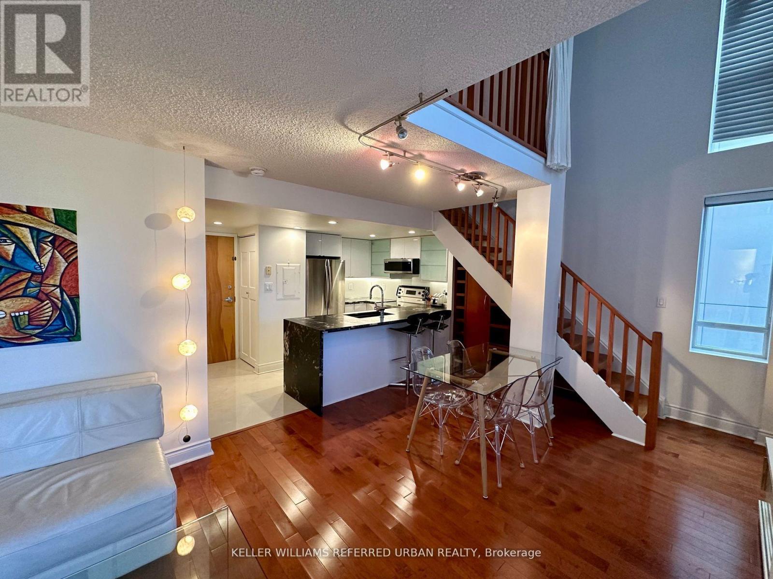
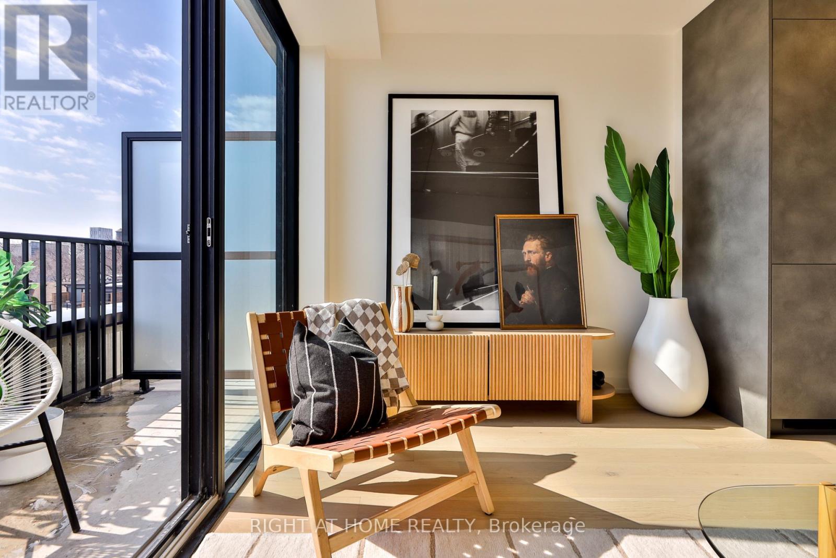
Welcome to this bright and spacious two-bedroom corner suite, offering two full bathrooms and a thoughtfully designed, functional layout. Floor-to-ceiling windows fill the home with natural light, while the private open balcony provides the perfect outdoor retreat. Ideally located within walking distance of supermarkets, public transit, the Financial District, Rogers Centre, the waterfront, cafés and restaurants, with convenient highway access. Residents enjoy exceptional amenities, including a sky garden, sky lounge, 25-metre indoor pool, whirlpool, BBQ area, guest suites and 24-hour concierge. The suite is also pre-wired for 100 Mbps fibre-optic internet. (id:63050)Details
Details for 15 Fort York Boulevard Unit 1103, Toronto Waterfront Communities, Ontario- Property Type
- Single Family
- Building Type
- Apartment
- Storeys
- -
- Neighborhood
- Waterfront Communities C1
- Land Size
- -
- Year Built
- -
- Annual Property Taxes
- -
- Parking Type
- Garage, Underground
Inside
- Appliances
- Washer, Refrigerator, Dishwasher, Stove, Dryer, Microwave
- Rooms
- 5
- Bedrooms
- 2
- Bathrooms
- 2
- Fireplace
- -
- Fireplace Total
- -
- Basement
- None
Building
- Architecture Style
- -
- Direction
- Front & Spadina
- Type of Dwelling
- apartment
- Roof
- -
- Exterior
- Concrete
- Foundation
- -
- Flooring
- Laminate
Land
- Sewer
- -
- Lot Size
- -
- Zoning
- -
- Zoning Description
- -
Parking
- Features
- Garage, Underground
- Total Parking
- 1
Utilities
- Cooling
- Central air conditioning
- Heating
- Forced air, Natural gas
- Water
- -
Feature Highlights
- Community
- Pets Allowed With Restrictions
- Lot Features
- Balcony, In suite Laundry
- Security
- -
- Pool
- -
- Waterfront
- -
Rooms
Rooms for 15 Fort York Boulevard Unit 1103, Toronto Waterfront Communities, OntarioMap

Listatto.comCopyright 2026