
Amy
Mohamed
Jolanda
9 Tecumseth Street Unit 503 - $1,900
9 Tecumseth Street Unit 503 - $1,900
9 Tecumseth Street Unit 503
$1,900
Niagara
Toronto Niagara, OntarioM5V3G4
1 beds
1 baths
0 parking
MLS#: C13585134Listed: about 16 hours agoUpdated:about 16 hours ago
Description
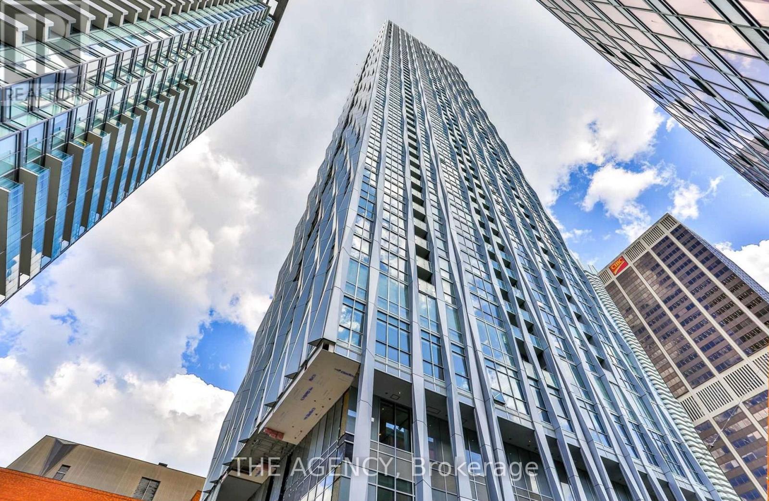
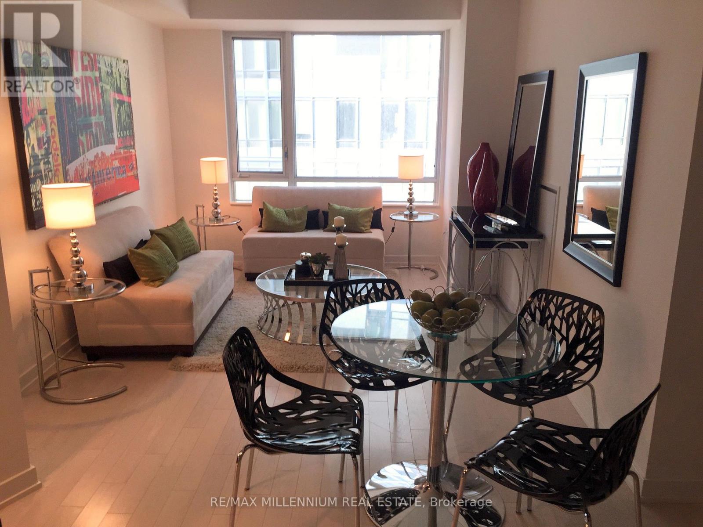
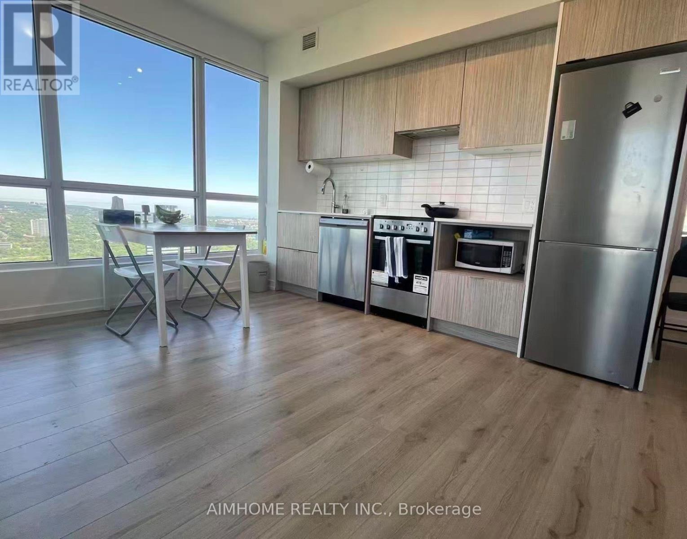
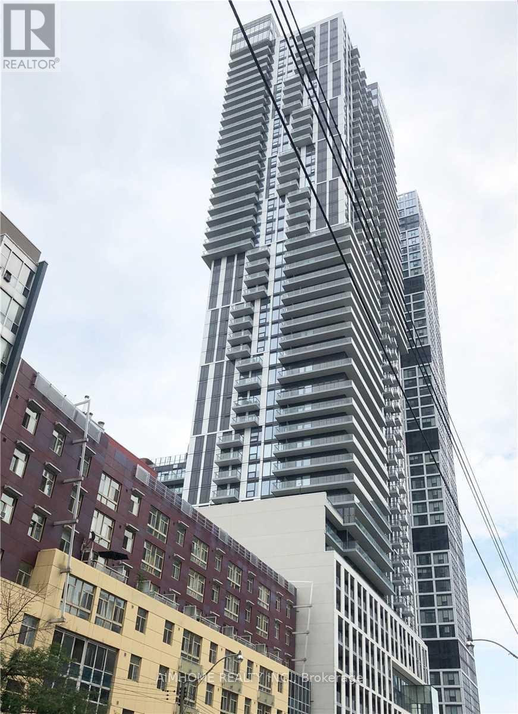
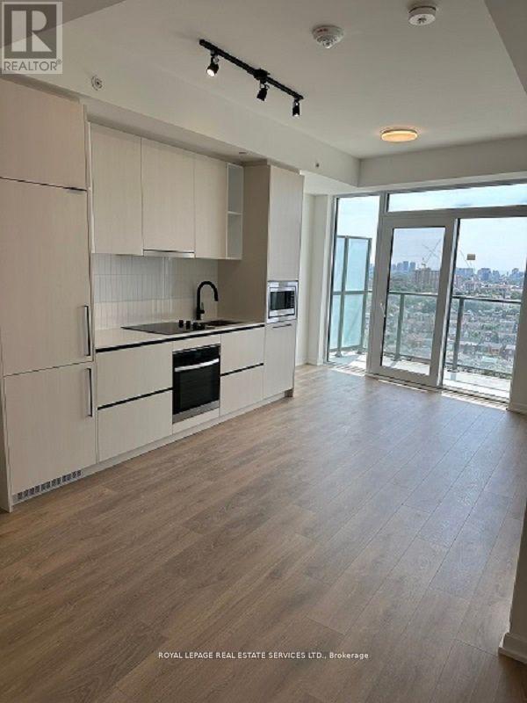
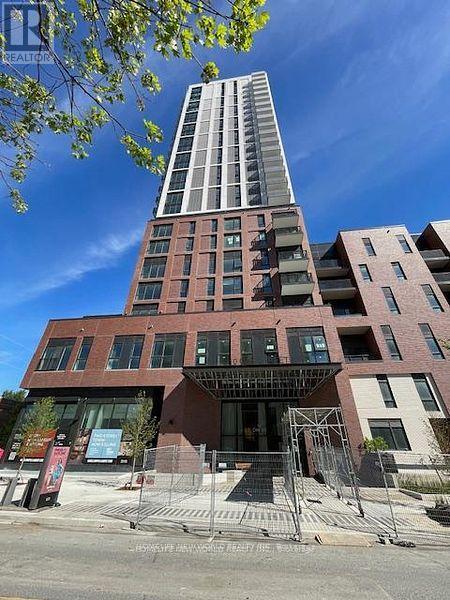
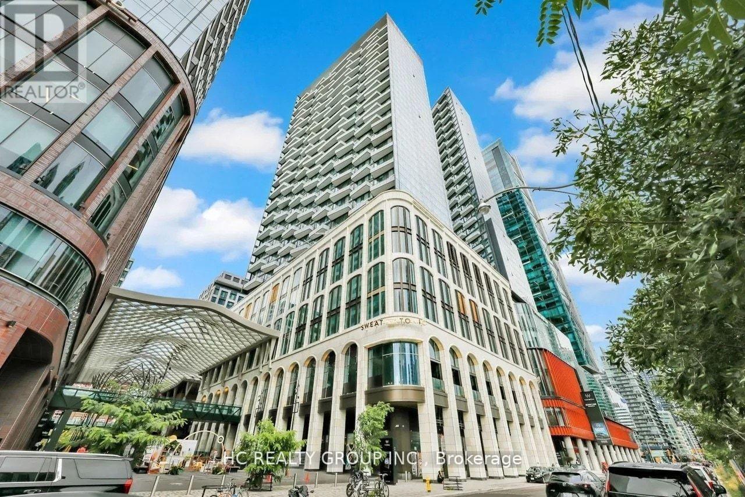
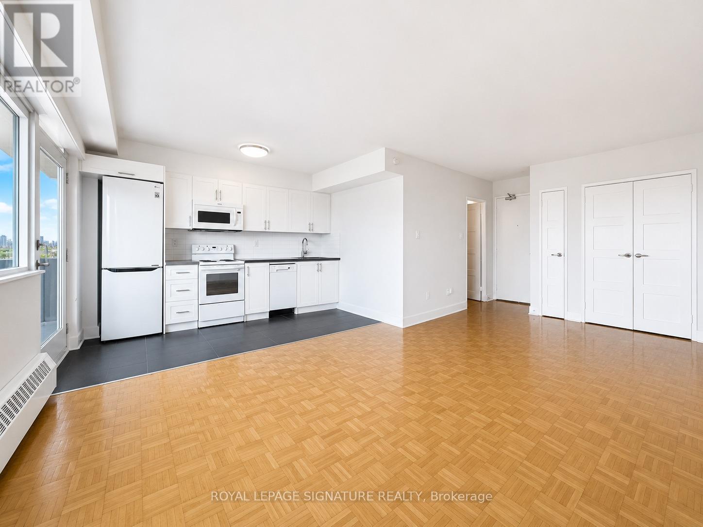
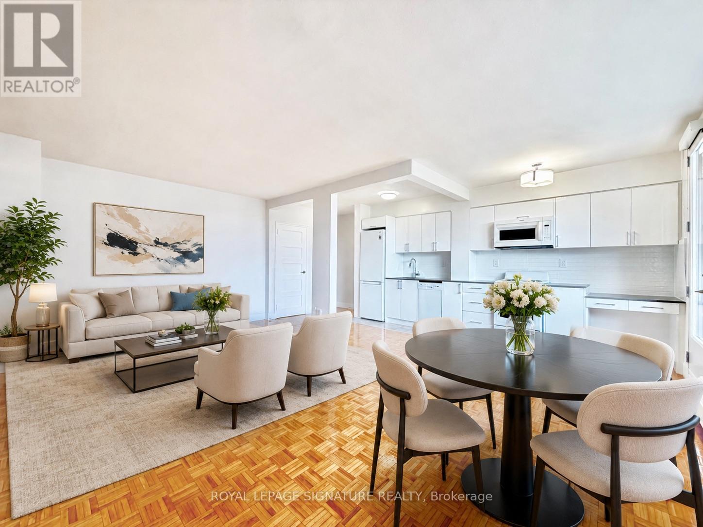
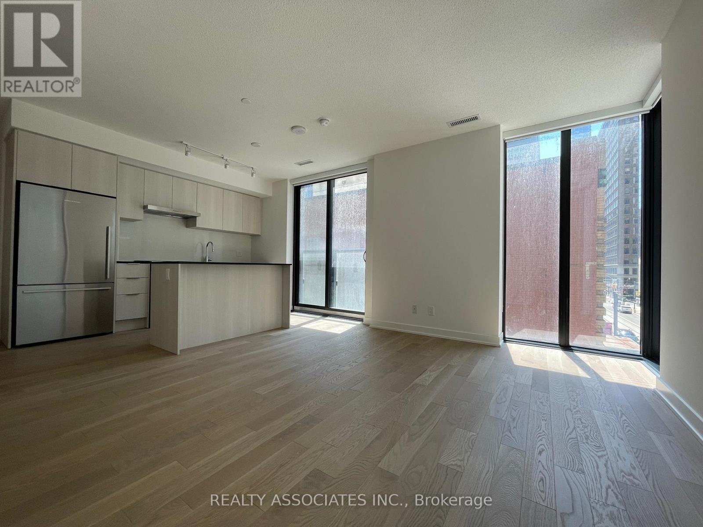
Bright and Spacious Studio Unit featuring an Open-Concept Layout, 9 Ft Ceiling, and Large Balcony. Functional layout for a working professionals. Upgraded Glass Shower Door, Custom Blinds, Modern Kitchen with Energy Efficient 5-Star Stainless Steel Appliances and Custom Cabinetry. Exclusive Access To A Range Of Lavish Amenities, Including Fitness Centre, Recreation Room, Yoga Room, Rooftop BBQ Area, And 24-Hour Concierge Service. Mins Walk to Streetcar and Steps To Stackt Market, Shops at The Well, fine dining, gastro pubs, and nightlife options all around WEST Condos. (id:63050)Details
Details for 9 Tecumseth Street Unit 503, Toronto Niagara, Ontario- Property Type
- Single Family
- Building Type
- Apartment
- Storeys
- -
- Neighborhood
- Niagara
- Land Size
- -
- Year Built
- -
- Annual Property Taxes
- -
- Parking Type
- No Garage
Inside
- Appliances
- All
- Rooms
- -
- Bedrooms
- 1
- Bathrooms
- 1
- Fireplace
- -
- Fireplace Total
- -
- Basement
- None
Building
- Architecture Style
- -
- Direction
- Bathurst & Front St W
- Type of Dwelling
- apartment
- Roof
- -
- Exterior
- Concrete
- Foundation
- -
- Flooring
- -
Land
- Sewer
- -
- Lot Size
- -
- Zoning
- -
- Zoning Description
- -
Parking
- Features
- No Garage
- Total Parking
- -
Utilities
- Cooling
- Central air conditioning
- Heating
- Forced air, Natural gas
- Water
- -
Feature Highlights
- Community
- Pets not Allowed
- Lot Features
- Balcony, Carpet Free
- Security
- -
- Pool
- -
- Waterfront
- -
Rooms
Rooms for 9 Tecumseth Street Unit 503, Toronto Niagara, OntarioMap

Listatto.comCopyright 2026