
Travis
Mohamed
Jolanda
7227 Triumph Lane - $3,300
7227 Triumph Lane - $3,300
7227 Triumph Lane
$3,300
Lisgar
Mississauga Lisgar, OntarioL5N0C5
3 beds
3 baths
2 parking
MLS#: W13504094Listed: 22 days agoUpdated:7 days ago
Description
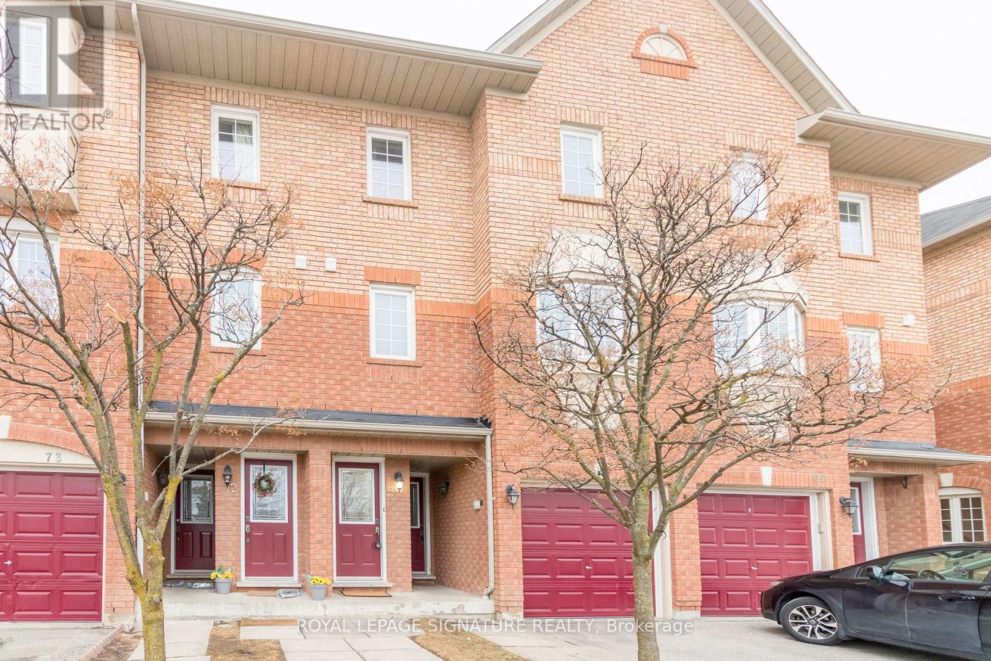
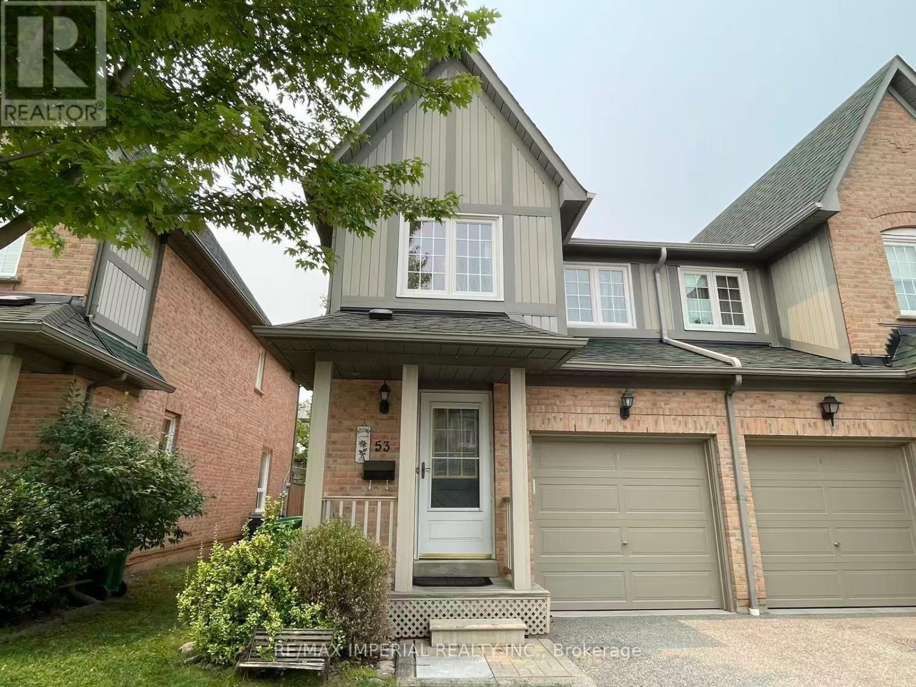
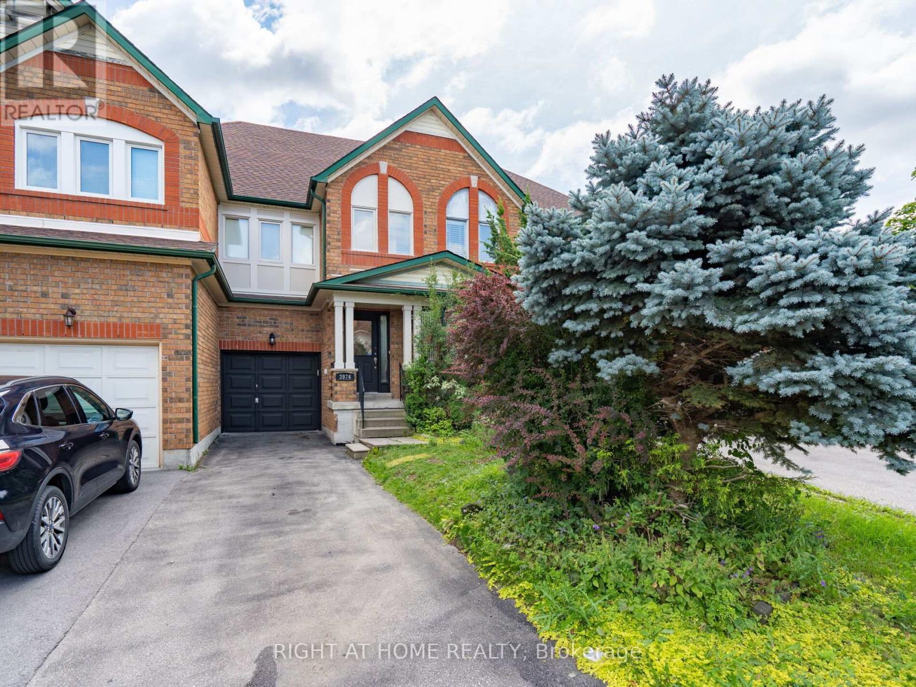
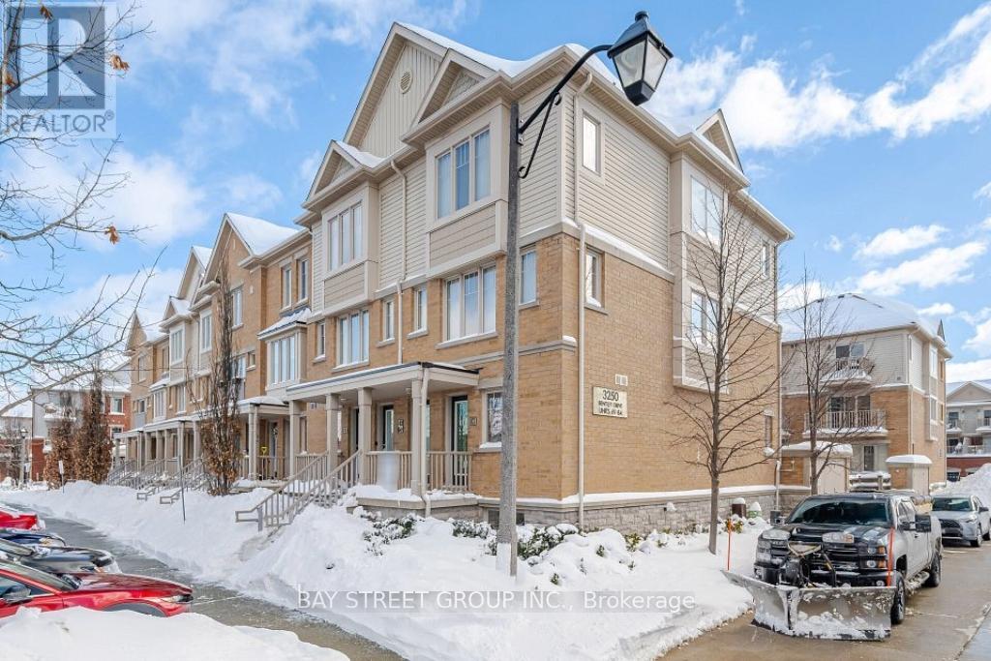
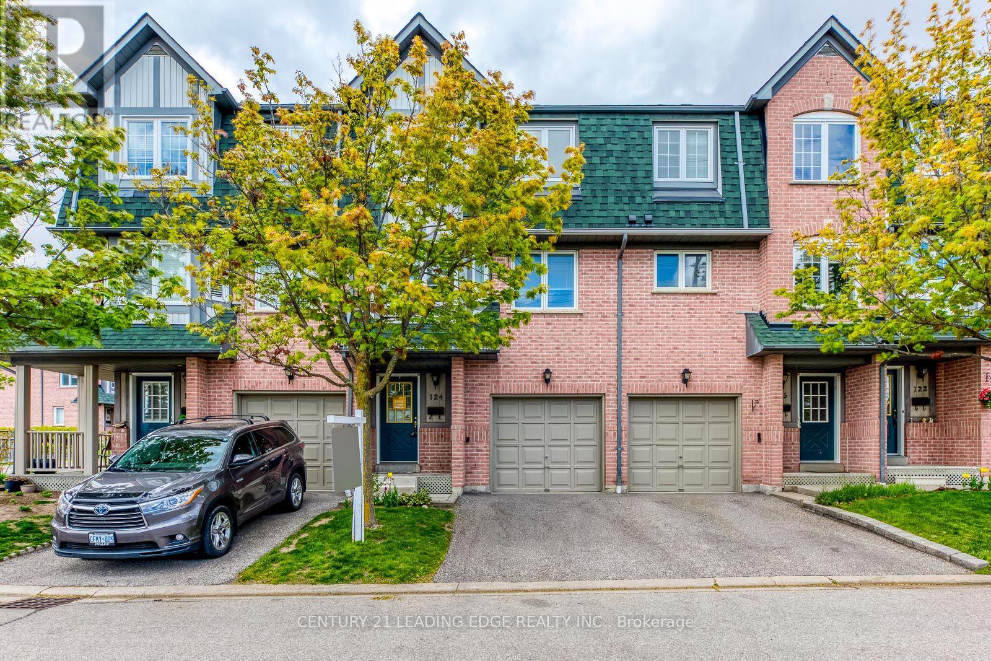
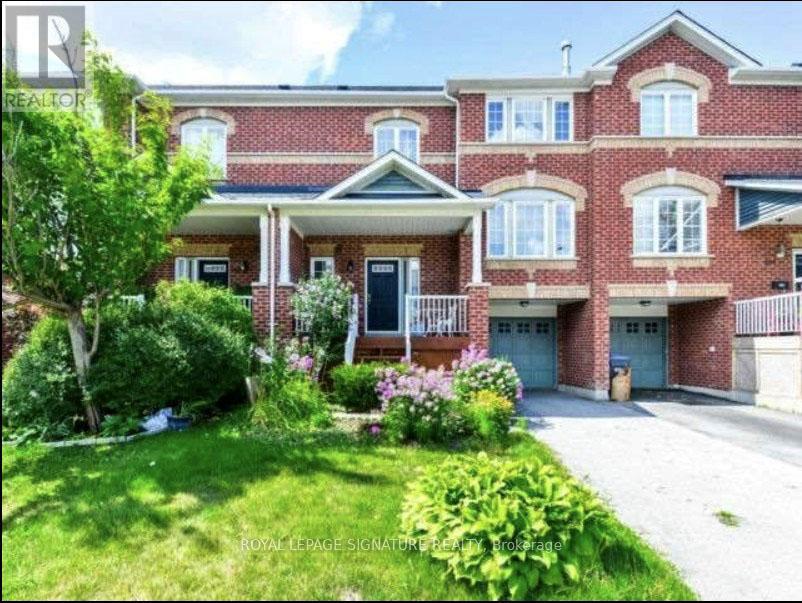
Gorgeous 3 Bedroom, 3 Washroom Townhome With A 9Ft Ceiling Main Floor. Beautiful designer White paint throughout. Ceramic Floor In Kitchen/Breakfast Area And Centre Island. Master Bedroom With 4Pc Ensuite And Walk In Closet. Family Room With Walk Out To Yard. Inside Access To Garage. Home Is Located Close To All Amenities Which Include Shopping, Transportation, School And Go Station. Close To Hwys 407 & 401 And Tim Horton's.***Fresh broadloom professional shampoo and steam cleaned. Fresh All Ducts & furnace professionally cleaned*** . * Tenant pays Utilities* (id:63050)Details
Details for 7227 Triumph Lane, Mississauga Lisgar, Ontario- Property Type
- Single Family
- Building Type
- Row Townhouse
- Storeys
- 2
- Neighborhood
- Lisgar
- Land Size
- -
- Year Built
- -
- Annual Property Taxes
- -
- Parking Type
- Garage
Inside
- Appliances
- Washer, Refrigerator, Dishwasher, Stove, Dryer, Garage door opener, Garage door opener remote(s)
- Rooms
- 7
- Bedrooms
- 3
- Bathrooms
- 3
- Fireplace
- -
- Fireplace Total
- -
- Basement
- Finished, Walk out, N/A
Building
- Architecture Style
- -
- Direction
- Derry Rd & Tenth Line
- Type of Dwelling
- row_townhouse
- Roof
- -
- Exterior
- Brick
- Foundation
- Concrete
- Flooring
- Hardwood, Ceramic
Land
- Sewer
- -
- Lot Size
- -
- Zoning
- -
- Zoning Description
- -
Parking
- Features
- Garage
- Total Parking
- 2
Utilities
- Cooling
- Central air conditioning
- Heating
- Forced air, Natural gas
- Water
- -
Feature Highlights
- Community
- Pets not Allowed
- Lot Features
- -
- Security
- Smoke Detectors
- Pool
- -
- Waterfront
- -
Rooms
Rooms for 7227 Triumph Lane, Mississauga Lisgar, OntarioMap

Listatto.comCopyright 2026