
Travis
Amy
Learie
3250 Bentley Drive Unit 83 - $2,700
3250 Bentley Drive Unit 83 - $2,700
3250 Bentley Drive Unit 83
$2,700
Churchill Meadows
Mississauga Churchill Meadows, OntarioL5M0P7
2 beds
3 baths
1 parking
MLS#: W13518776Listed: 19 days agoUpdated:19 days ago
Description
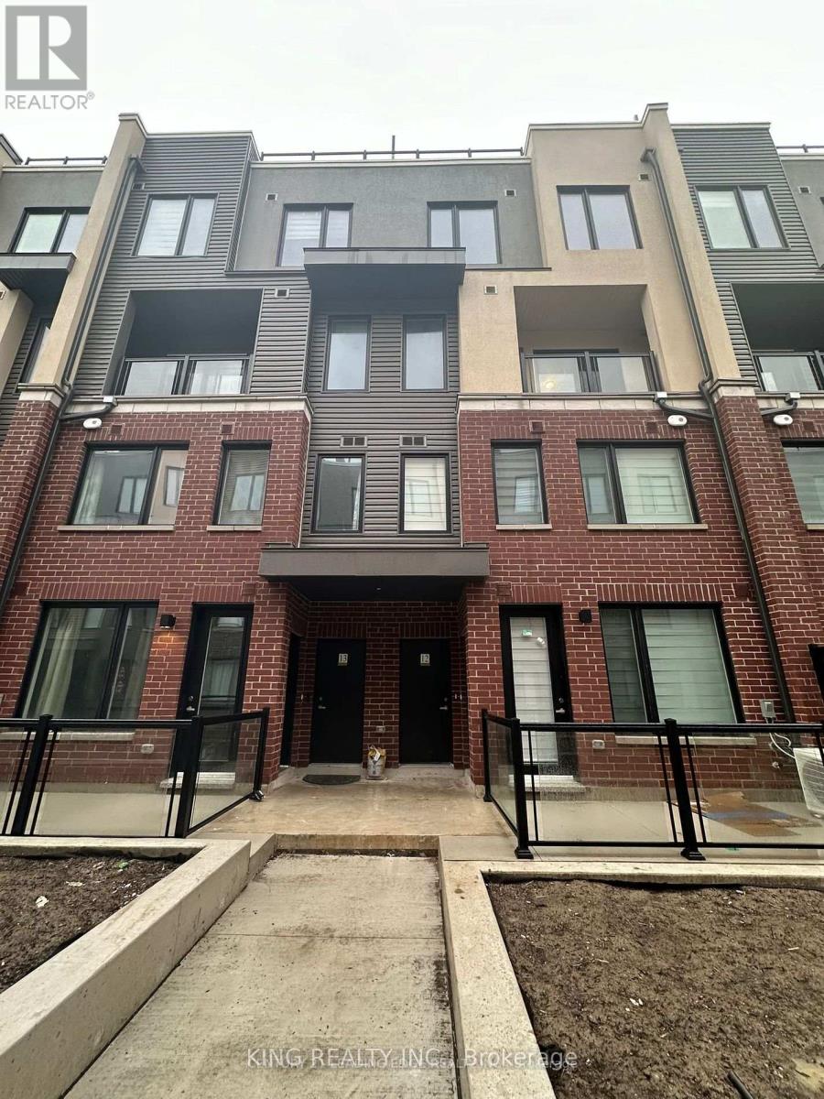
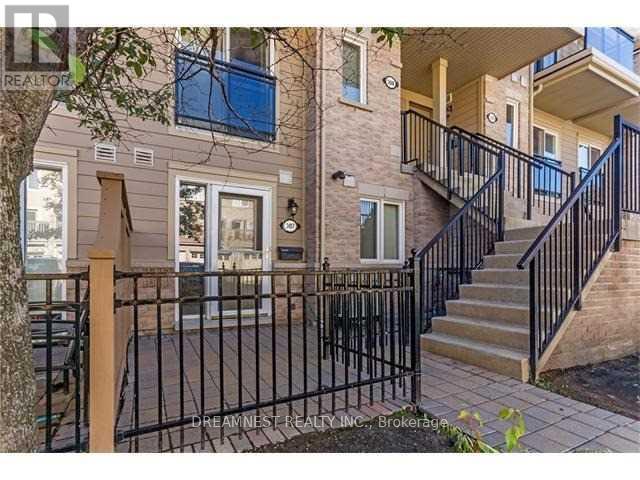
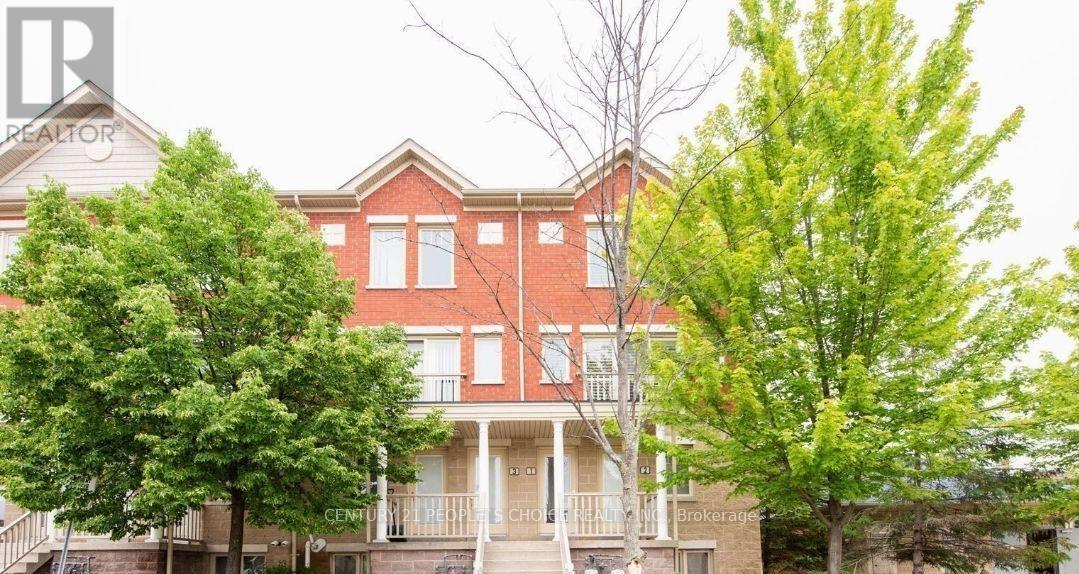
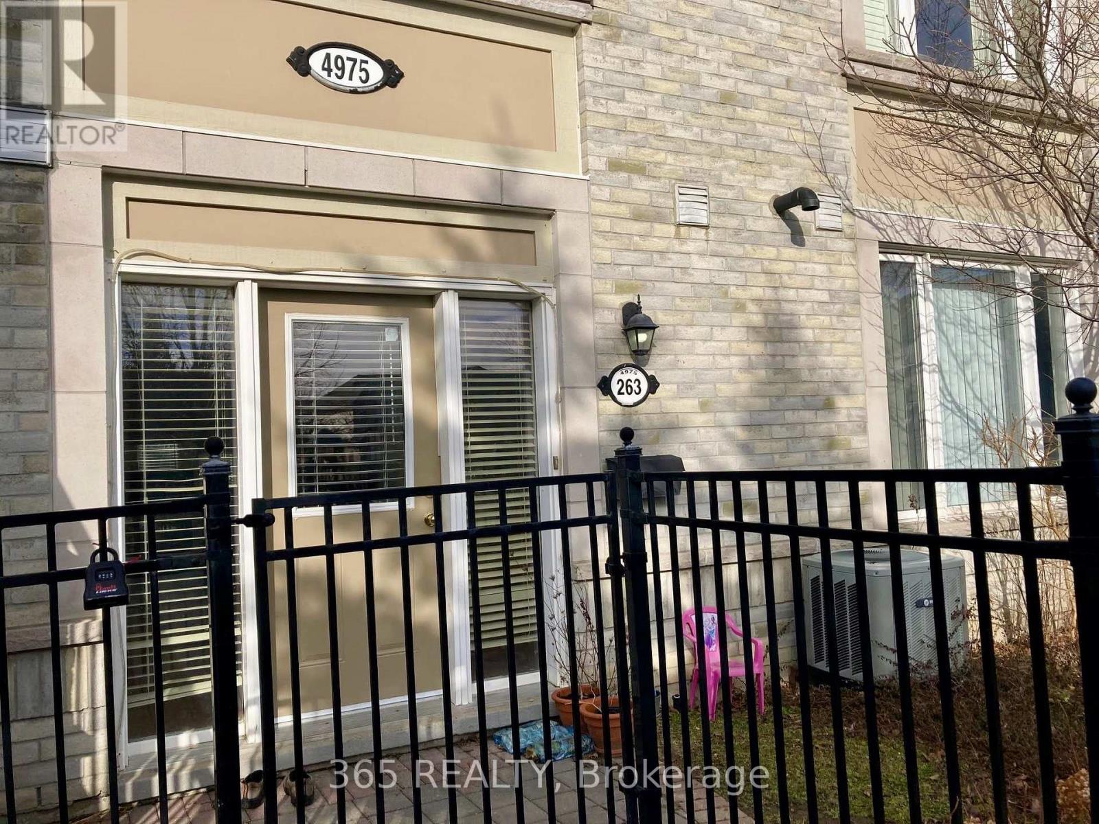
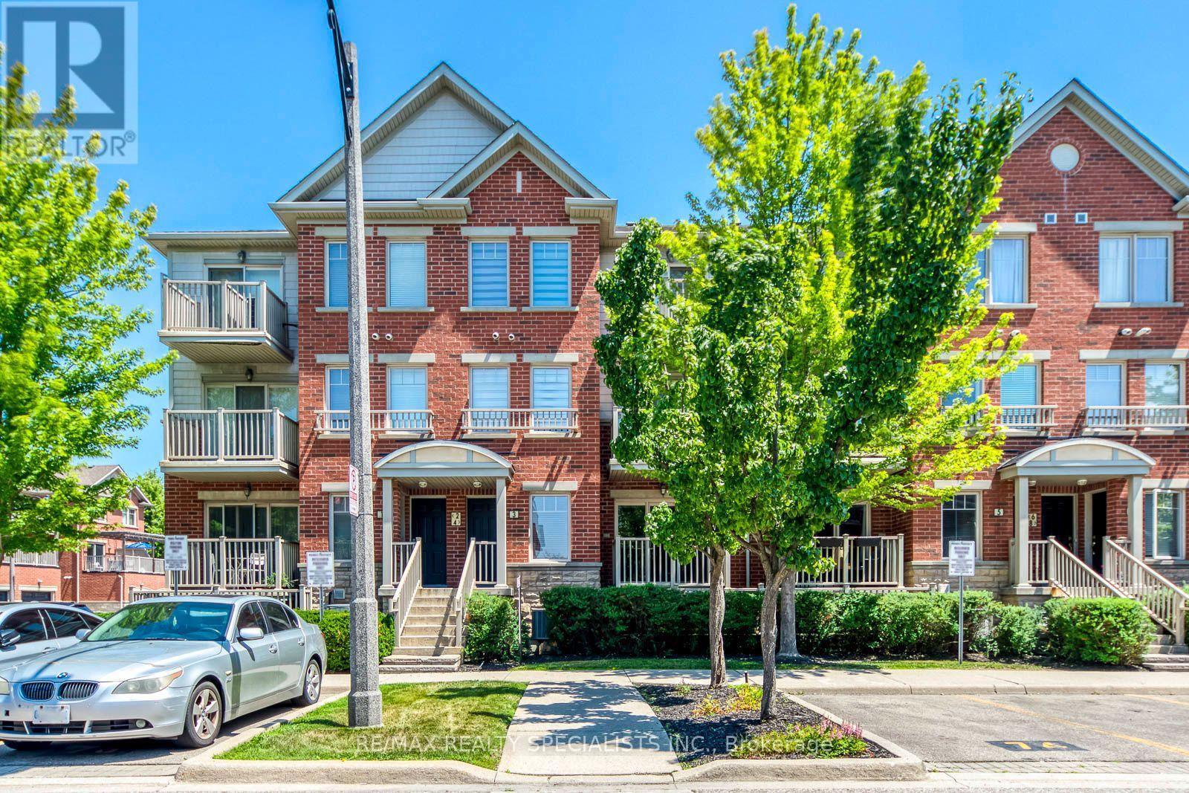
Located in Highly Sought after Churchill Meadows Neighbourhood. Walk to Shopping Mall, Park, Bank, Schools, Transit and Hwy 401 & 403, New Beautiful Floor though out ,no Carpet,2 Bedroom, 3 Bathroom Condo Townhouse In Prestigious Neighbourhood Of Mississauga* End Unit With Approx Extra 90 Sq.Ft Of Living Space* Private Patio For Summer Enjoyment* Functional Layout* Spacious Living & Dining Combined, W/O To Patio* Eat-In Kitchen With Stainless Steel Appliances & Mirrored Backslash* Master W/ 4 Pc Ensuite* Lower Level Laundry Room* Close To All Amenities, Parks, Schools, Shopping, Banks*Close to New Ridgeway Plaza, Chalo Freshco coming soon within walking distance Extras: Ss Fridge, Ss Stove, Ss B/I Dishwasher* Washer & Dryer* Pot Lights Thru-Out Main* Freshly Painted* New Top to Bottom Laminate Floor (id:63050)Details
Details for 3250 Bentley Drive Unit 83, Mississauga Churchill Meadows, Ontario- Property Type
- Single Family
- Building Type
- Row Townhouse
- Storeys
- -
- Neighborhood
- Churchill Meadows
- Land Size
- -
- Year Built
- -
- Annual Property Taxes
- -
- Parking Type
- No Garage
Inside
- Appliances
- Washer, Refrigerator, Dishwasher, Stove, Dryer, Window Coverings
- Rooms
- 5
- Bedrooms
- 2
- Bathrooms
- 3
- Fireplace
- -
- Fireplace Total
- -
- Basement
- Full
Building
- Architecture Style
- -
- Direction
- Tenth Line/Thomas
- Type of Dwelling
- row_townhouse
- Roof
- -
- Exterior
- Brick Facing
- Foundation
- -
- Flooring
- Laminate, Ceramic
Land
- Sewer
- -
- Lot Size
- -
- Zoning
- -
- Zoning Description
- -
Parking
- Features
- No Garage
- Total Parking
- 1
Utilities
- Cooling
- Central air conditioning
- Heating
- Forced air, Natural gas
- Water
- -
Feature Highlights
- Community
- Community Centre, Pets Allowed With Restrictions
- Lot Features
- Balcony
- Security
- -
- Pool
- -
- Waterfront
- -
Rooms
Rooms for 3250 Bentley Drive Unit 83, Mississauga Churchill Meadows, Ontario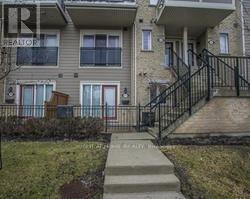

Listatto.comCopyright 2026