
Amy
Travis
Natasha
3130 Cabano Crescent - $3,300
3130 Cabano Crescent - $3,300
3130 Cabano Crescent
$3,300
Churchill Meadows
Mississauga Churchill Meadows, OntarioL5M0C5
3 beds
4 baths
3 parking
MLS#: W13579564Listed: 4 days agoUpdated:about 2 hours ago
Description
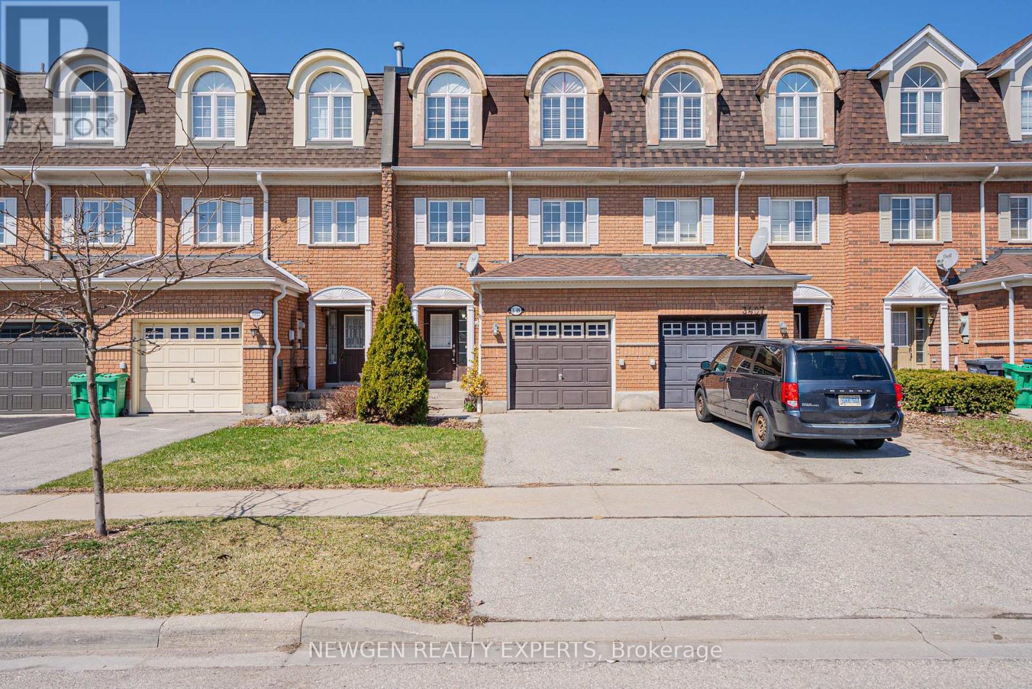
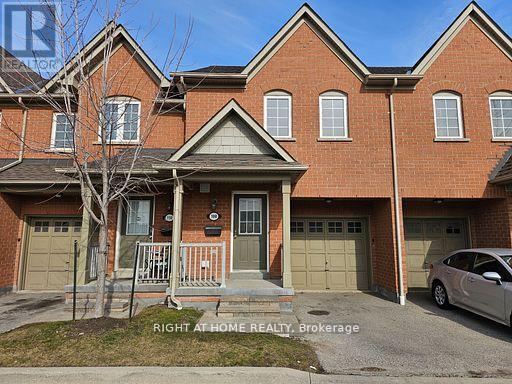
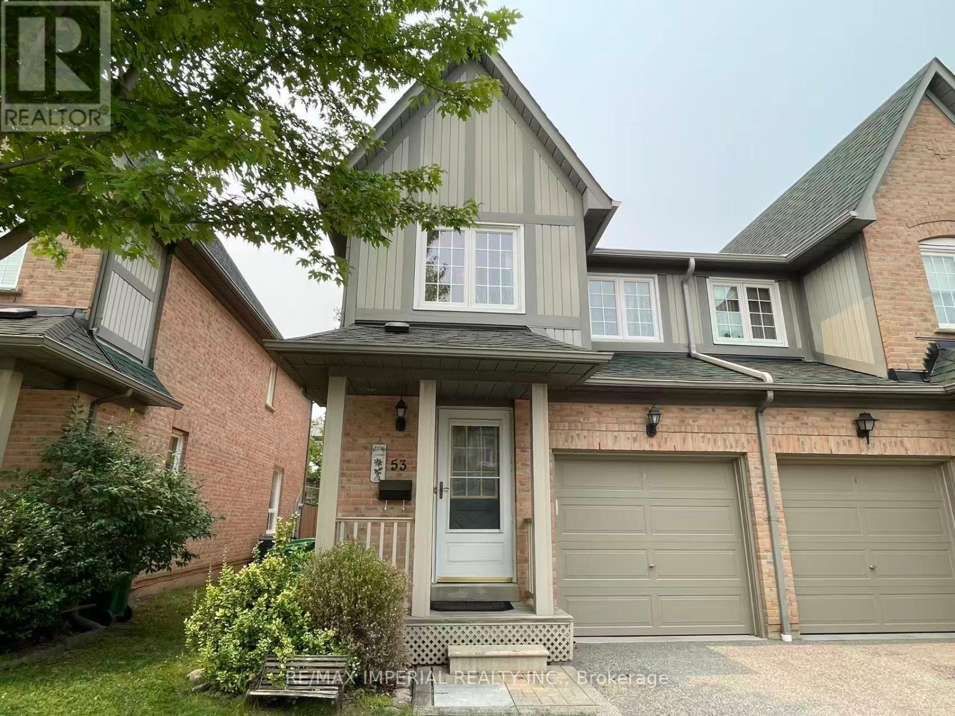
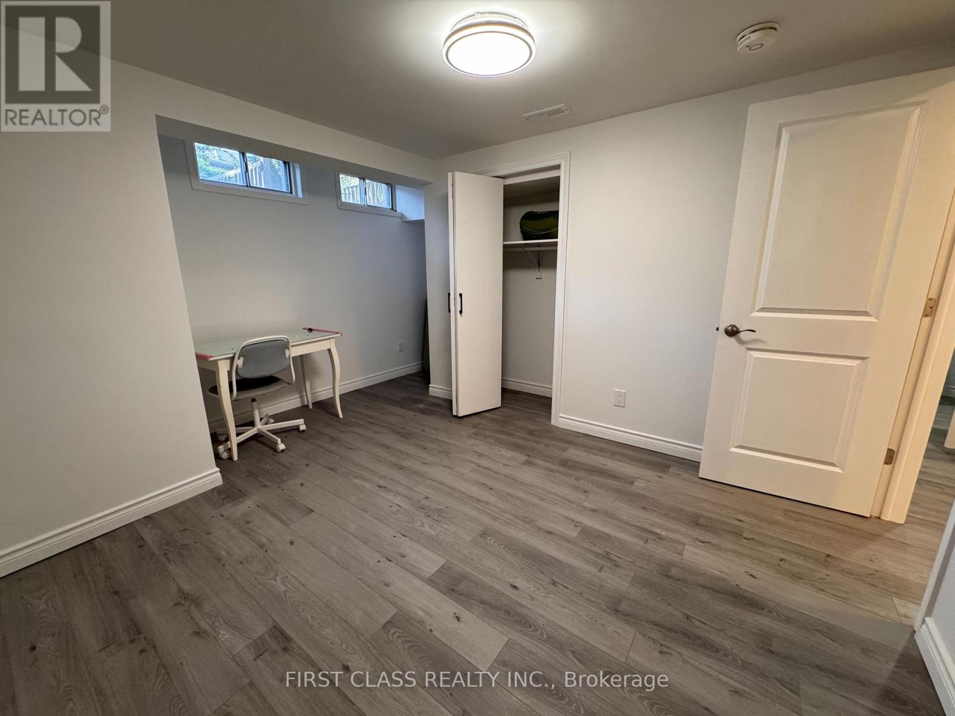
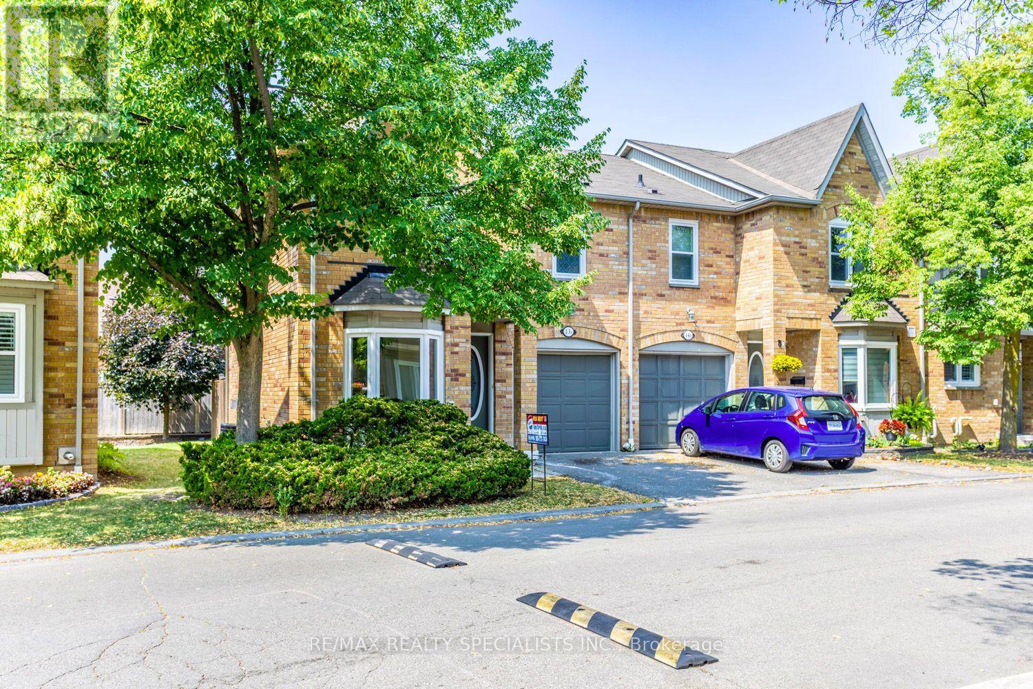
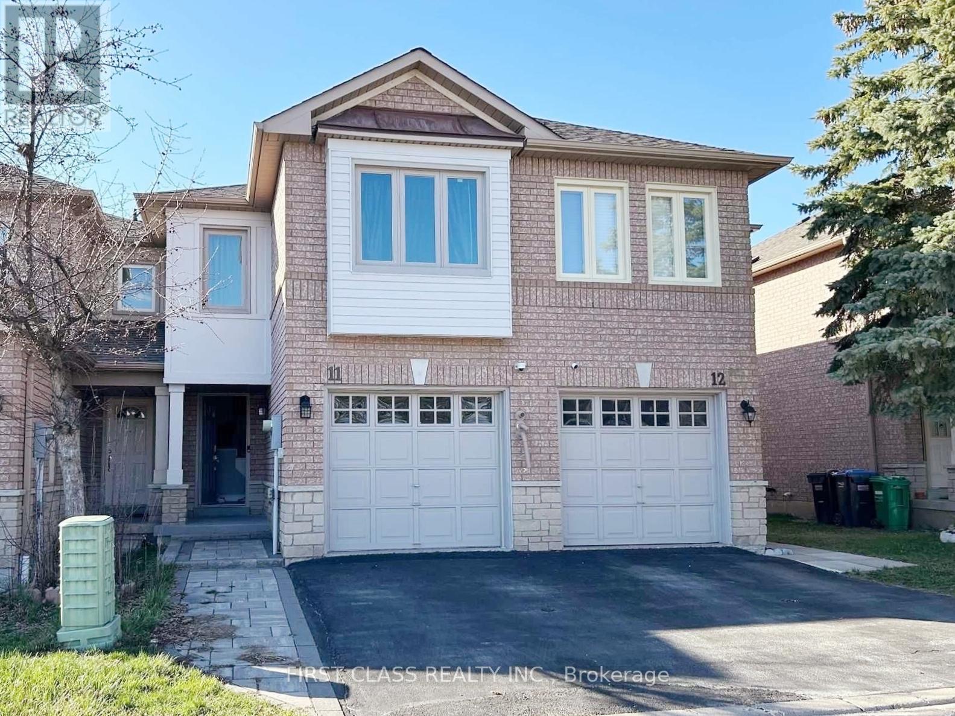
Well Maintained Spacious 3Br,4Baths Freehold Townhouse! Garage Access Directly To Home, Laundry At 1st Floor! Beautiful Back Yard With Large Deck. Large Foyer Area, Hardwood On Main Floor, Bright Basement Full With Nature Light can be used as familyroom! Upper Hallway & Study Area.Family Size Kitchen/Backsplash/Pot Lights/S/S Appliances W/Breakfast Area, Update Light Fixtures Throughout,Very Functional Open Concept Layout Family/Dining Area.Master Bdrm With Walkin Closet And Ensuite Thanks for your interest, Out of respect for the current tenant and to avoid unnecessary showings, please submit your client's supporting documents for the landlord's review prior to requesting a showing. Showings will be confirmed only for qualified applicants. Thank you for your cooperation (id:63050)Details
Details for 3130 Cabano Crescent, Mississauga Churchill Meadows, Ontario- Property Type
- Single Family
- Building Type
- Row Townhouse
- Storeys
- 2
- Neighborhood
- Churchill Meadows
- Land Size
- -
- Year Built
- -
- Annual Property Taxes
- -
- Parking Type
- Garage
Inside
- Appliances
- Garage door opener remote(s)
- Rooms
- 9
- Bedrooms
- 3
- Bathrooms
- 4
- Fireplace
- -
- Fireplace Total
- -
- Basement
- Finished, Apartment in basement, N/A, N/A
Building
- Architecture Style
- -
- Direction
- Winston Churchill/Erin Centre
- Type of Dwelling
- row_townhouse
- Roof
- -
- Exterior
- Brick, Stone
- Foundation
- Concrete
- Flooring
- Hardwood, Laminate, Carpeted, Ceramic
Land
- Sewer
- Sanitary sewer
- Lot Size
- -
- Zoning
- -
- Zoning Description
- -
Parking
- Features
- Garage
- Total Parking
- 3
Utilities
- Cooling
- Central air conditioning
- Heating
- Forced air, Natural gas
- Water
- Municipal water
Feature Highlights
- Community
- -
- Lot Features
- -
- Security
- -
- Pool
- -
- Waterfront
- -
Rooms
Rooms for 3130 Cabano Crescent, Mississauga Churchill Meadows, Ontario

Listatto.comCopyright 2026