
Natasha
Amy
Travis
5865 Dalebrook Crescent Unit 13 B - $2,795
5865 Dalebrook Crescent Unit 13 B - $2,795
5865 Dalebrook Crescent Unit 13 B
$2,795
Central Erin Mills
Mississauga Central Erin Mills, OntarioL5M5X1
4 beds
3 baths
2 parking
MLS#: W13572066Listed: 5 days agoUpdated:3 days ago
Description
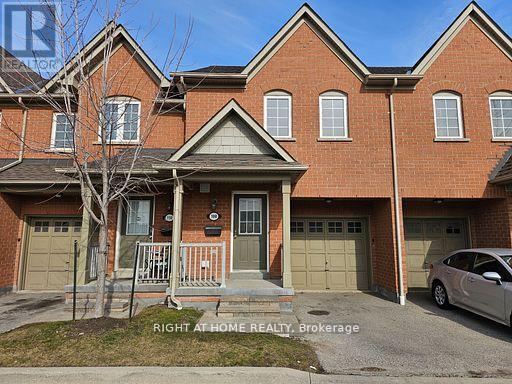
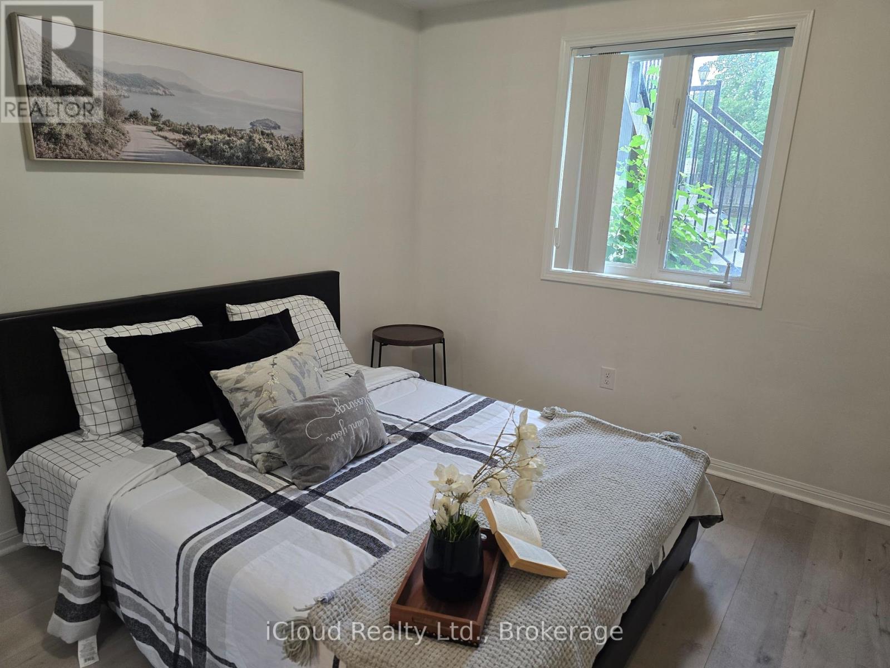
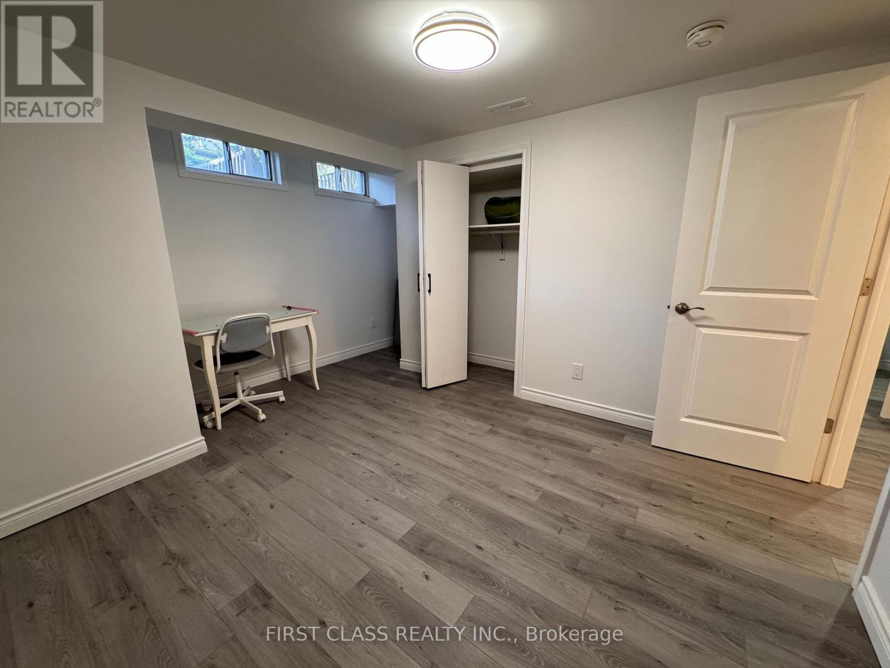
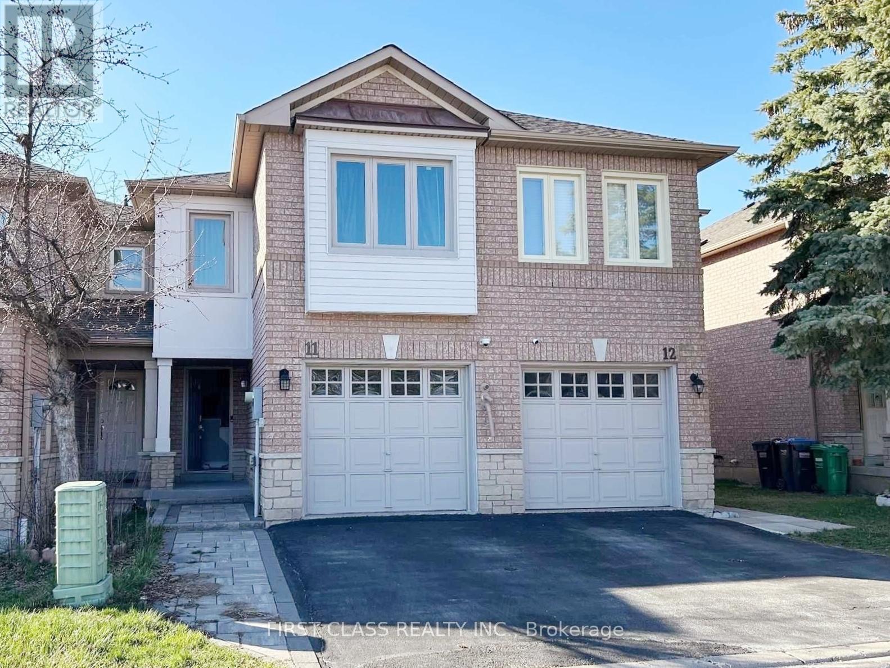
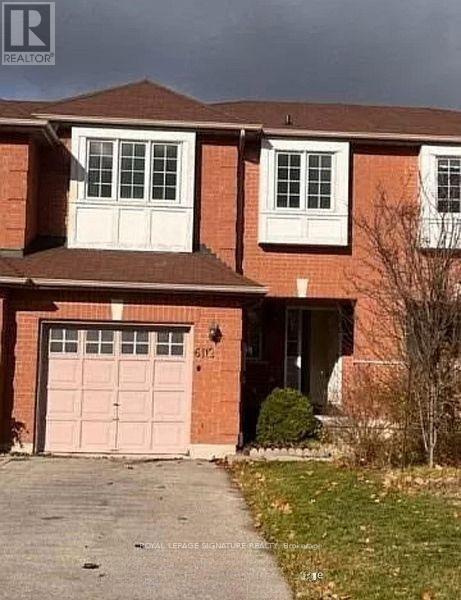
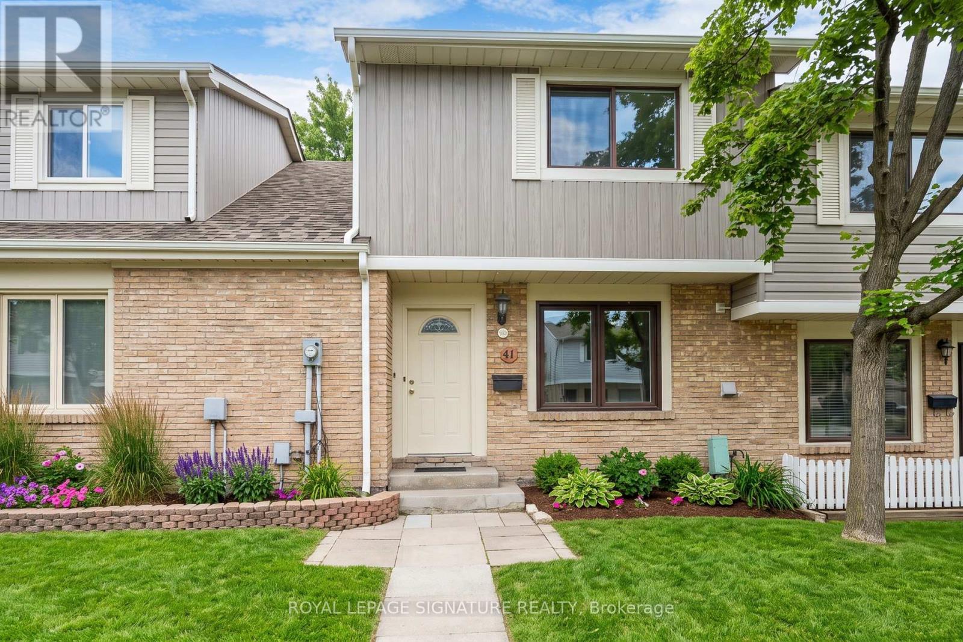
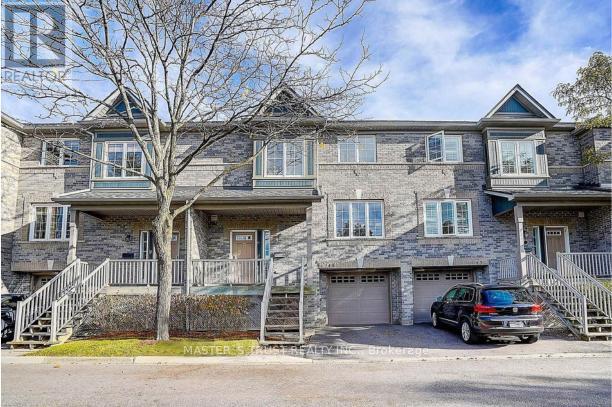
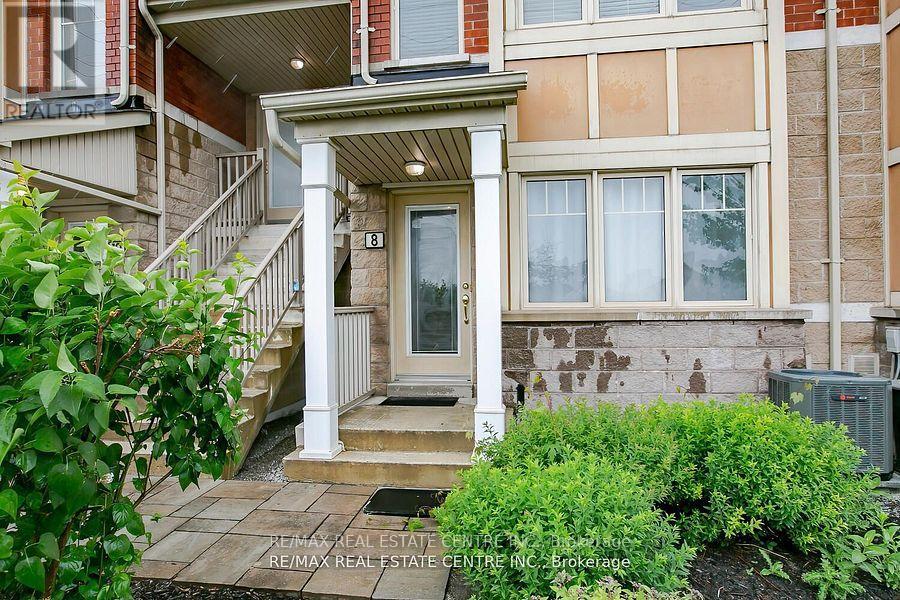
Welcome to this beautifully refreshed 3-bedroom townhouse in the highly sought-after Erin Mills community. Freshly painted and thoughtfully updated, it features an inviting open-concept kitchen with a spacious living and dining area-perfect for everyday living and entertaining. Enjoy the added value of a fully finished basement with plenty of storage space. Ideally located near shopping and major highways, this home offers both comfort and convenience. Please note, House has Virtual staging done! CURRENTLY IT'S VACANT. (id:63050)Details
Details for 5865 Dalebrook Crescent Unit 13 B, Mississauga Central Erin Mills, Ontario- Property Type
- Single Family
- Building Type
- Row Townhouse
- Storeys
- 2
- Neighborhood
- Central Erin Mills
- Land Size
- -
- Year Built
- -
- Annual Property Taxes
- -
- Parking Type
- Garage
Inside
- Appliances
- Washer, Refrigerator, Dishwasher, Stove, Dryer, Blinds, Furniture
- Rooms
- 7
- Bedrooms
- 4
- Bathrooms
- 3
- Fireplace
- -
- Fireplace Total
- 1
- Basement
- Finished, N/A
Building
- Architecture Style
- -
- Direction
- Glen Erin and Britannia
- Type of Dwelling
- row_townhouse
- Roof
- -
- Exterior
- Brick Facing
- Foundation
- -
- Flooring
- Laminate
Land
- Sewer
- -
- Lot Size
- -
- Zoning
- -
- Zoning Description
- -
Parking
- Features
- Garage
- Total Parking
- 2
Utilities
- Cooling
- Central air conditioning
- Heating
- Forced air, Natural gas
- Water
- -
Feature Highlights
- Community
- Pets not Allowed
- Lot Features
- -
- Security
- -
- Pool
- -
- Waterfront
- -
Rooms
Rooms for 5865 Dalebrook Crescent Unit 13 B, Mississauga Central Erin Mills, OntarioMap

Listatto.comCopyright 2026