
Amy
Natasha
Learie
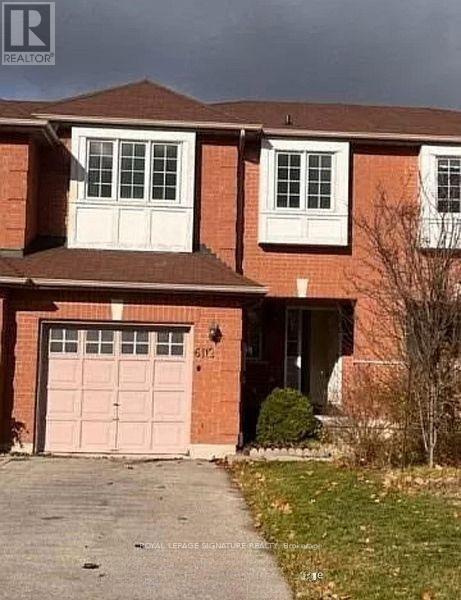
5911 Saigon Street - $1,200
5911 Saigon Street - $1,200
5911 Saigon Street
$1,200
East Credit
Mississauga East Credit, OntarioL5V0E9
2 beds
2 baths
0 parking
MLS#: W13570012Listed: 5 days agoUpdated:5 days ago
Description
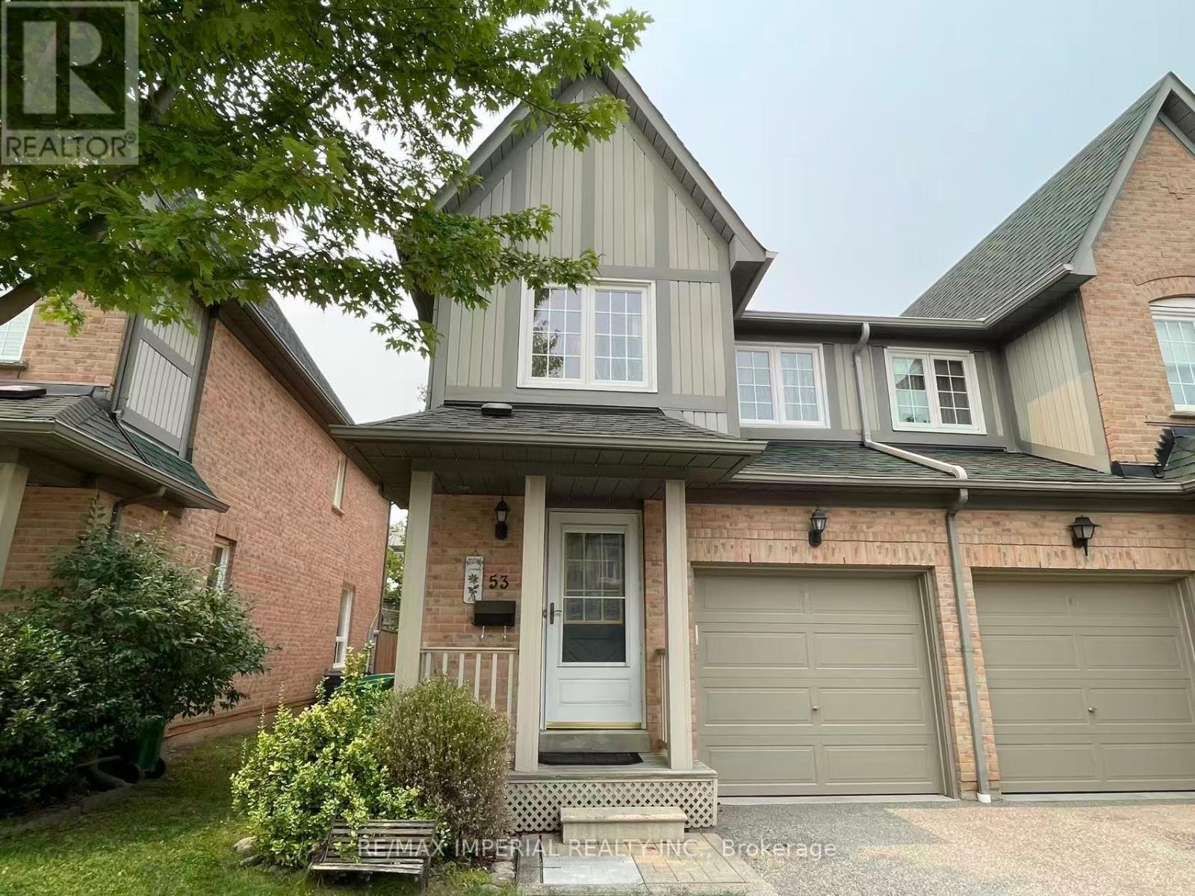
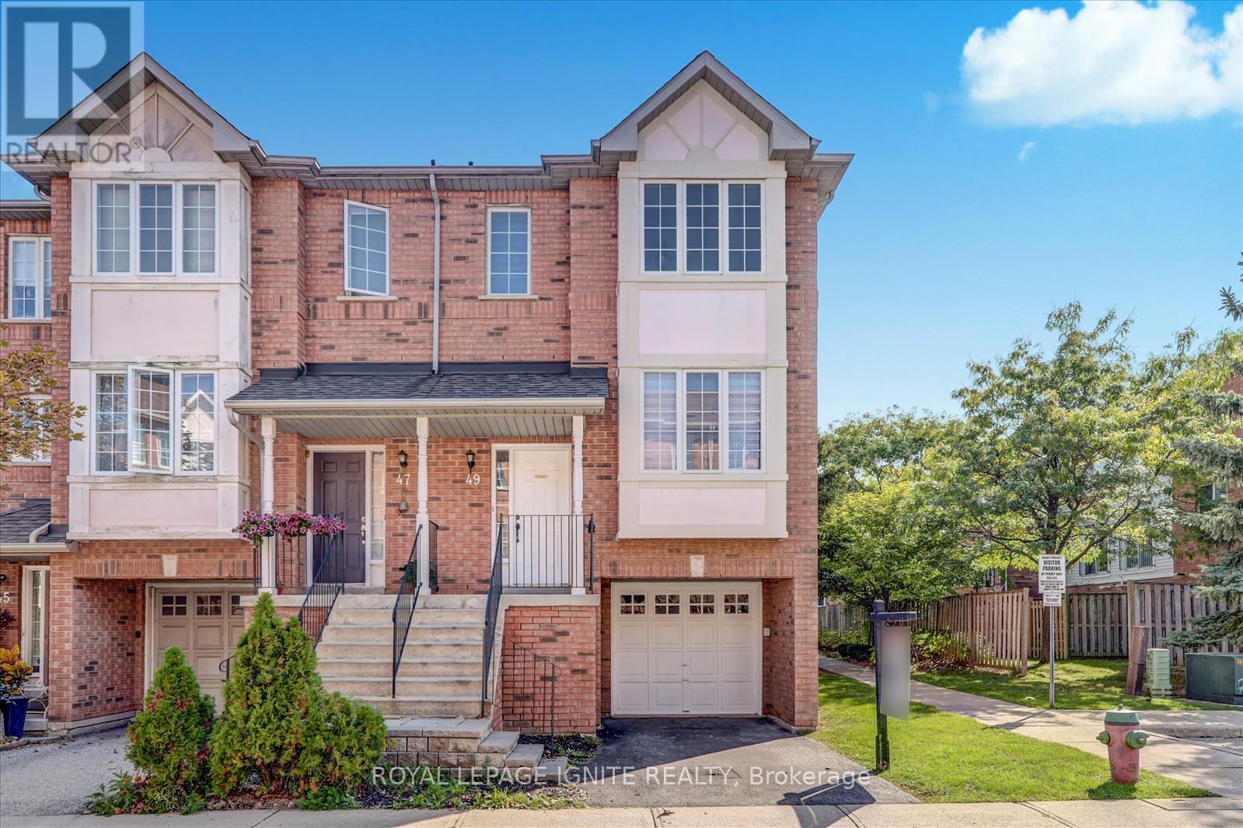
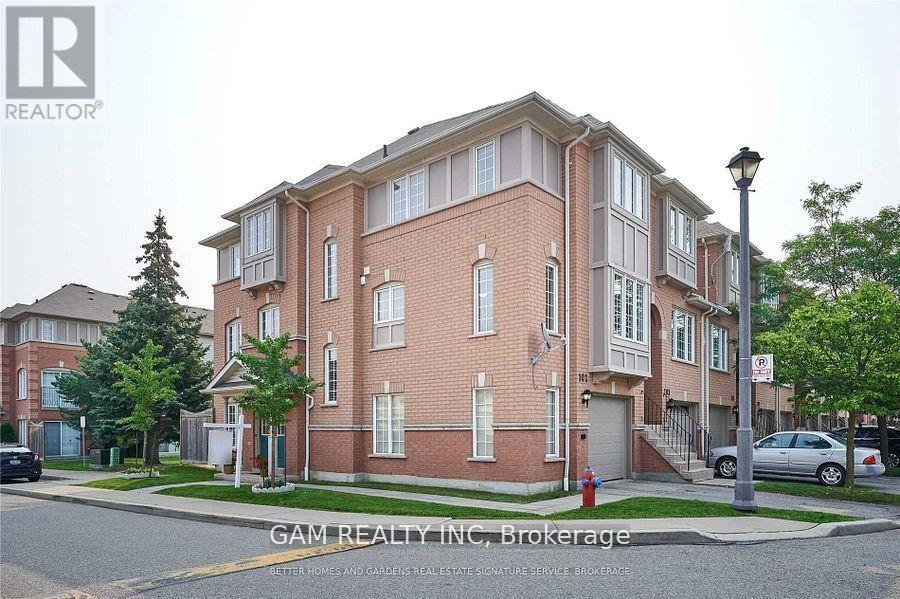
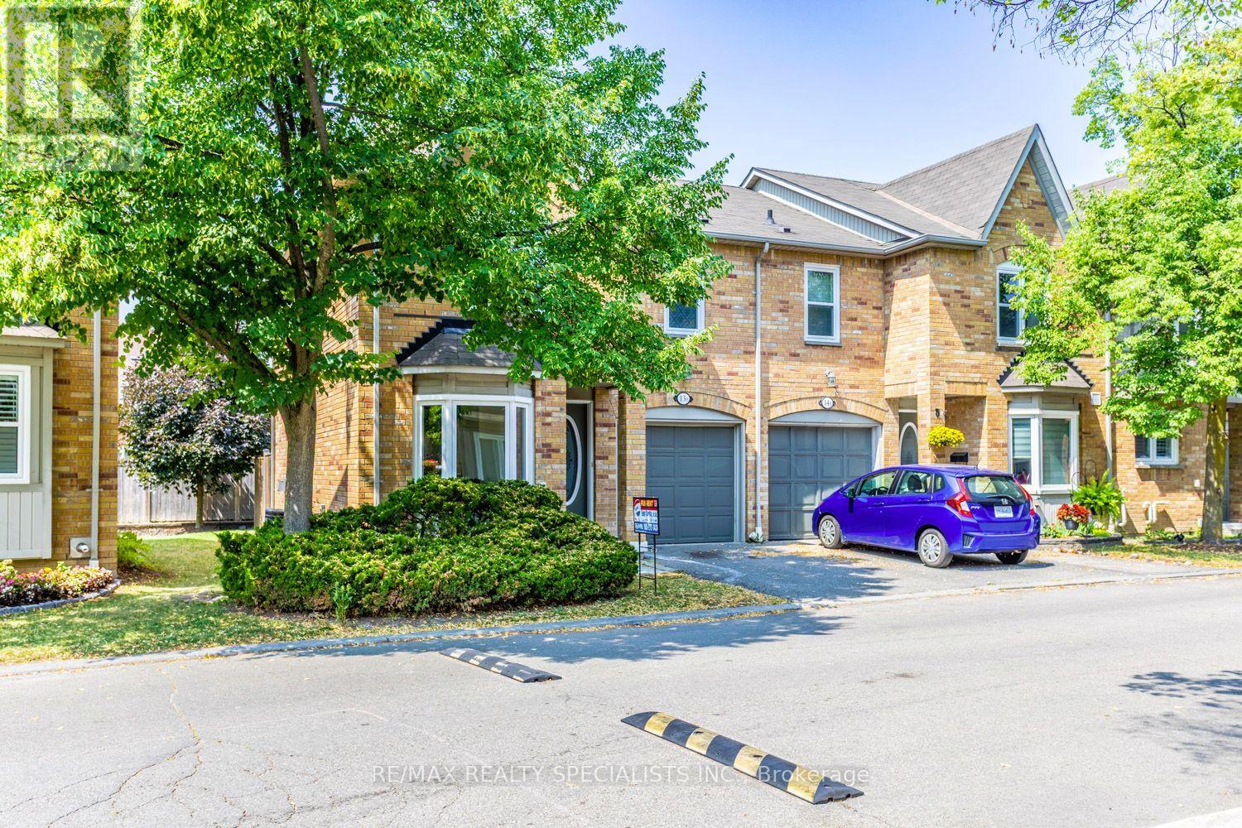
***Rent is for each room***Brand-new, never-lived-in bright 2-bedrooms. 1 bedroom is on the main floor, with a closet and a full 3 pc private washroom and 1 bedroom in the basement with a private washroom and closet. Featuring a large window that fills the space with natural light. The kitchen is in the basement and will be shared and has a brand-new fridge, sleek cabinetry and a cooktop. The spacious bedrooms include ample closet space. Please note there is a shared laundry in the basement area. While there is no dedicated parking spot, street parking and nearby transit provide convenient options. Located in a quiet neighborhood just minutes from shops, cafes, and parks - truly move-in ready and waiting for you! *This unit does not come with parking* (id:63050)Details
Details for 5911 Saigon Street, Mississauga East Credit, Ontario- Property Type
- Single Family
- Building Type
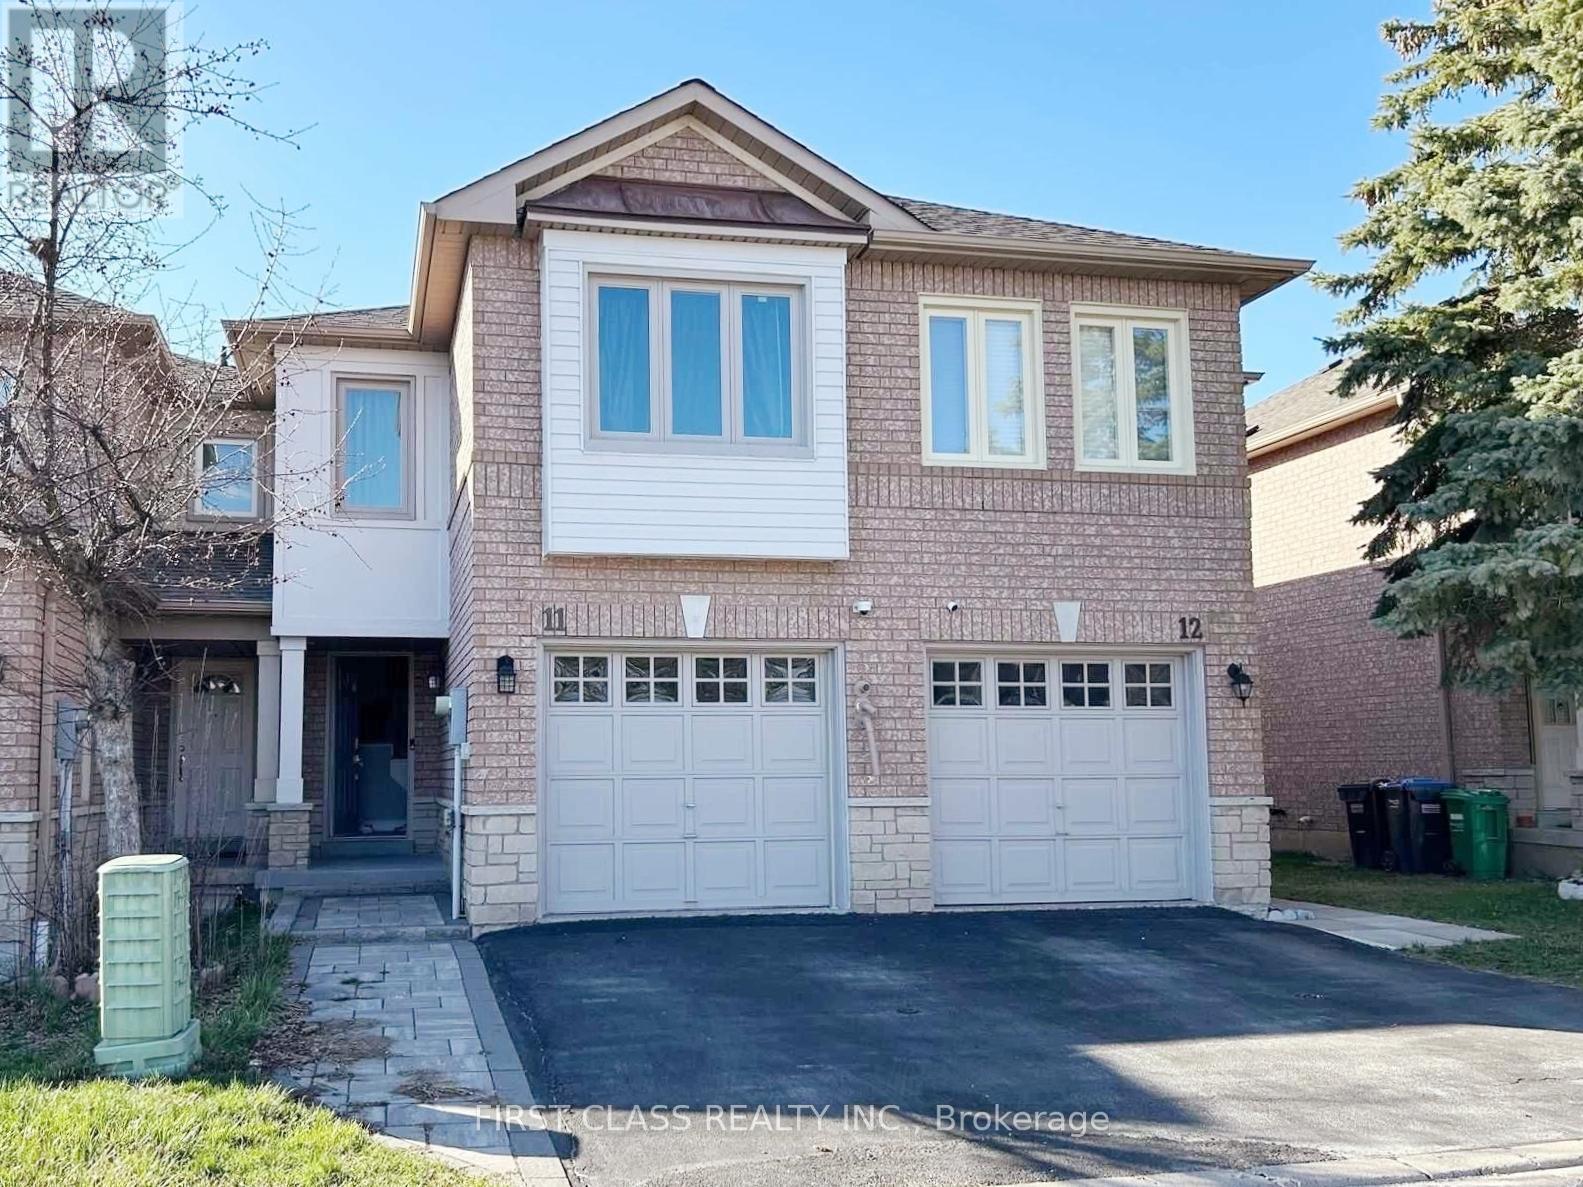
- Row Townhouse
- Storeys
- 3
- Neighborhood
- East Credit
- Land Size
- -
- Year Built
- -
- Annual Property Taxes
- -
- Parking Type
- Attached Garage, Garage
Inside
- Appliances
- -
- Rooms
- 2
- Bedrooms
- 2
- Bathrooms
- 2
- Fireplace
- -
- Fireplace Total
- -
- Basement
- Finished, N/A
Building
- Architecture Style
- -
- Direction
- Cross Streets: Britannia Rd W/Whitehorn Ave. ** Directions: Mavis and Brittania.
- Type of Dwelling
- row_townhouse
- Roof
- -
- Exterior
- Stone, Brick Facing
- Foundation
- Concrete
- Flooring
- -
Land
- Sewer
- Sanitary sewer
- Lot Size
- -
- Zoning
- -
- Zoning Description
- -
Parking
- Features
- Attached Garage, Garage
- Total Parking
- -
Utilities
- Cooling
- Central air conditioning
- Heating
- Forced air, Natural gas
- Water
- Municipal water
Feature Highlights
- Community
- -
- Lot Features
- -
- Security
- -
- Pool
- -
- Waterfront
- -
Rooms
Rooms for 5911 Saigon Street, Mississauga East Credit, OntarioMap

Listatto.comCopyright 2026