
Amy
Natasha
Jolanda
79 Oakhaven Drive - $3,500
79 Oakhaven Drive - $3,500
79 Oakhaven Drive
$3,500
Milliken
Toronto Milliken, OntarioM1V1X8
3 beds
3 baths
3 parking
MLS#: E13504456Listed: 21 days agoUpdated:21 days ago
Description
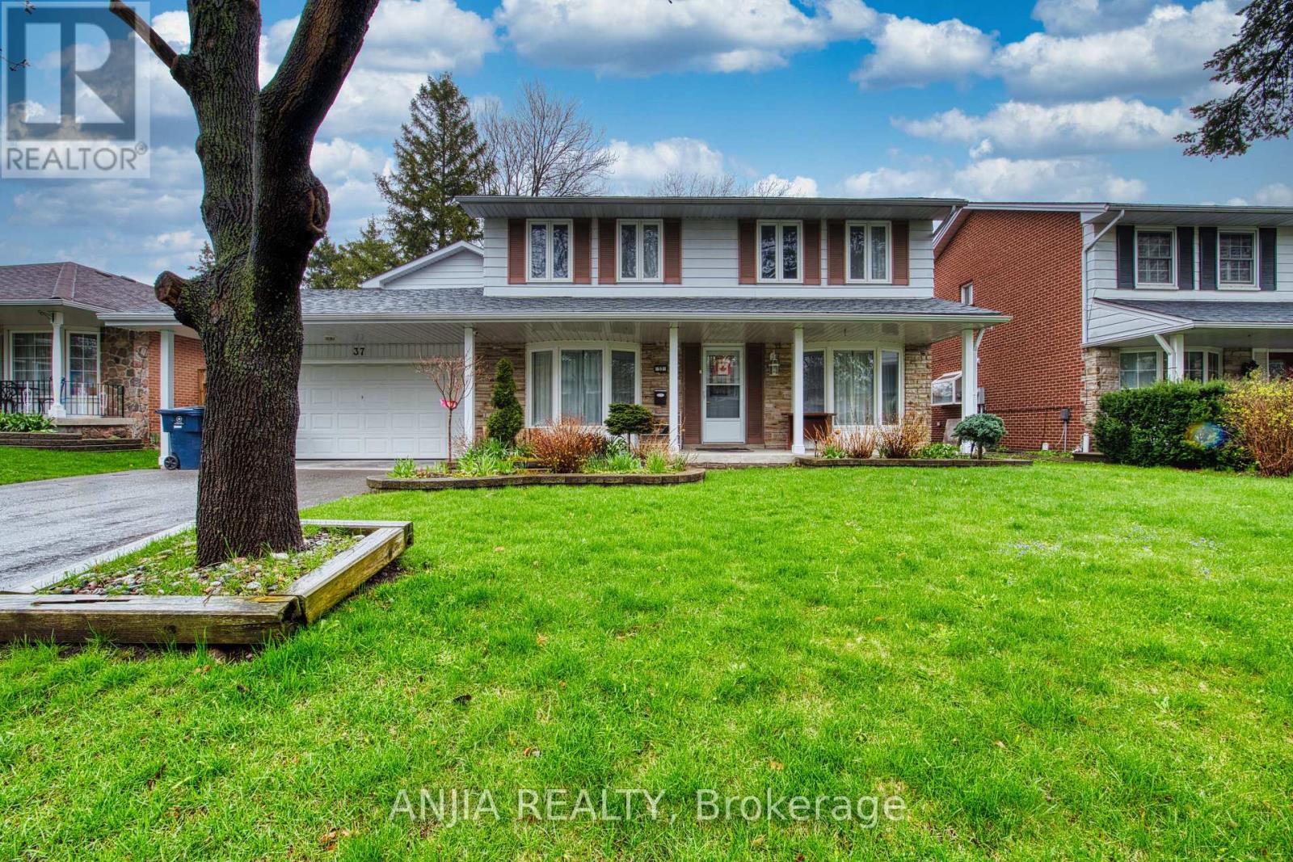
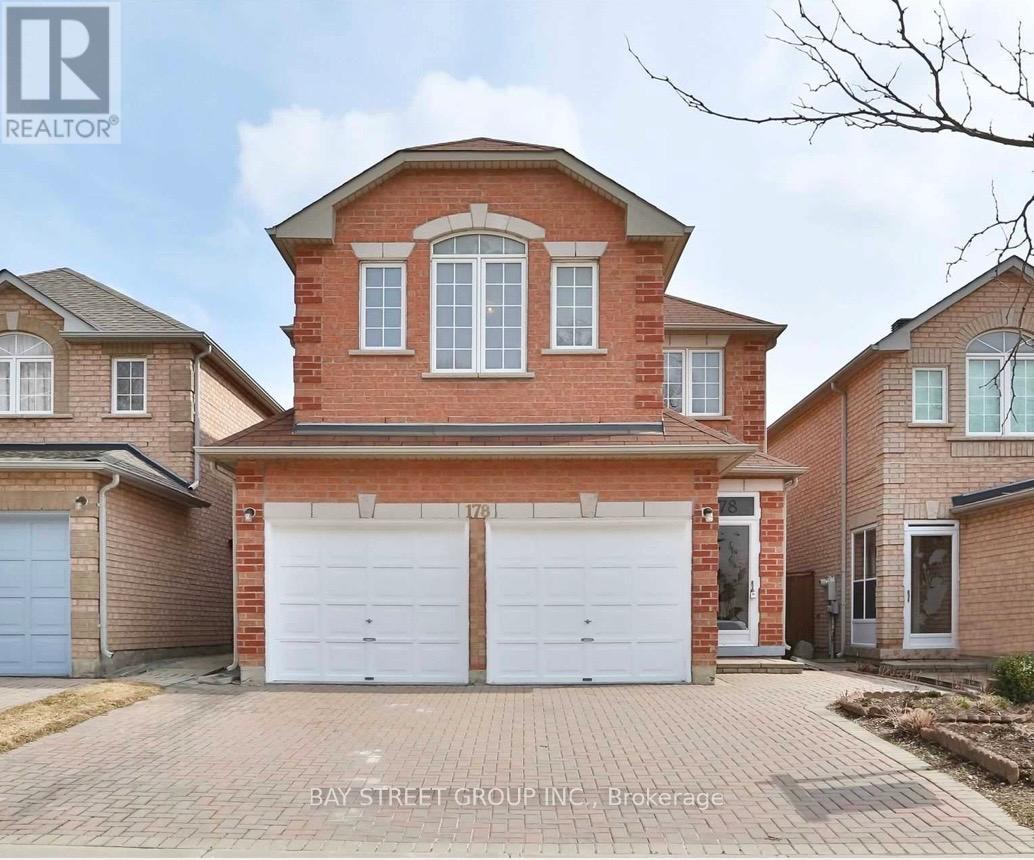
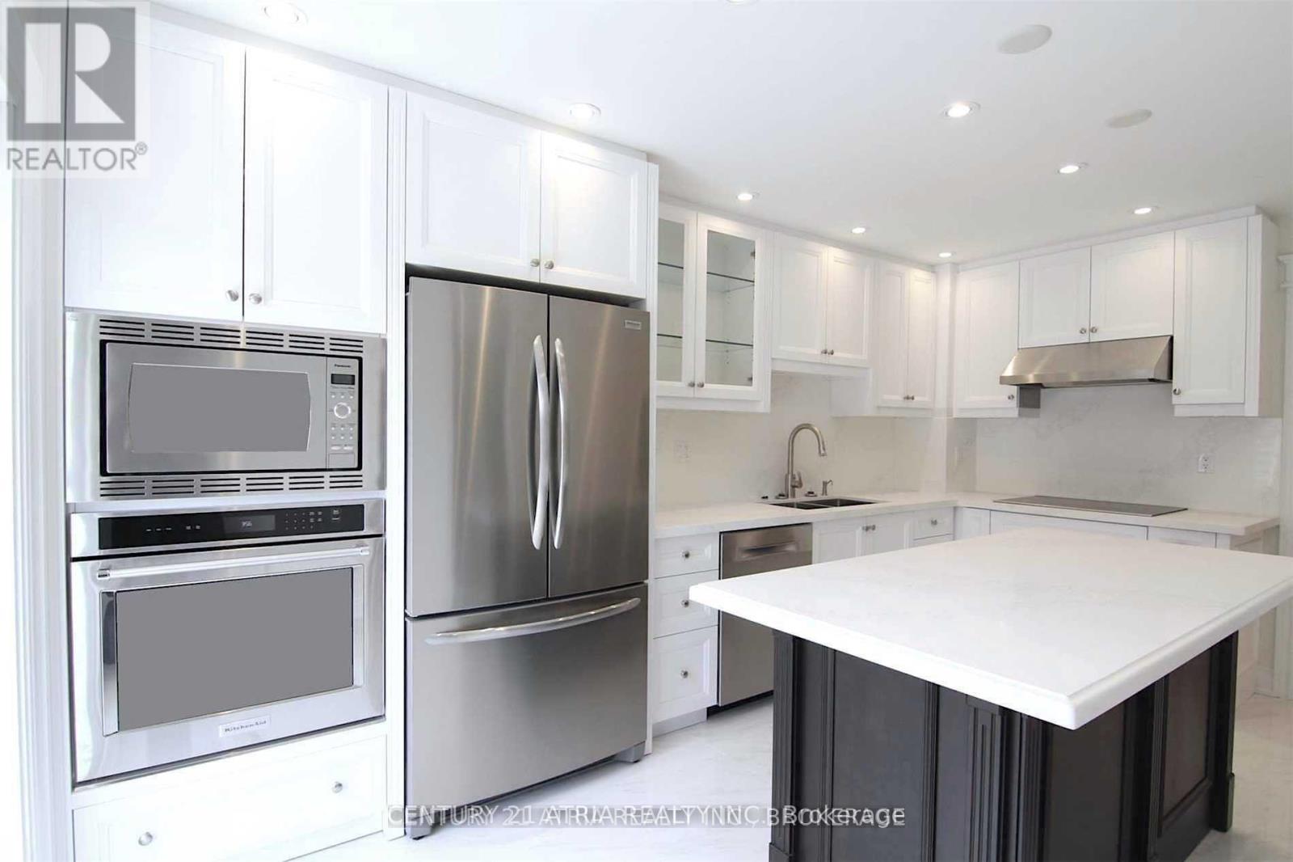
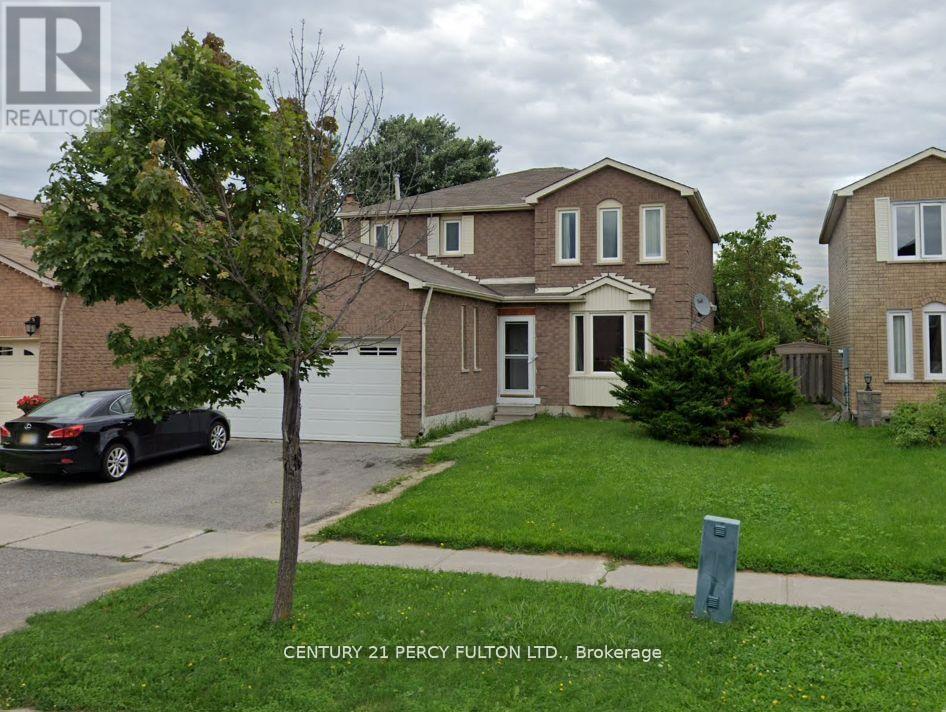
Welcome to this bright and spacious 3-bedroom detached home in the highly sought-after Milliken neighborhood! This convenient location is close to parks, schools, shopping, and transit. Enjoy hardwood flooring throughout the main and second floors and a modern kitchen with quartz countertops, stainless steel appliances, and pot lights. The professionally finished basement offers extra living space and a smart, open layout. The living room comes with a door and can easily be used as a 4th bedroom for flexibility. There's a 3-piece washroom on the first floor, and two full bathrooms on the second floor for added comfort. Relax in the sun-filled south-facing backyard. This home is move-in ready for AAA tenants, with the option to rent furnished or unfurnished. Don't miss this opportunity. (id:63050)Details
Details for 79 Oakhaven Drive, Toronto Milliken, Ontario- Property Type
- Single Family
- Building Type
- House
- Storeys
- 2
- Neighborhood
- Milliken
- Land Size
- 30 x 109.8 FT
- Year Built
- -
- Annual Property Taxes
- -
- Parking Type
- Garage
Inside
- Appliances
- Washer, Refrigerator, Dishwasher, Stove, Dryer, Hood Fan, Window Coverings, Garage door opener
- Rooms
- 8
- Bedrooms
- 3
- Bathrooms
- 3
- Fireplace
- -
- Fireplace Total
- -
- Basement
- Finished, N/A
Building
- Architecture Style
- -
- Direction
- Brimley Rd & Steeles Ave
- Type of Dwelling
- house
- Roof
- -
- Exterior
- Brick, Aluminum siding
- Foundation
- Concrete
- Flooring
- Hardwood, Laminate, Ceramic
Land
- Sewer
- Sanitary sewer
- Lot Size
- 30 x 109.8 FT
- Zoning
- -
- Zoning Description
- -
Parking
- Features
- Garage
- Total Parking
- 3
Utilities
- Cooling
- Central air conditioning
- Heating
- Forced air, Natural gas
- Water
- Municipal water
Feature Highlights
- Community
- -
- Lot Features
- In-Law Suite
- Security
- -
- Pool
- -
- Waterfront
- -
Rooms
Rooms for 79 Oakhaven Drive, Toronto Milliken, OntarioMap

Listatto.comCopyright 2026