
Mohamed
Natasha
Learie
289 Apache Trail Unit Basement - $1,900
289 Apache Trail Unit Basement - $1,900
289 Apache Trail Unit Basement
$1,900
Pleasant View
Toronto Pleasant View, OntarioM2H2W6
2 beds
1 baths
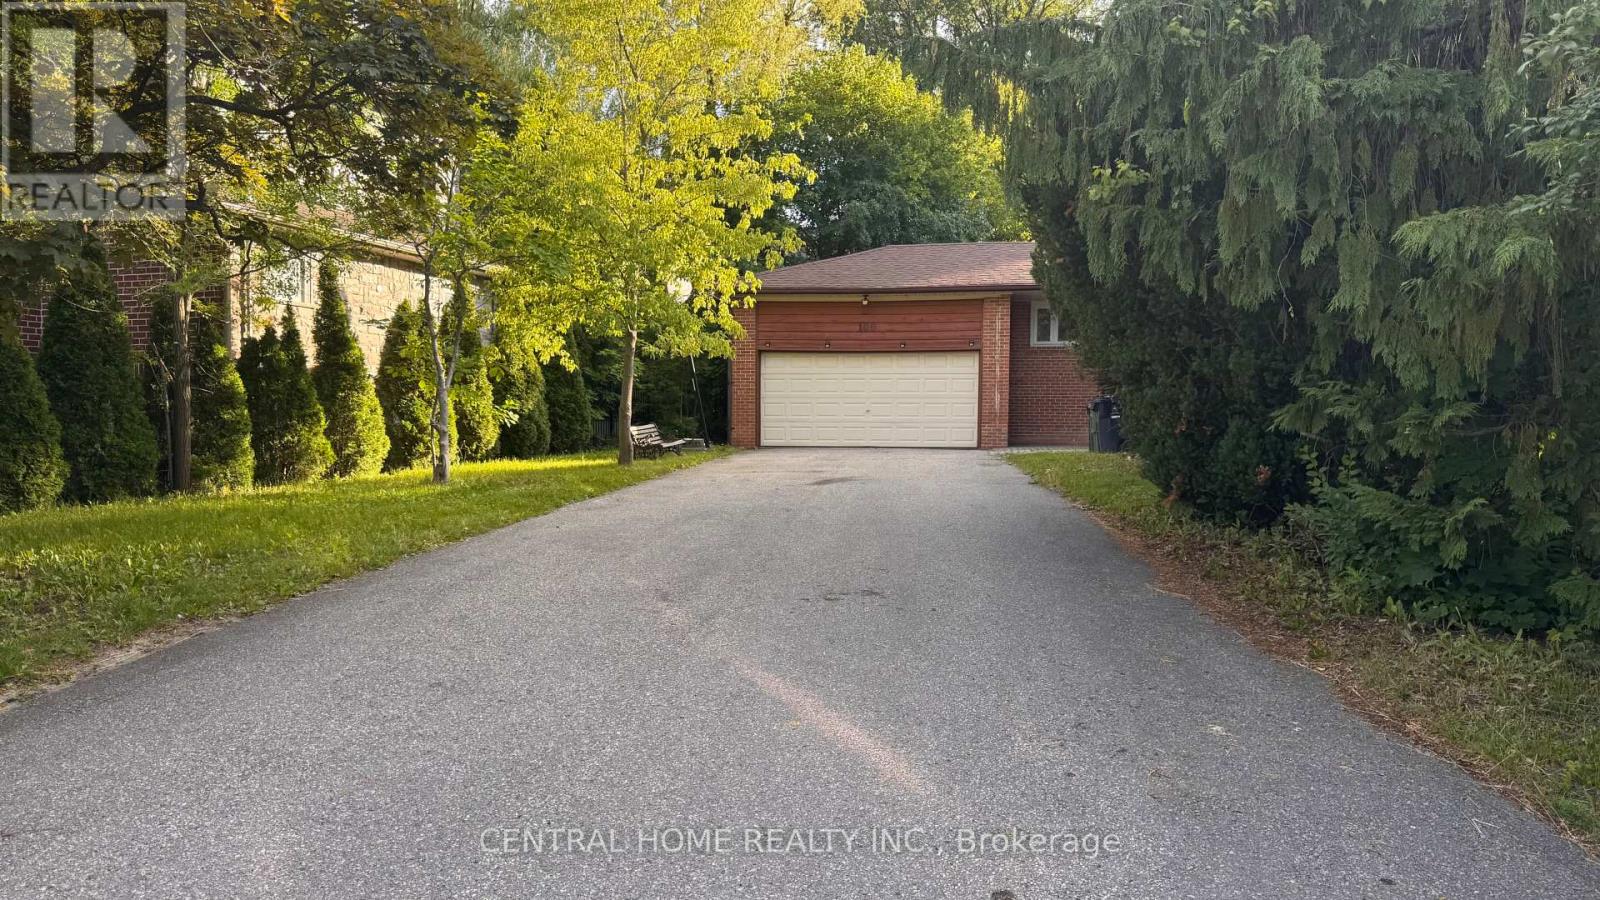
4 parking
MLS#: C13498100Listed: 25 days agoUpdated:23 days ago
Description
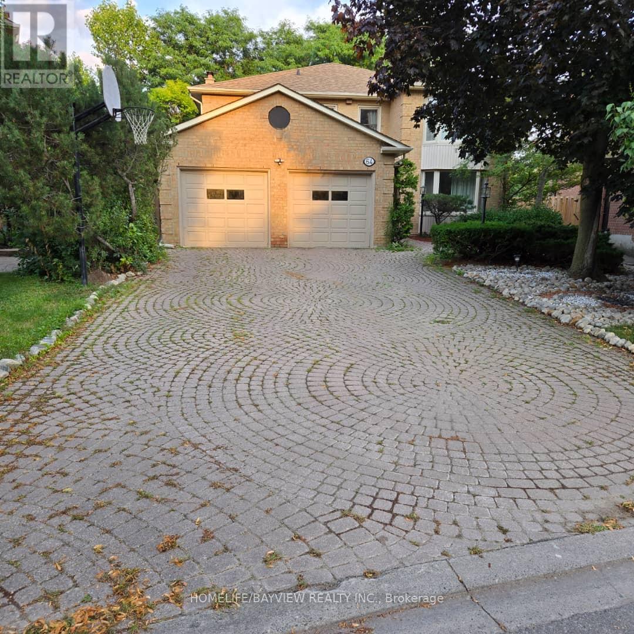
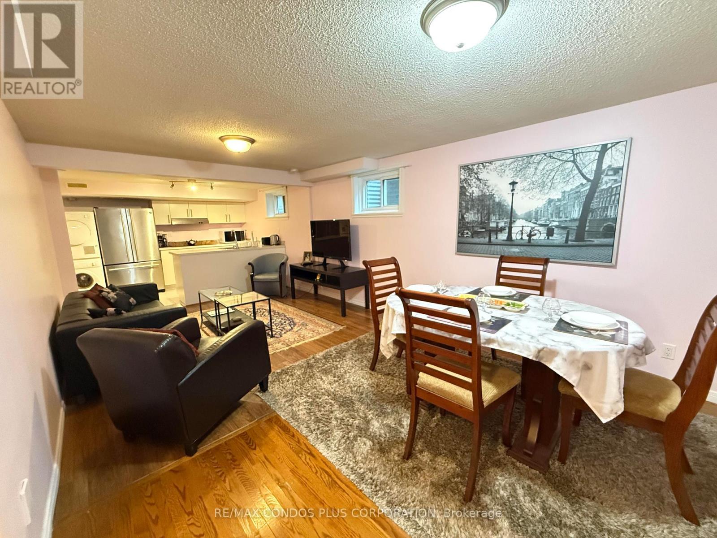
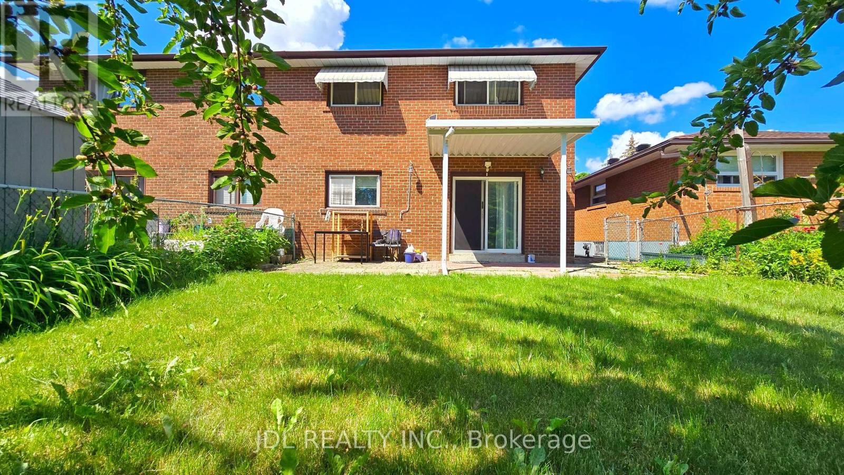
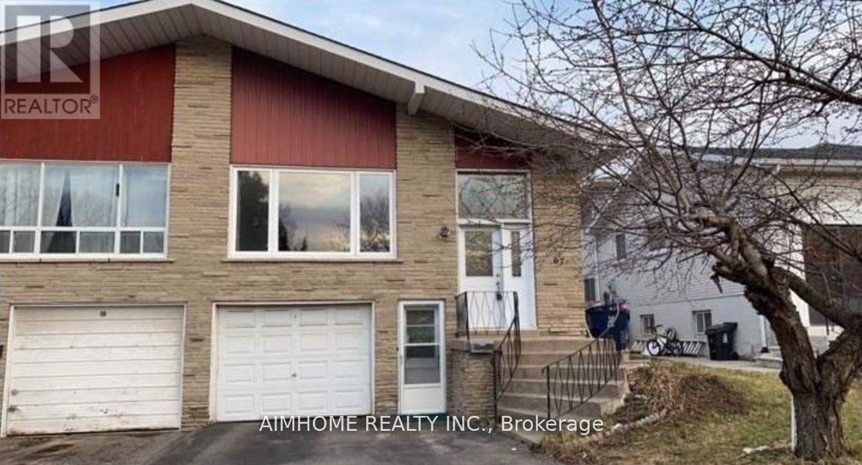
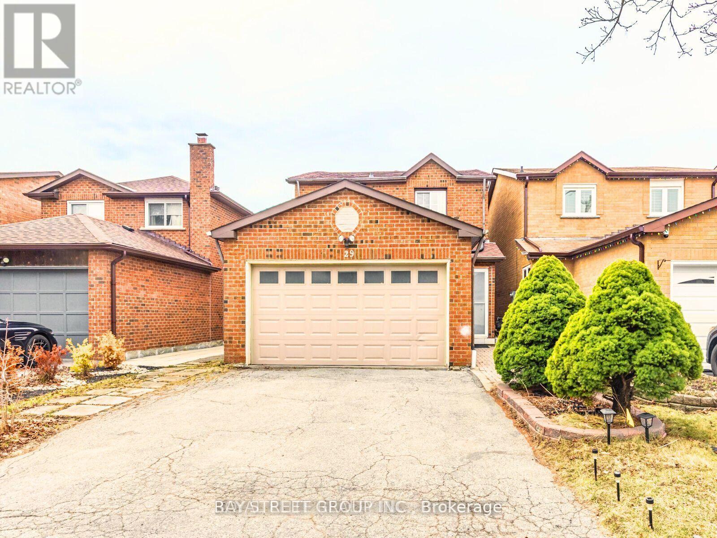
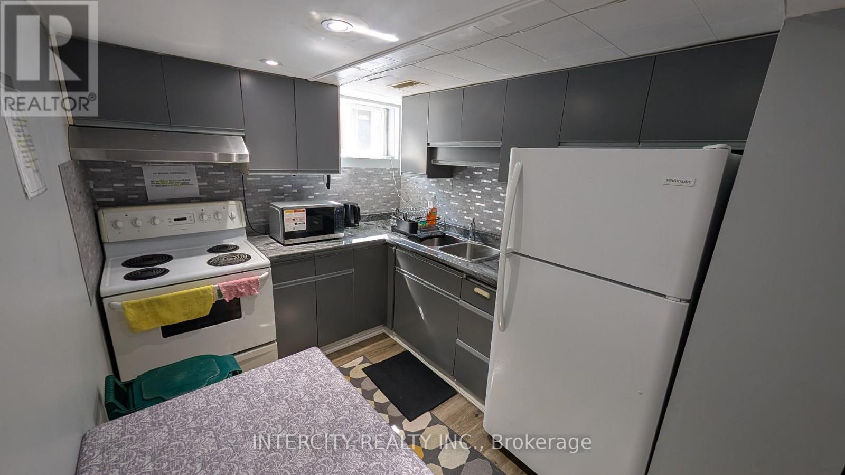
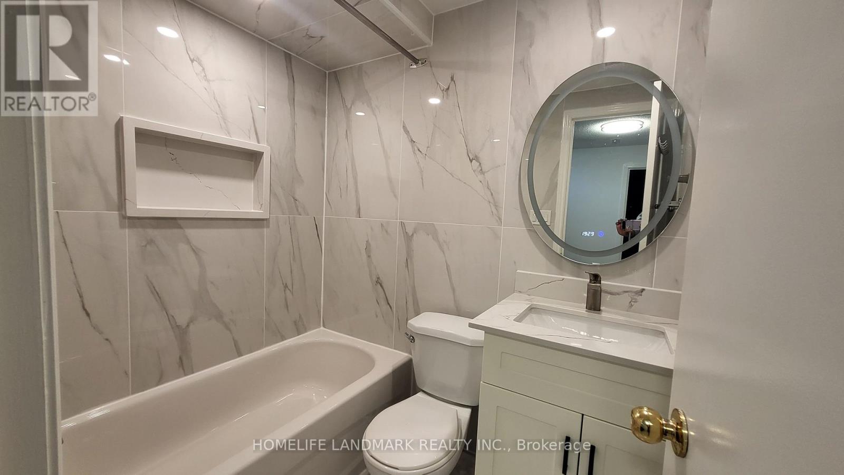
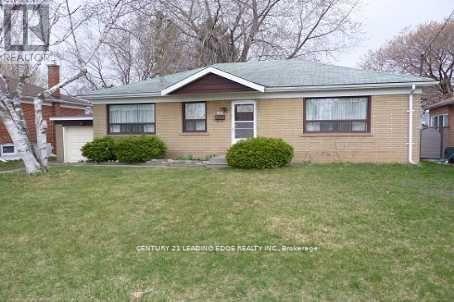
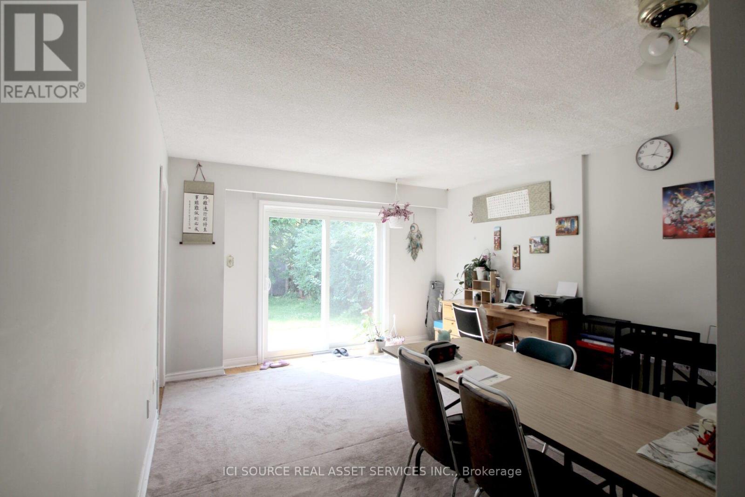
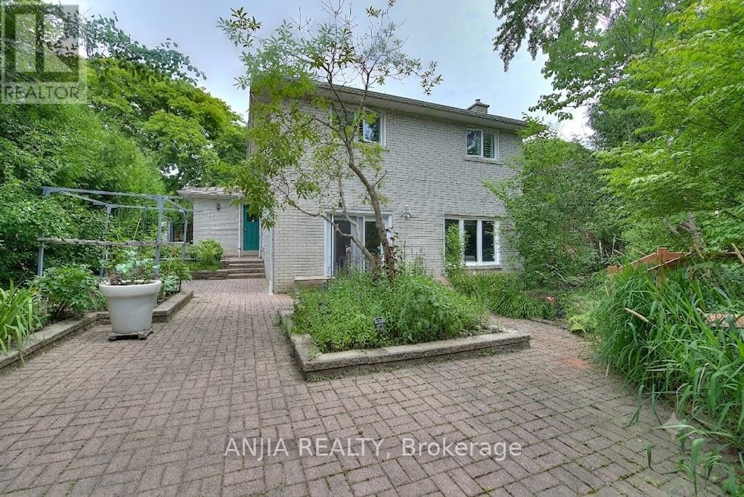
Newly Renovated 2 BRs Bright, Beautiful & Spacious Basement With 6 Big bright New Windows, With Separate WO Entrance On The Front Of The House, Few Steps To Bus (2MINs walk) Stop, Super Clean, Prestigious Quiet Community, Quick Access To 404/401/407 Walking Distance To Seneca Collage, Fairview Mall And Bridlewood Mall Restaurants, Medical Clinics, Metro And Chinese Supermarket & restaurants, $200 Refundable With No Interest, Key Deposit, No Pet, No Smoking due to allergy. Providing both comfort and everyday convenience, Tenant pay their own internet and 1/3 of utility bills. Around 1000 SQF (id:63050)Details
Details for 289 Apache Trail Unit Basement, Toronto Pleasant View, Ontario- Property Type
- Single Family
- Building Type
- House
- Storeys
- 1
- Neighborhood
- Pleasant View
- Land Size
- 23.1 x 126 FT
- Year Built
- -
- Annual Property Taxes
- -
- Parking Type
- Garage
Inside
- Appliances
- Washer, Refrigerator, Water softener, Central Vacuum, Stove, Dryer, Microwave, Water Heater - Tankless
- Rooms
- 6
- Bedrooms
- 2
- Bathrooms
- 1
- Fireplace
- -
- Fireplace Total
- -
- Basement
- Finished, Apartment in basement, Separate entrance, Walk out, N/A, N/A, N/A
Building
- Architecture Style
- Raised bungalow
- Direction
- Victoria Park / Finch
- Type of Dwelling
- house
- Roof
- -
- Exterior
- Concrete, Brick
- Foundation
- Concrete, Brick
- Flooring
- Laminate, Ceramic
Land
- Sewer
- Sanitary sewer
- Lot Size
- 23.1 x 126 FT
- Zoning
- -
- Zoning Description
- -
Parking
- Features
- Garage
- Total Parking
- 4
Utilities
- Cooling
- Central air conditioning, Air exchanger
- Heating
- Forced air, Natural gas
- Water
- Municipal water
Feature Highlights
- Community
- -
- Lot Features
- Carpet Free, In suite Laundry
- Security
- Security system, Smoke Detectors
- Pool
- -
- Waterfront
- -
Rooms
Rooms for 289 Apache Trail Unit Basement, Toronto Pleasant View, OntarioMap

Listatto.comCopyright 2026