
Learie
Mohamed
Amy
29 Ashmore Crescent - $1,350
29 Ashmore Crescent - $1,350
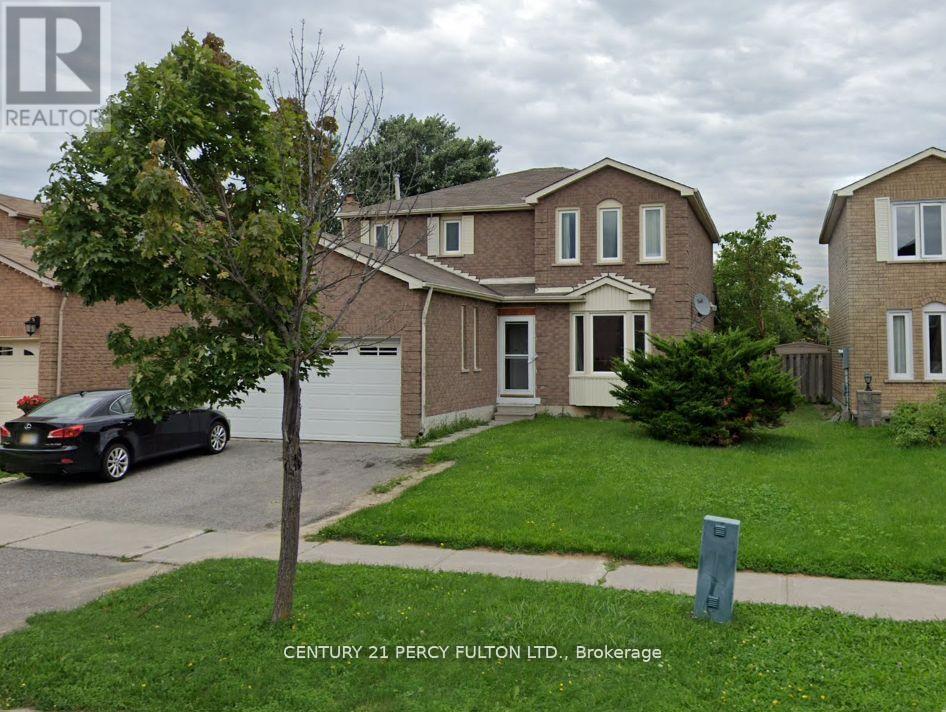
29 Ashmore Crescent
$1,350
Milliken Mills East
Markham Milliken Mills East, OntarioL3R6T8
1 beds
1 baths
1 parking
MLS#: N13516064Listed: 19 days agoUpdated:19 days ago
Description
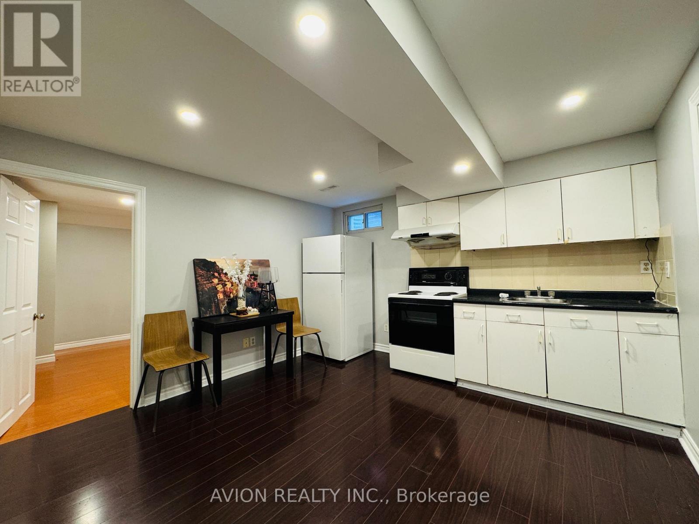
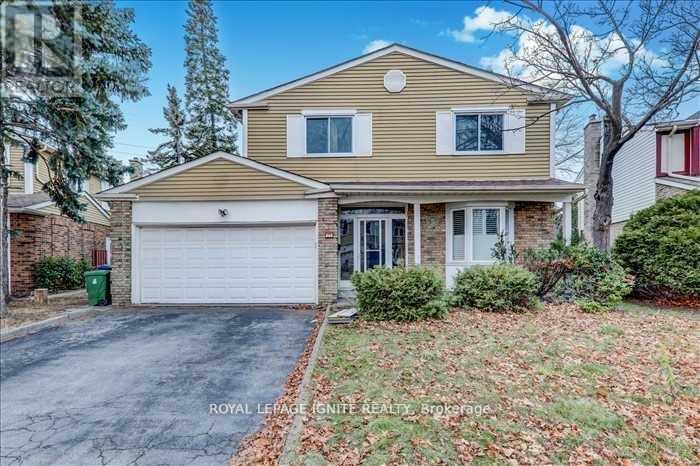
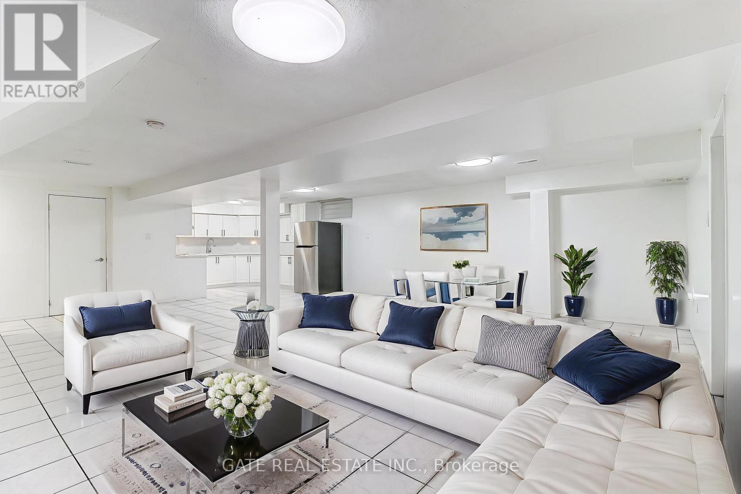
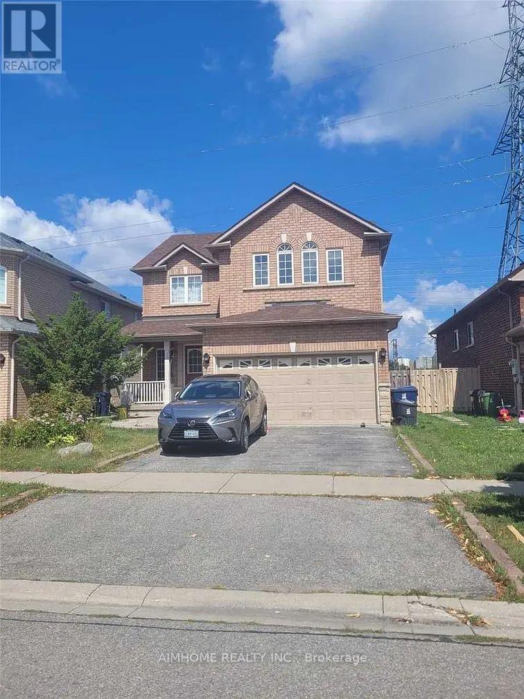
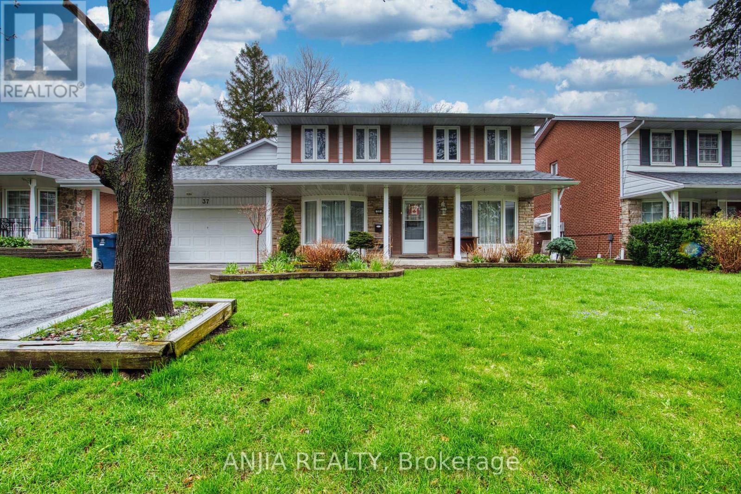
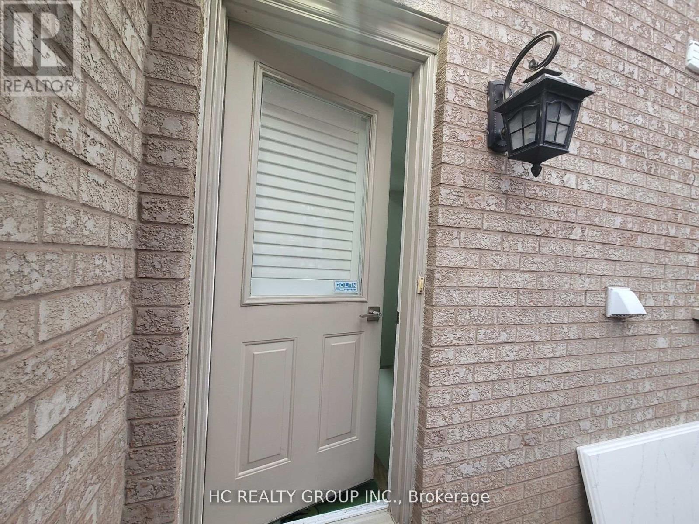
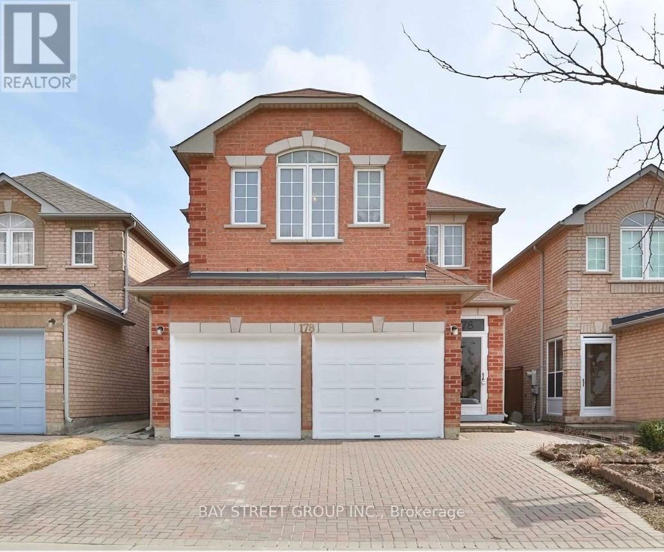
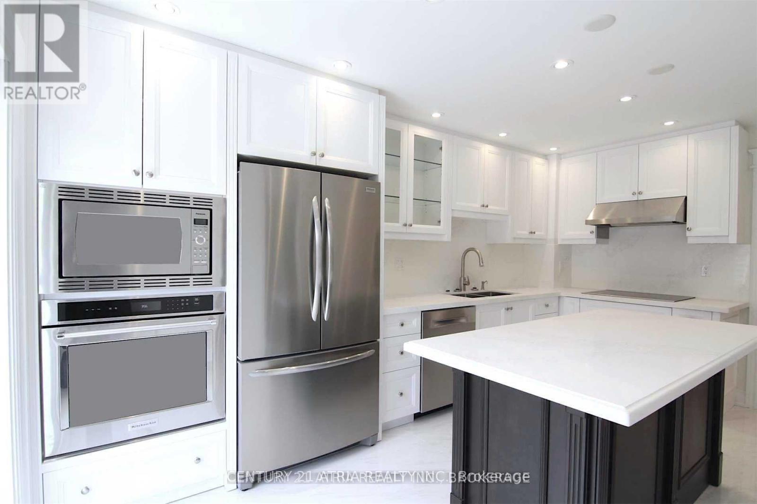
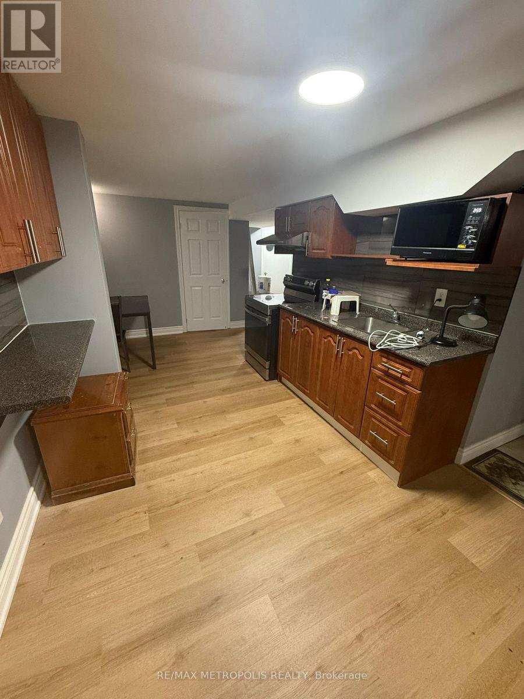
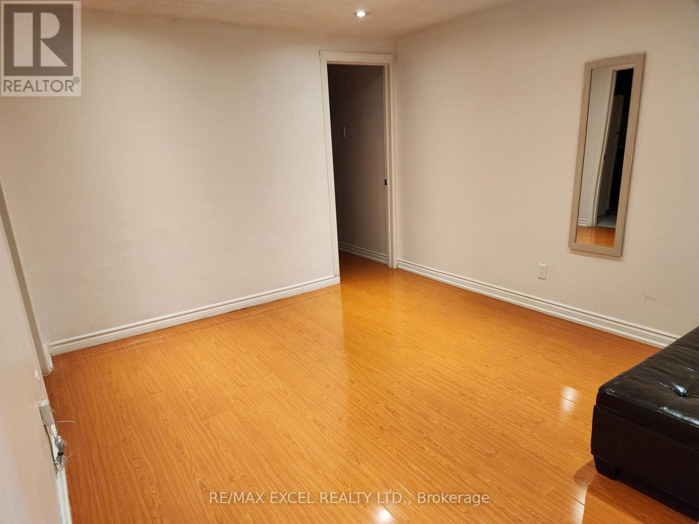
In Ideal and High-Demand Location.Bright and Neat Basement with a Separate Private Entrance, Offering a Spacious 1 Bedroom with 4 PC Ensuite With Living Space and a Generously Sized Kitchen,Walk-In Closet. Conveniently Located just Steps Away from Transportation and Various Amenities,Hwy,Grocery,Plaza,Banks ,Schools,etc,.This Rental comes with the Bonus of a Friendly Neighbours. (id:63050)Details
Details for 29 Ashmore Crescent, Markham Milliken Mills East, Ontario- Property Type
- Single Family
- Building Type
- House
- Storeys
- 2
- Neighborhood
- Milliken Mills East
- Land Size
- 30 x 111.6 FT
- Year Built
- -
- Annual Property Taxes
- -
- Parking Type
- No Garage
Inside
- Appliances
- Washer, Refrigerator, Stove, Dryer, Water Heater
- Rooms
- 3
- Bedrooms
- 1
- Bathrooms
- 1
- Fireplace
- -
- Fireplace Total
- -
- Basement
- Finished, Separate entrance, N/A, N/A
Building
- Architecture Style
- -
- Direction
- Kennedy & Denison
- Type of Dwelling
- house
- Roof
- -
- Exterior
- Brick
- Foundation
- Poured Concrete
- Flooring
- Ceramic
Land
- Sewer
- Sanitary sewer
- Lot Size
- 30 x 111.6 FT
- Zoning
- -
- Zoning Description
- -
Parking
- Features
- No Garage
- Total Parking
- 1
Utilities
- Cooling
- Central air conditioning
- Heating
- Forced air, Natural gas
- Water
- Municipal water
Feature Highlights
- Community
- -
- Lot Features
- -
- Security
- -
- Pool
- -
- Waterfront
- -
Rooms
Rooms for 29 Ashmore Crescent, Markham Milliken Mills East, OntarioMap

Listatto.comCopyright 2026