
Learie
Mohamed
Amy
22 Rollingwood Drive Unit C - $2,350
22 Rollingwood Drive Unit C - $2,350
22 Rollingwood Drive Unit C
$2,350
Hillcrest Village
Toronto Hillcrest Village, OntarioM2H2M5
2 beds
1 baths
0 parking
MLS#: C13567220Listed: 6 days agoUpdated:6 days ago
Description
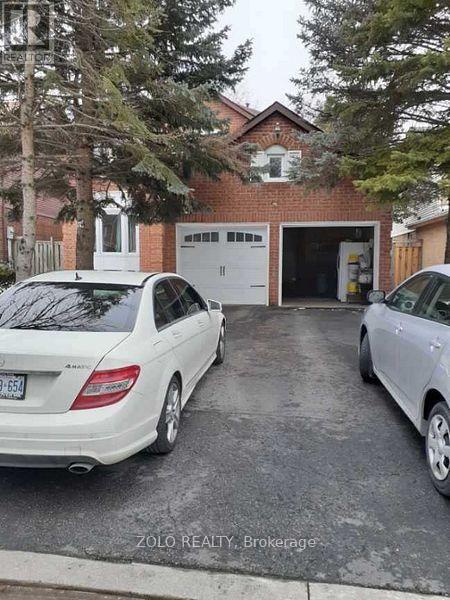
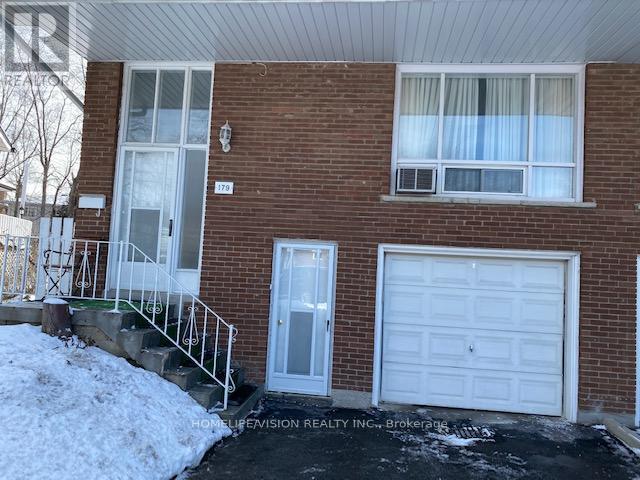
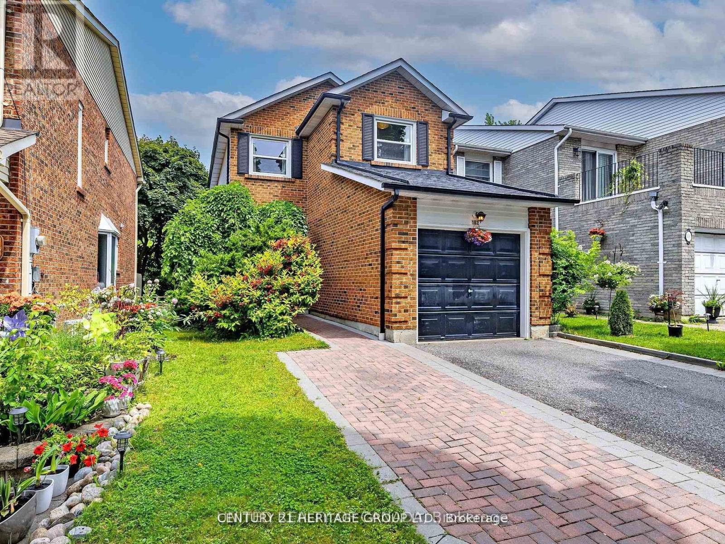
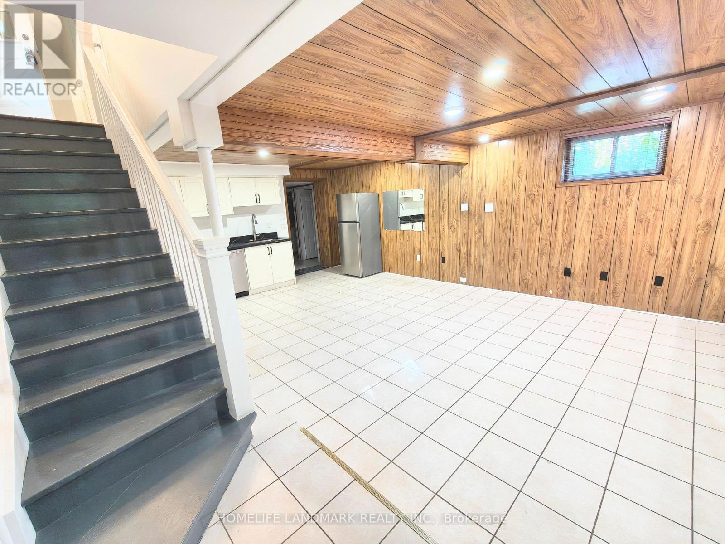
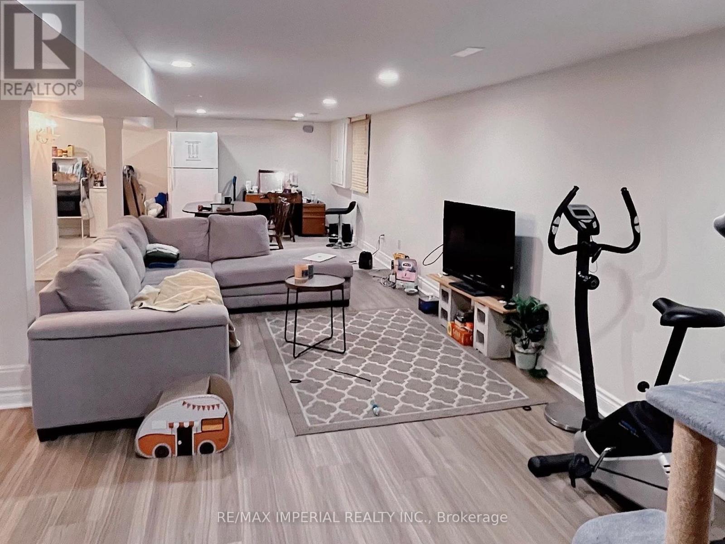
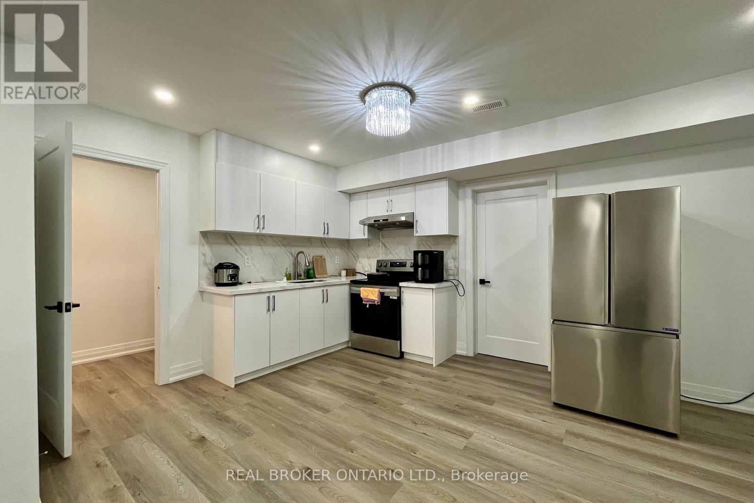
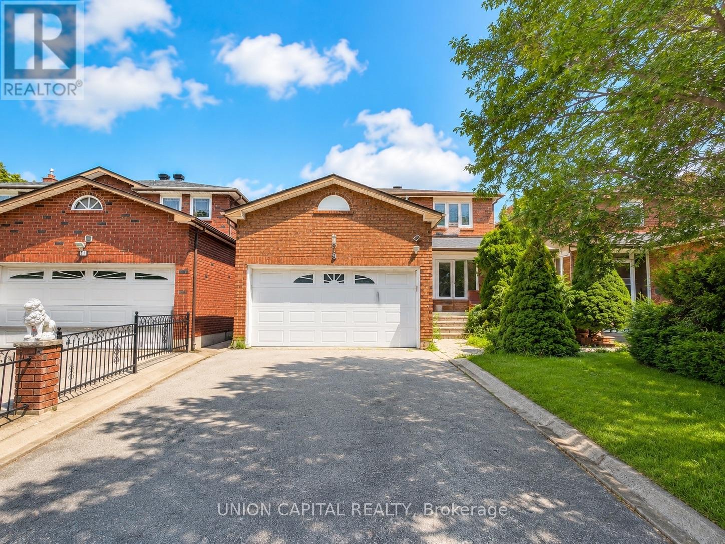
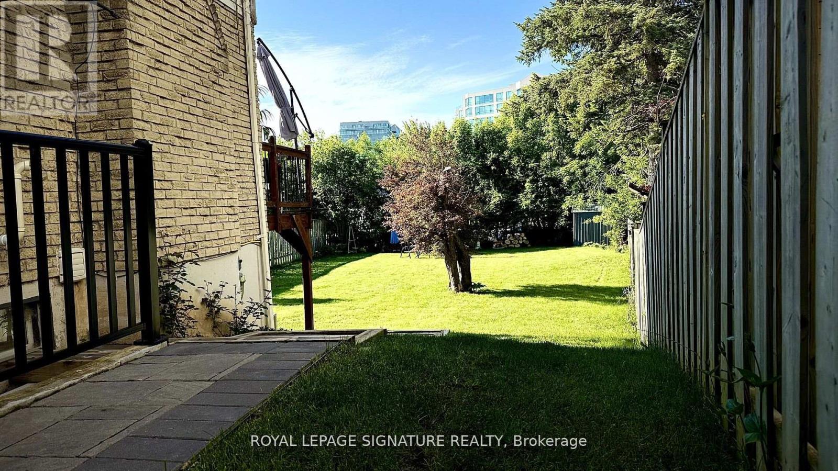
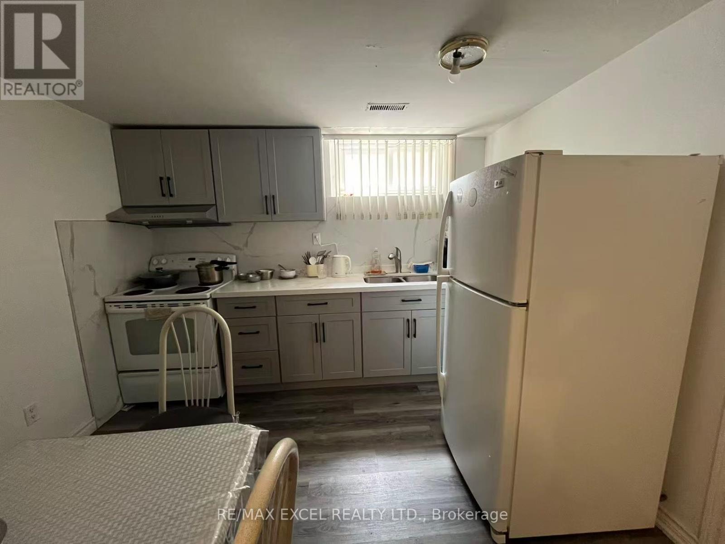
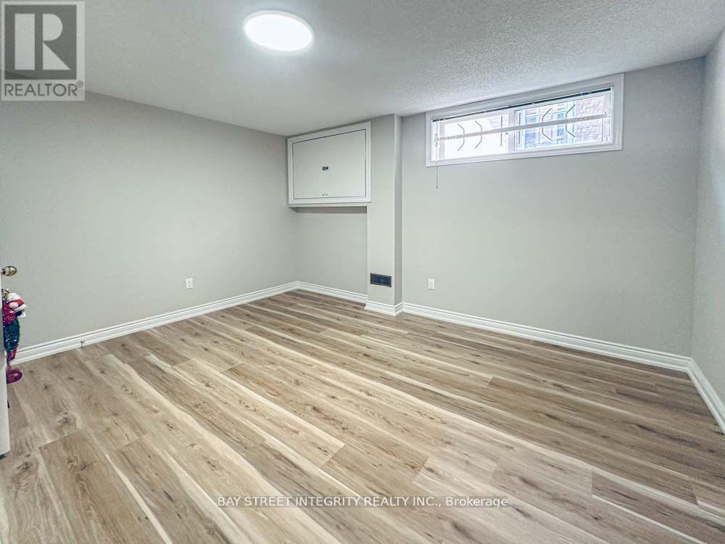
Bright & Spacious 2-Bedroom Ground-Level Walk-Out Suite**** Situated on a Sloping Lot with Large Above-Grade Windows and Abundant Natural Light Throughout**** Private Walk-Out Entrance**** Spacious Living Area**** Large Backyard with Space for Relaxation and Gardening**** All Utilities & High-Speed Internet Included**** Basic Furniture Available Upon Request**** Indoor Parking Available for an Additional Fee**** Located in a Quiet, Family-Friendly Neighbourhood**** Just a 5-Minute Walk to Seneca Polytechnic - Newnham Campus**** Walking Distance to Hillmount P.S., Highland M.S., Jackson P.S., and Cresthaven P.S.**** Steps to TTC Bus Routes 25, 42 & 90**** Minutes to Fairview Mall, Grocery Stores, Banks, Library, Parks, Community Centre, and Easy Access to Highways 401, 404 & 407**** Available September 1**** Minimum One-Year Lease**** Credit Check, Employment/Income Verification, Rental Application, and References Required. *For Additional Property Details Click The Brochure Icon Below* (id:63050)Details
Details for 22 Rollingwood Drive Unit C, Toronto Hillcrest Village, Ontario- Property Type
- Single Family
- Building Type
- House
- Storeys
- -
- Neighborhood
- Hillcrest Village
- Land Size
- -
- Year Built
- -
- Annual Property Taxes
- -
- Parking Type
- Garage
Inside
- Appliances
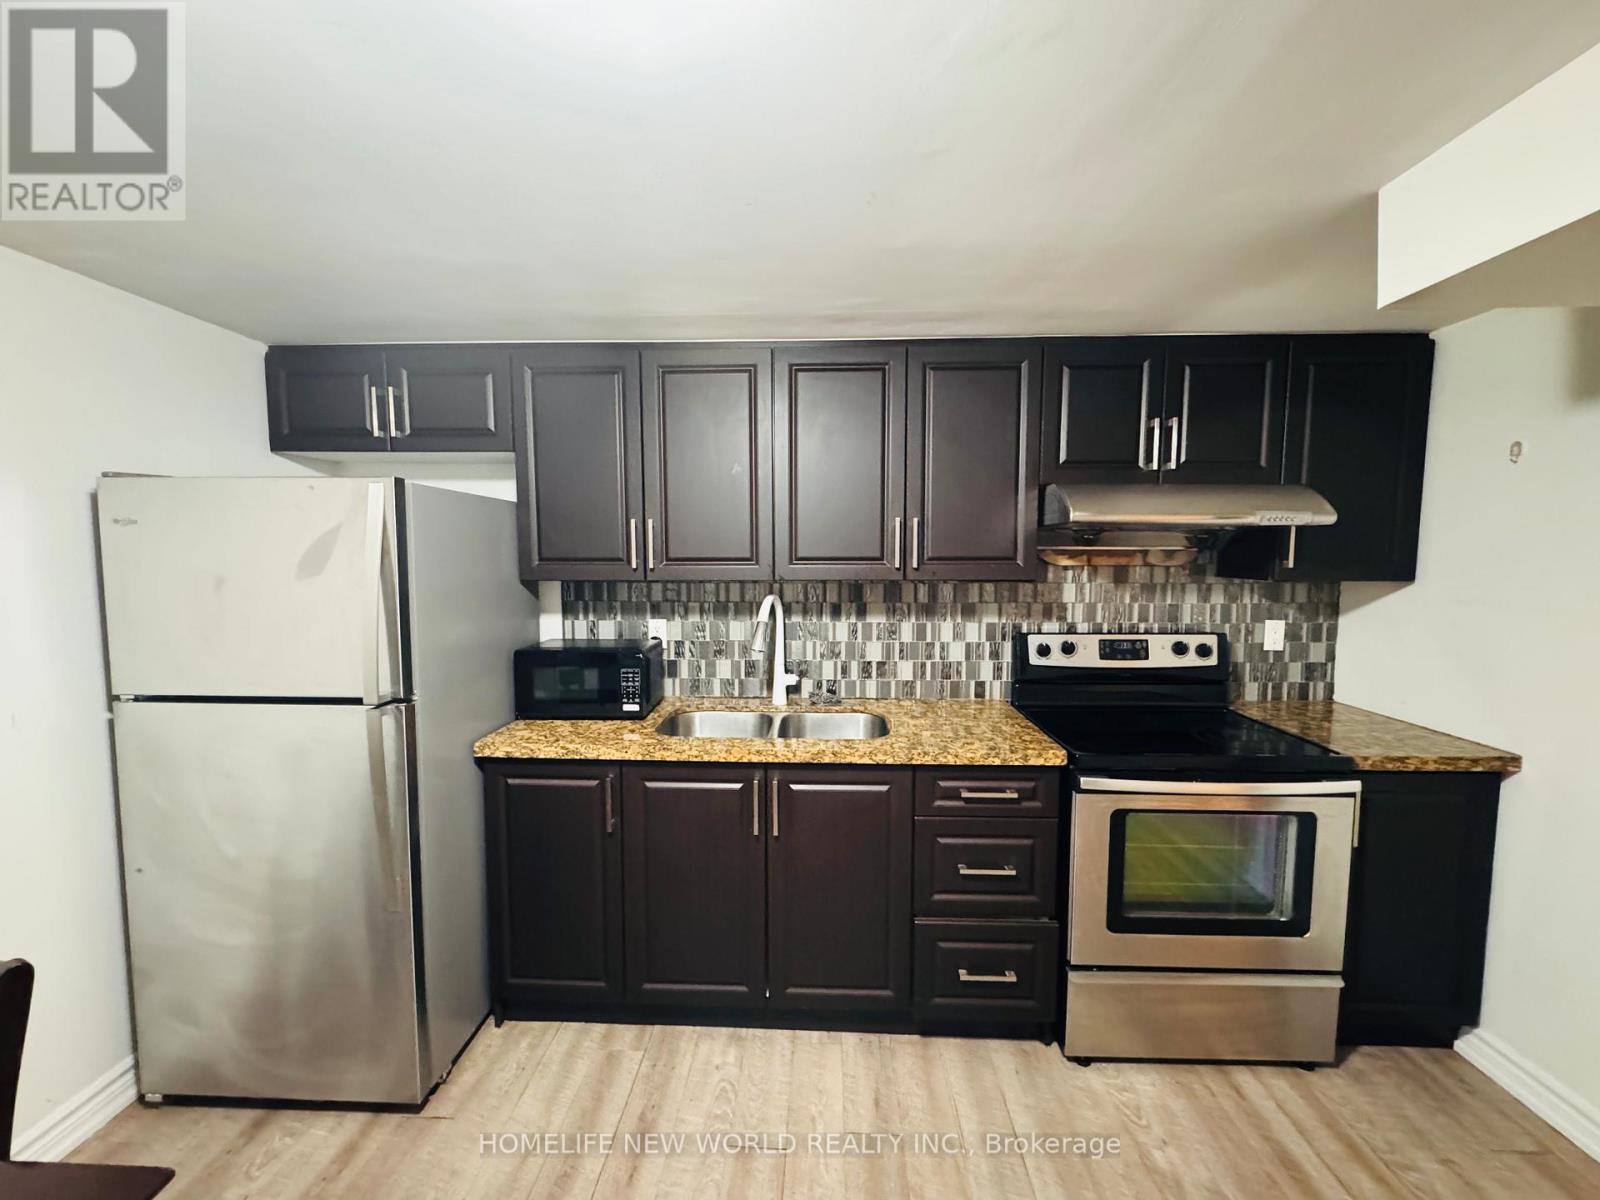
- Refrigerator, Dishwasher, Stove, Oven, Furniture
- Rooms
- 4
- Bedrooms
- 2
- Bathrooms
- 1
- Fireplace
- -
- Fireplace Total
- -
- Basement
- Finished, Walk out, N/A
Building
- Architecture Style
- -
- Direction
- Don Mills Rd / McNicoll Ave
- Type of Dwelling
- house
- Roof
- -
- Exterior
- Brick Facing
- Foundation
- Concrete
- Flooring
- -
Land
- Sewer
- Sanitary sewer
- Lot Size
- -
- Zoning
- -
- Zoning Description
- -
Parking
- Features
- Garage
- Total Parking
- -
Utilities
- Cooling
- Central air conditioning
- Heating
- Forced air, Natural gas
- Water
- Municipal water
Feature Highlights
- Community
- -
- Lot Features
- -
- Security
- -
- Pool
- -
- Waterfront
- -
Rooms
Rooms for 22 Rollingwood Drive Unit C, Toronto Hillcrest Village, OntarioMap

Listatto.comCopyright 2026