
Amy
Jolanda
Travis
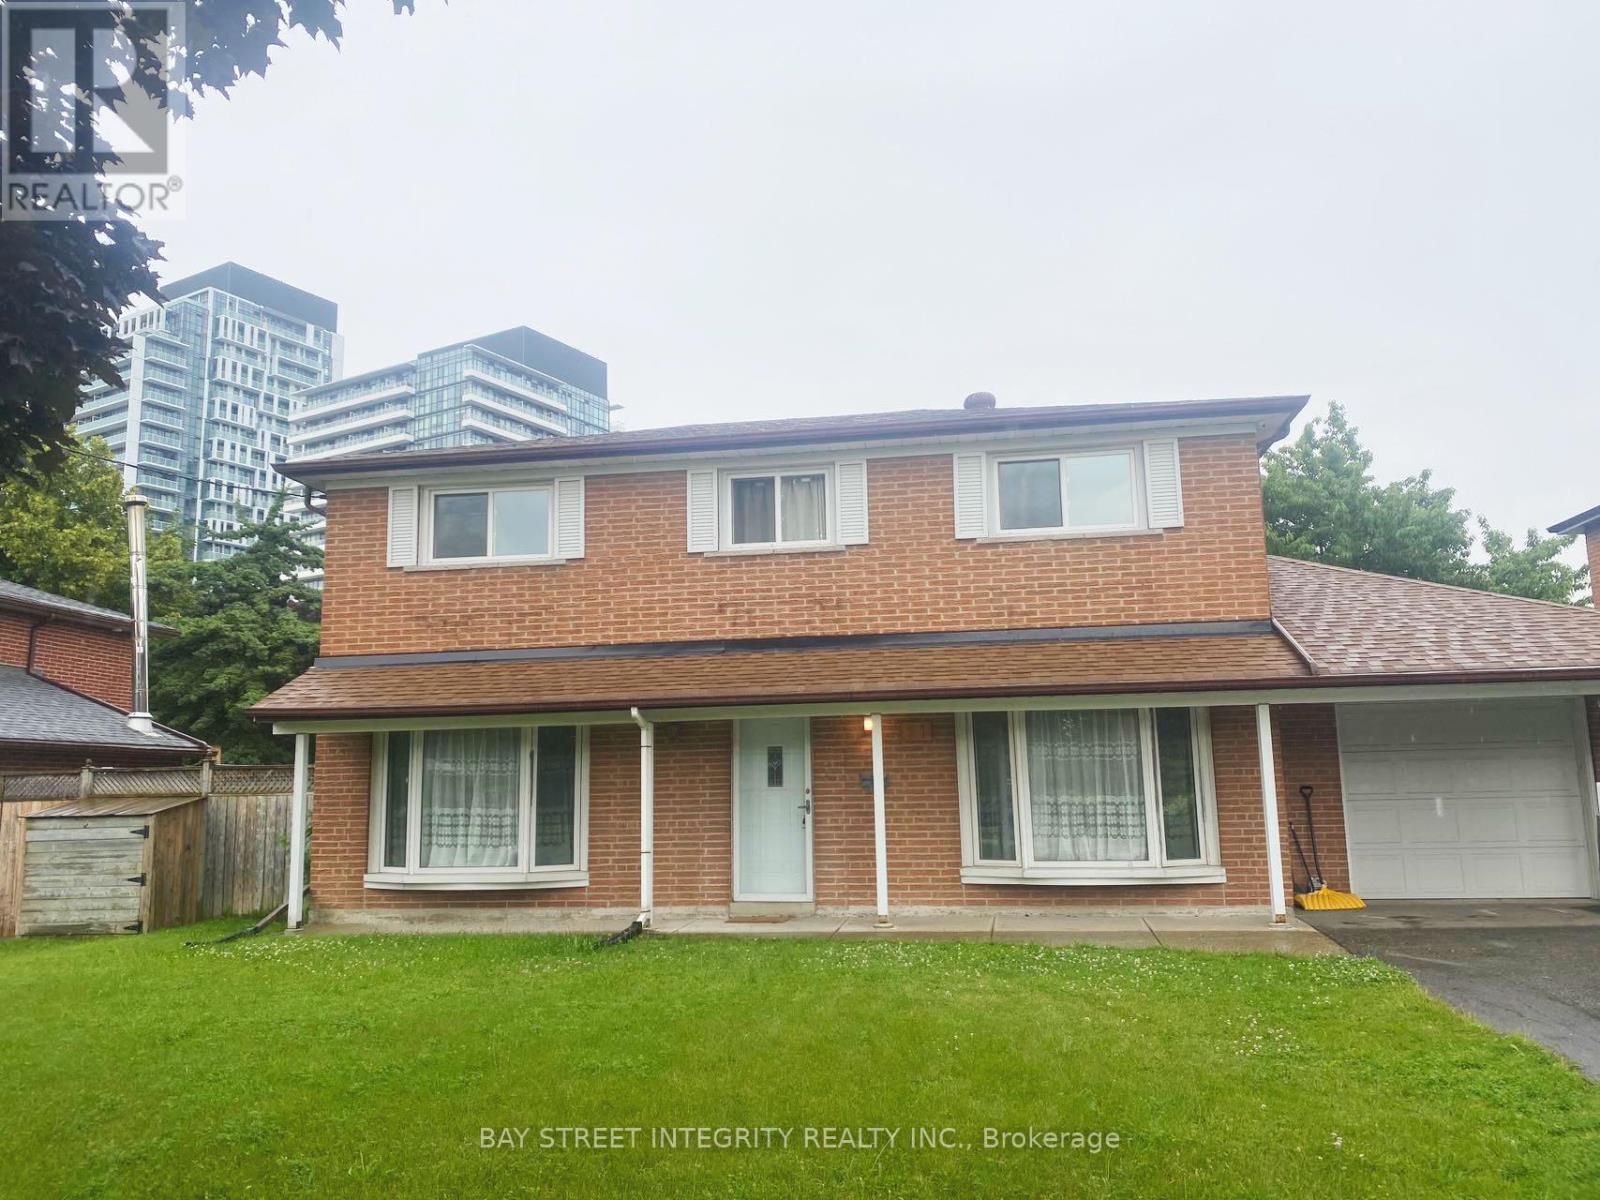
119 Shawnee Circle - $2,550
119 Shawnee Circle - $2,550
119 Shawnee Circle
$2,550
Pleasant View
Toronto Pleasant View, OntarioM2H2X9
3 beds
2 baths
1 parking
MLS#: C13522092Listed: 17 days agoUpdated:17 days ago
Description
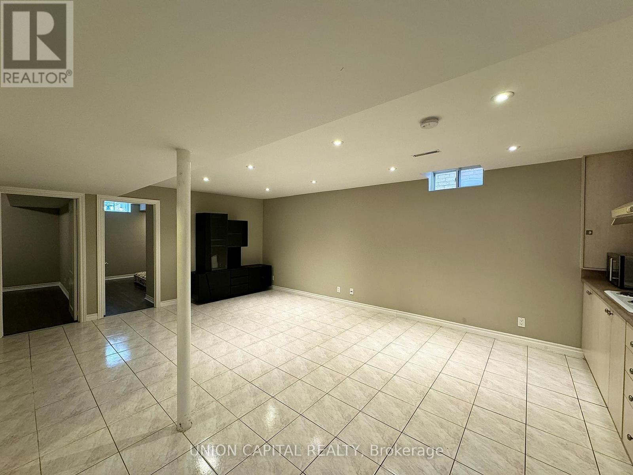
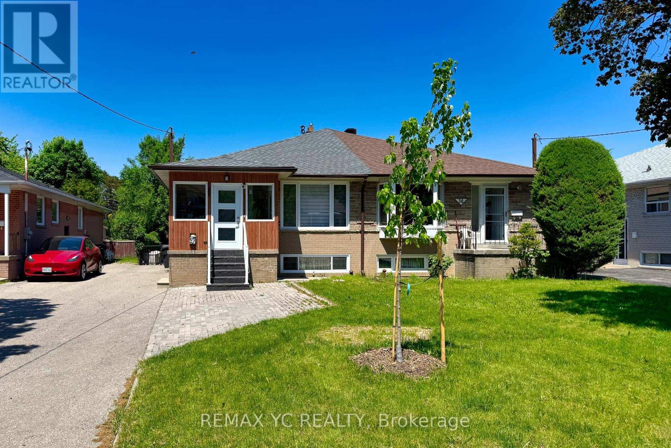
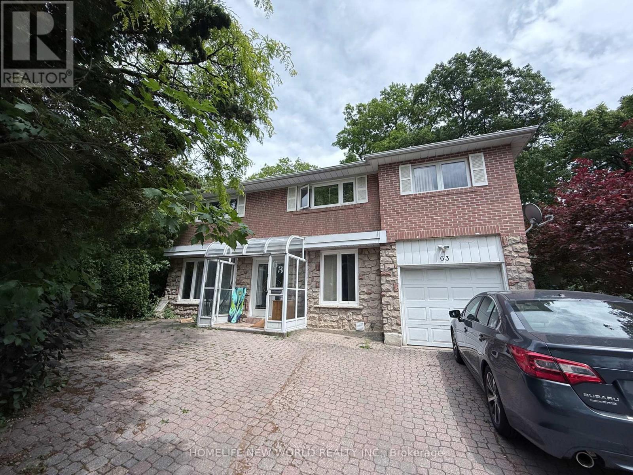
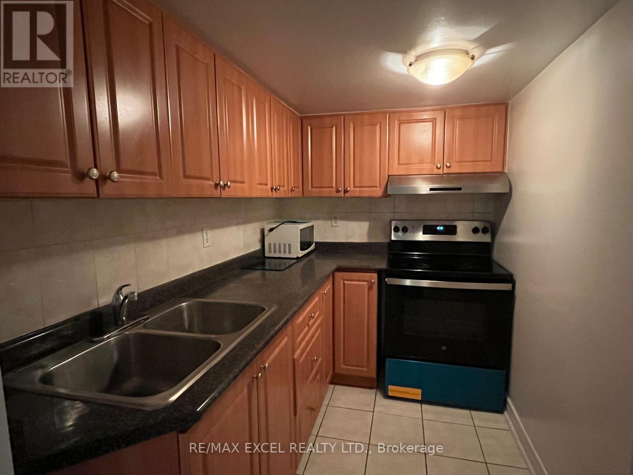
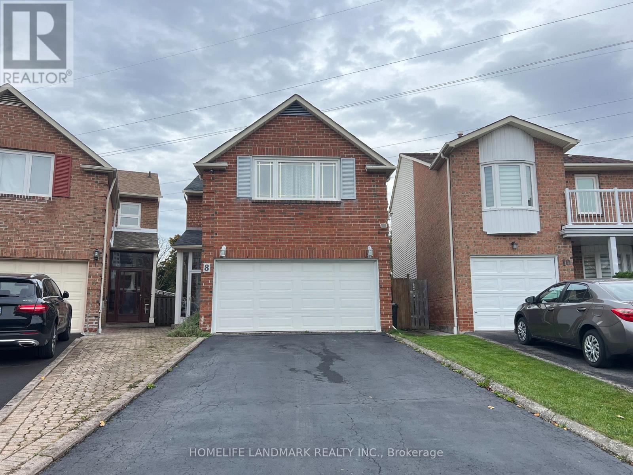
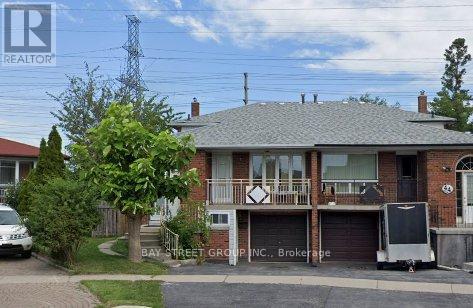
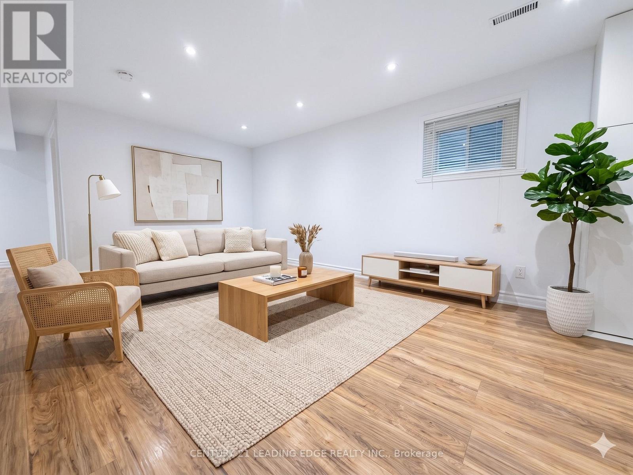
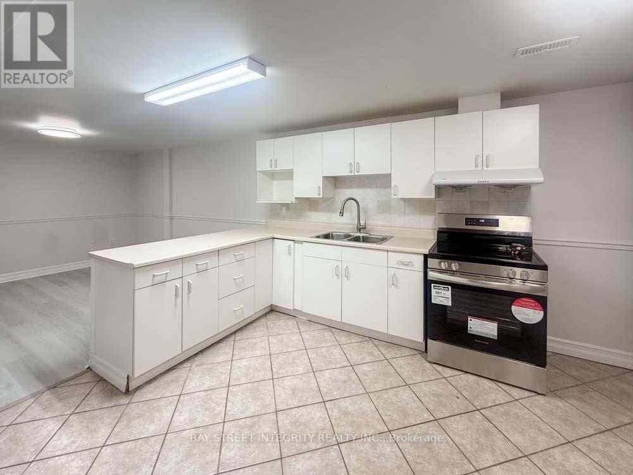
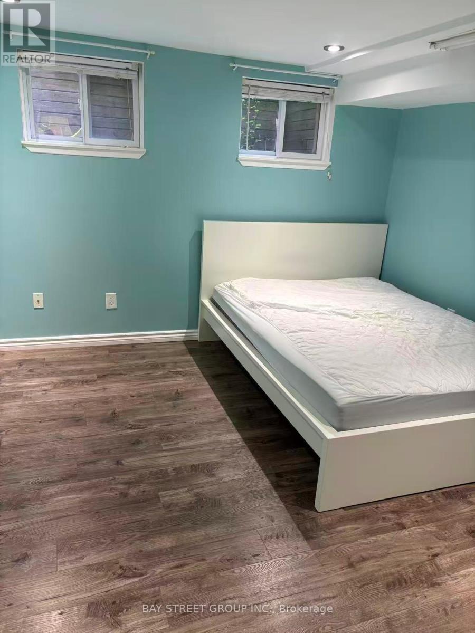
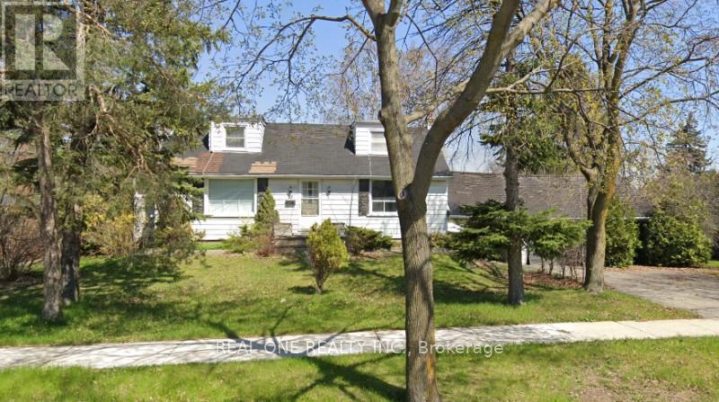
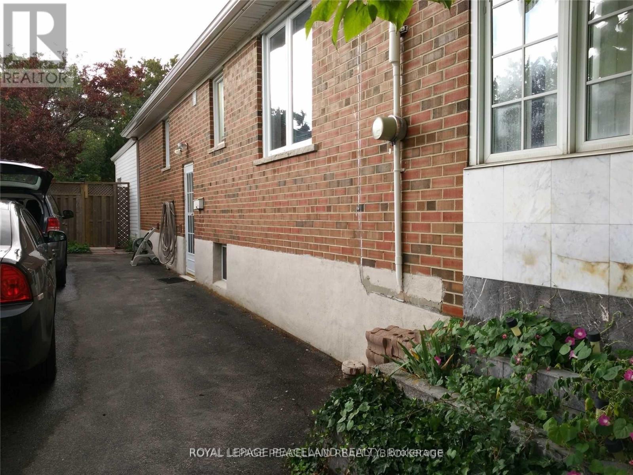
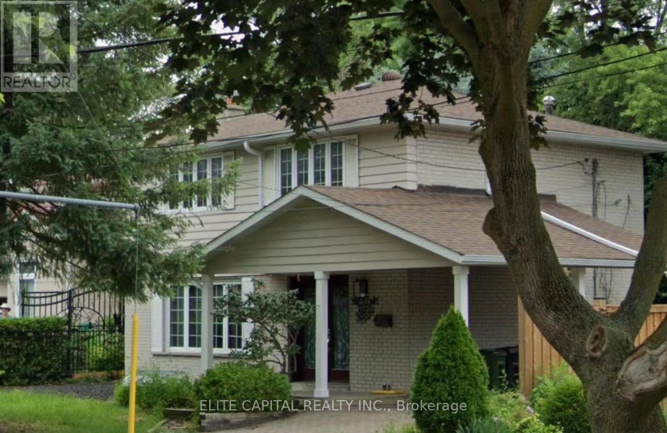
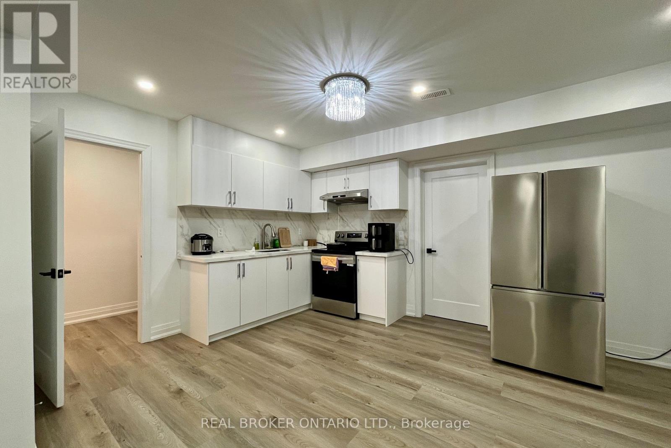
Newly Renovated, 2 bedrooms in basement and 1 bedroom, living room and kitchen at ground level. Perfectly situated in a highly desirable location, this home offers seamless access to Hwy 401 and Hwy 404, ensuring effortless commuting throughout the GTA and beyond. Surrounded by an excellent selection of shopping centres, grocery stores, dining, and everyday conveniences, it delivers an exceptional lifestyle where comfort and accessibility come together.Tenants Pays $250 for Utilities (Hydro, Gas, Water/Garbage) ,if total utility fee exceed $500/month for the whole house, tenant pay 50% of exceed part. No Pets Or Smokers.one Outdoor Parking included. (id:63050)Details
Details for 119 Shawnee Circle, Toronto Pleasant View, Ontario- Property Type
- Single Family
- Building Type
- House
- Storeys
- -
- Neighborhood
- Pleasant View
- Land Size
- -
- Year Built
- -
- Annual Property Taxes
- -
- Parking Type
- Attached Garage, No Garage
Inside
- Appliances
- Washer, Refrigerator, Stove, Hood Fan, Window Coverings
- Rooms
- -
- Bedrooms
- 3
- Bathrooms
- 2
- Fireplace
- -
- Fireplace Total
- -
- Basement
- Other, See Remarks, N/A
Building
- Architecture Style
- -
- Direction
- Cross Streets: Finch/Victoria Park/Hwy404. ** Directions: northwest of finch/cherokee.
- Type of Dwelling
- house
- Roof
- -
- Exterior
- Brick
- Foundation
- -
- Flooring
- -
Land
- Sewer
- Sanitary sewer
- Lot Size
- -
- Zoning
- -
- Zoning Description
- -
Parking
- Features
- Attached Garage, No Garage
- Total Parking
- 1
Utilities
- Cooling
- Central air conditioning
- Heating
- Forced air, Natural gas
- Water
- Municipal water
Feature Highlights
- Community
- -
- Lot Features
- -
- Security
- -
- Pool
- -
- Waterfront
- -
Rooms
Rooms for 119 Shawnee Circle, Toronto Pleasant View, OntarioMap

Listatto.comCopyright 2026