
Travis
Jolanda
Amy
29 Snowshoe Crescent - $3,290
29 Snowshoe Crescent - $3,290
29 Snowshoe Crescent
$3,290
German Mills
Markham German Mills, OntarioL3T4M7
3 beds
2 baths
3 parking
MLS#: N13543514Listed: 12 days agoUpdated:7 days ago
Description
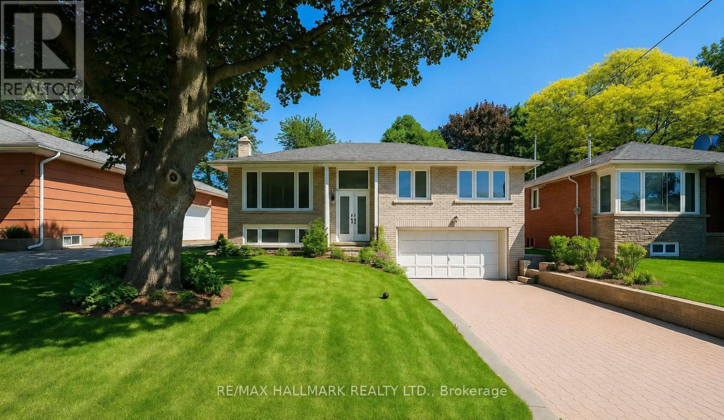
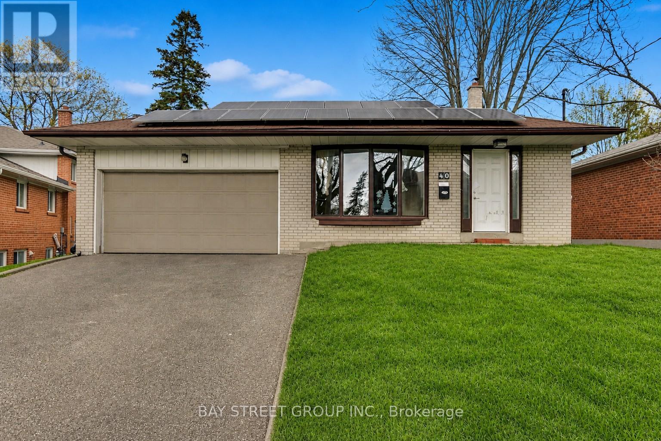
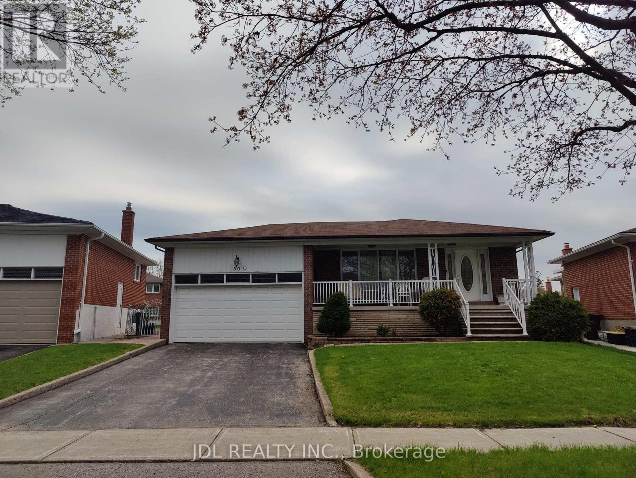
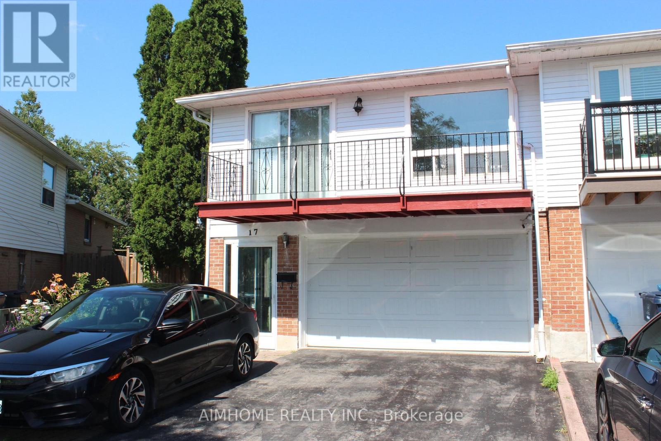
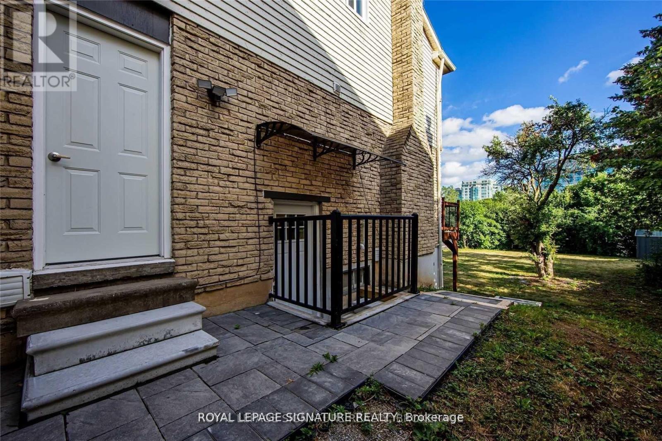
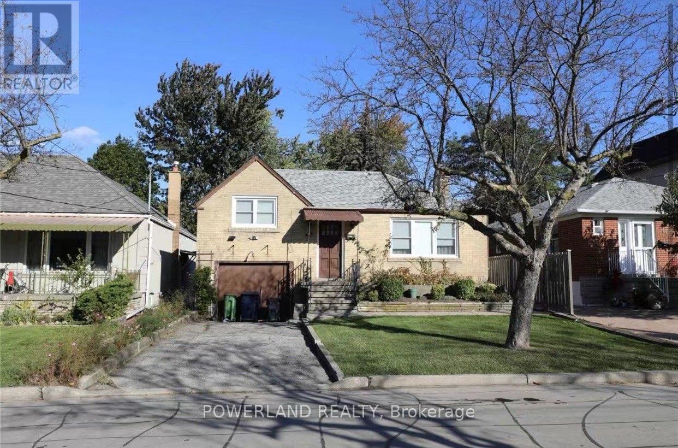
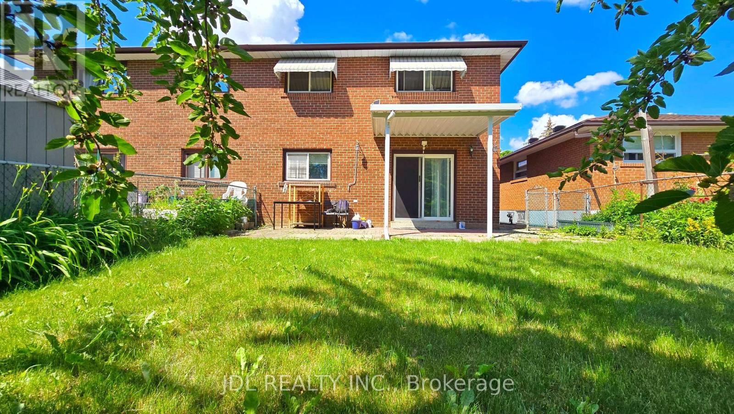
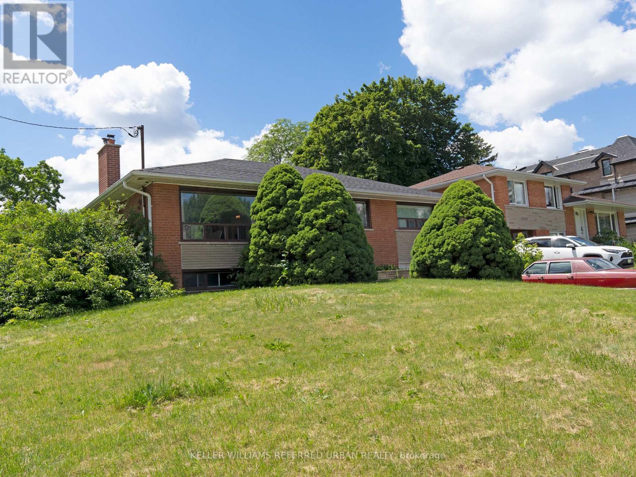
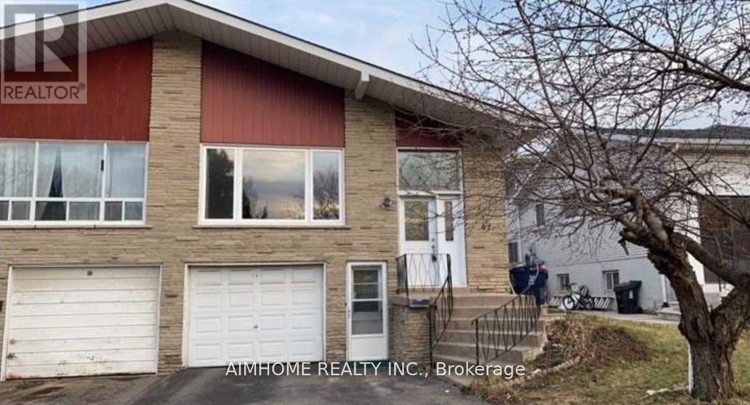
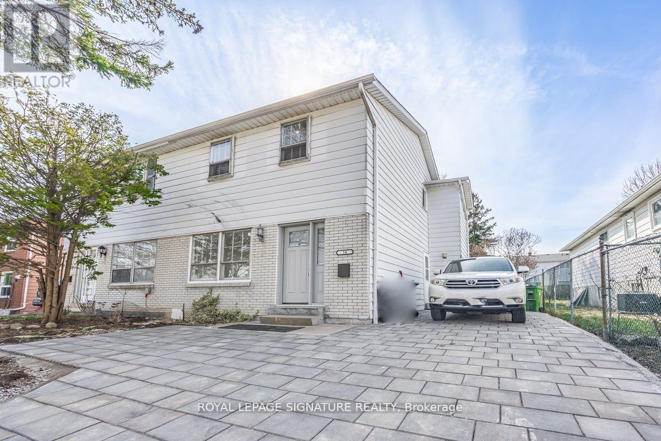
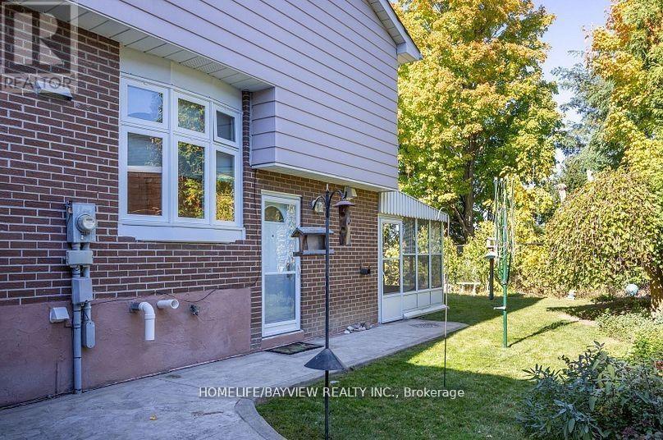
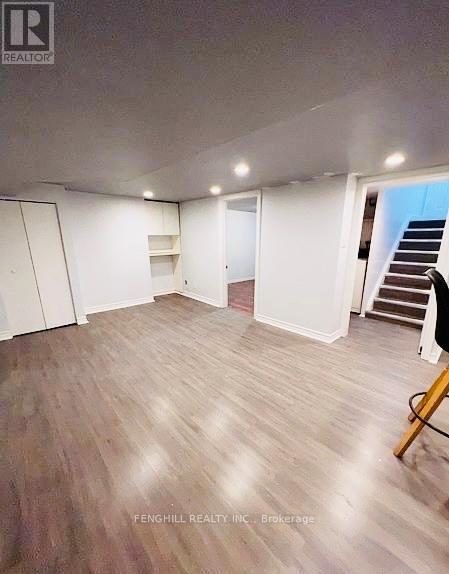
Stunning and spacious 3-bedroom home in the sought-after German Mills community. Features a practical layout with soaring two-storey ceilings and large windows in the living room. Upgrades include gas stove, range hood, sinks, toilets, carpet, lighting, washer, gas dryer, and roof. Located in a top-ranking school district including Thornlea Secondary and St. Robert Catholic High. Conveniently minutes to Hwy 404/401/407, TTC, GO station, community centre, and shopping. ** This is a linked property.** (id:63050)Details
Details for 29 Snowshoe Crescent, Markham German Mills, Ontario- Property Type
- Single Family
- Building Type
- House
- Storeys
- -
- Neighborhood
- German Mills
- Land Size
- -
- Year Built
- -
- Annual Property Taxes
- -
- Parking Type
- Attached Garage, Garage
Inside
- Appliances
- Washer, Refrigerator, Gas stove(s), Dishwasher, Dryer, Oven - Built-In, Hood Fan, Furniture, Window Coverings, Garage door opener
- Rooms
- 9
- Bedrooms
- 3
- Bathrooms
- 2
- Fireplace
- -
- Fireplace Total
- -
- Basement
- Finished, N/A
Building
- Architecture Style
- -
- Direction
- Don Mills/John
- Type of Dwelling
- house
- Roof
- -
- Exterior
- Brick, Aluminum siding
- Foundation
- Brick
- Flooring
- Hardwood, Laminate, Carpeted, Ceramic
Land
- Sewer
- Sanitary sewer
- Lot Size
- -
- Zoning
- -
- Zoning Description
- -
Parking
- Features
- Attached Garage, Garage
- Total Parking
- 3
Utilities
- Cooling
- Central air conditioning
- Heating
- Forced air, Natural gas
- Water
- Municipal water
Feature Highlights
- Community
- -
- Lot Features
- -
- Security
- -
- Pool
- -
- Waterfront
- -
Rooms
Rooms for 29 Snowshoe Crescent, Markham German Mills, OntarioMap

Listatto.comCopyright 2026