
Jolanda
Learie
Natasha
135 Warren Bradley Street - $3,000
135 Warren Bradley Street - $3,000
135 Warren Bradley Street
$3,000
Berczy
Markham Berczy, OntarioL6C2X5
3 beds
3 baths
1 parking
MLS#: N13505486Listed: 21 days agoUpdated:21 days ago
Description
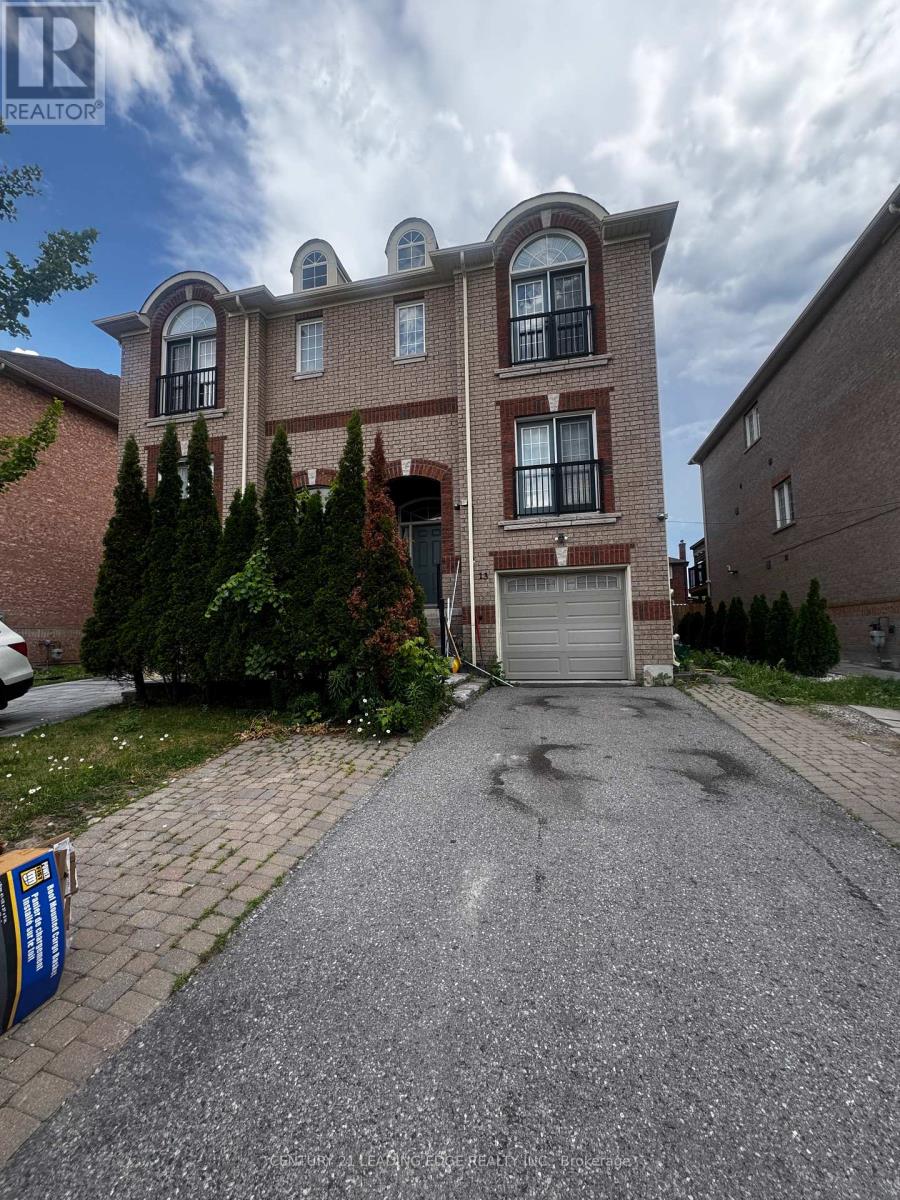
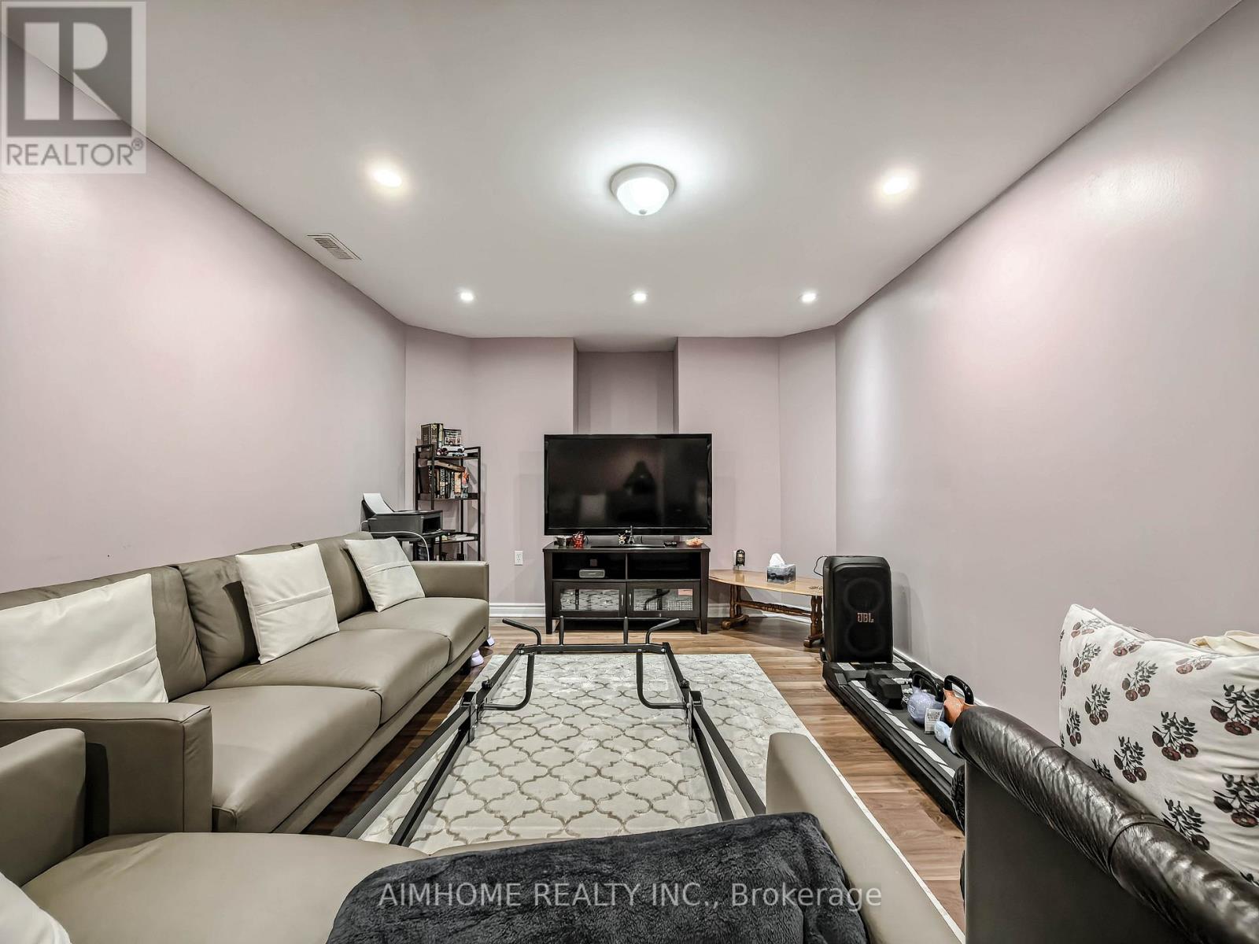
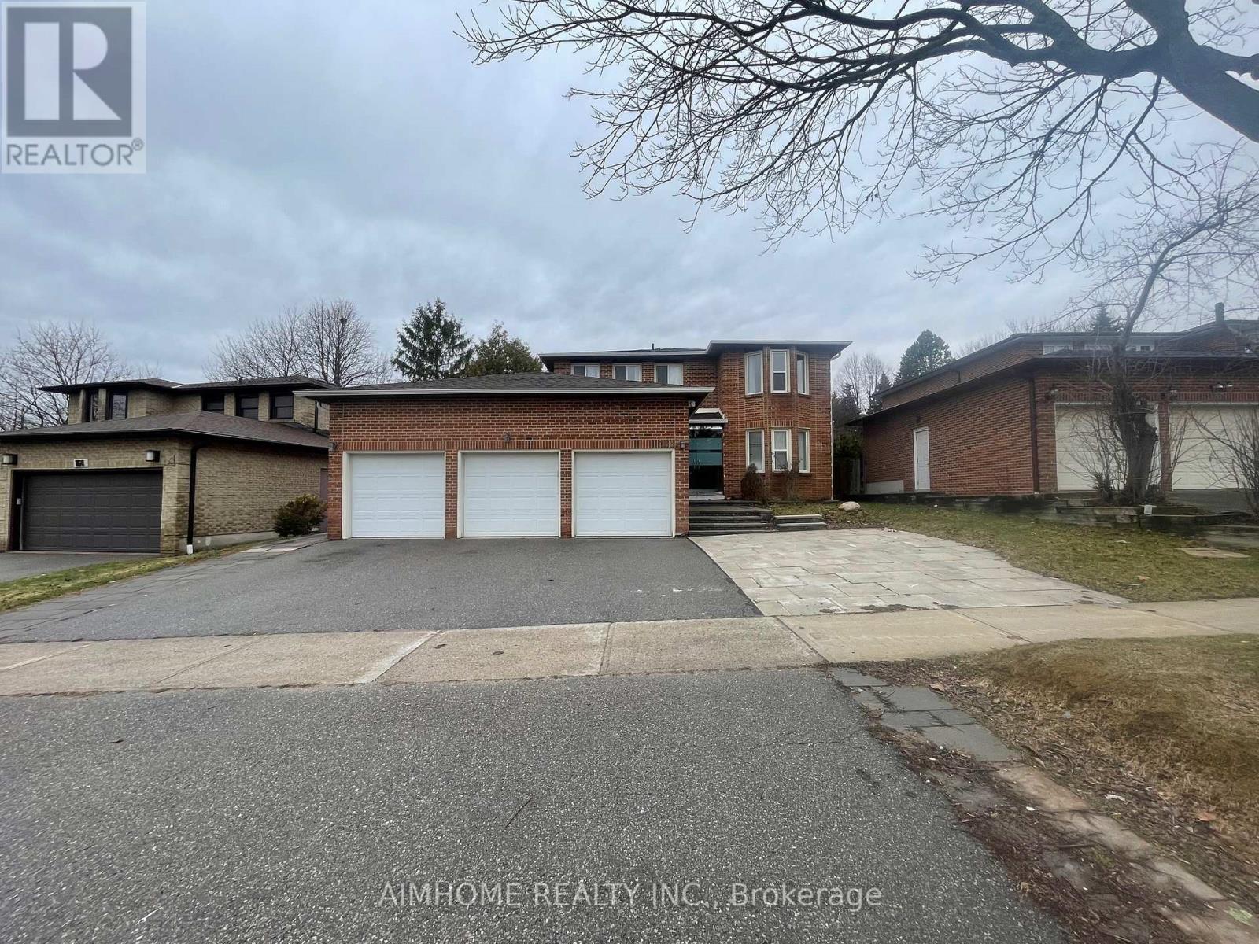
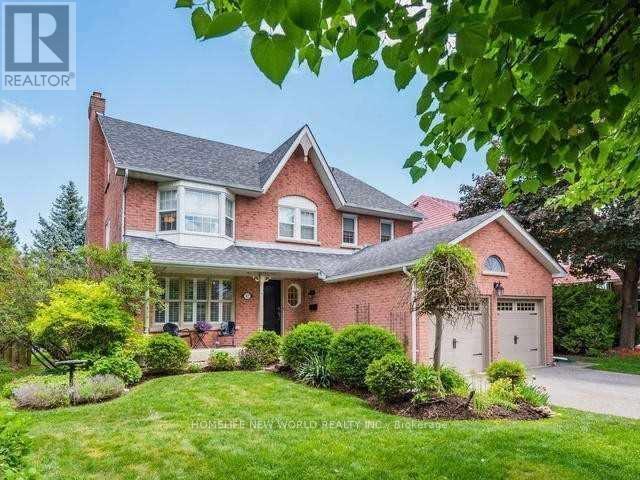
Main & Second Floor Only. Basement Occupied By A Separate Tenant. Welcome To This Bright And Well-Maintained 3-Bedroom, 3-Bathroom Semi-Detached Home In The Highly Sought-After Berczy Community! Offering A Functional Open-Concept Layout With Spacious Living And Dining Areas, A Modern Kitchen With Breakfast Area, And Generously Sized Bedrooms. The Primary Bedroom Features A Walk-In Closet And Ensuite Bath. Enjoy A Private Backyard, Attached Garage And Driveway Parking In A Quiet, Family-Friendly Neighbourhood. Located Within The Highly Ranked Stonebridge P.S. And Pierre Elliott Trudeau H.S. School Districts, Just Minutes To Parks, Trails, Shopping, Restaurants, Public Transit, Community Centre And Major Highways. An Excellent Opportunity To Live In One Of Markham's Most Desirable Communities. (id:63050)Details
Details for 135 Warren Bradley Street, Markham Berczy, Ontario- Property Type
- Single Family
- Building Type
- House
- Storeys
- 2
- Neighborhood
- Berczy
- Land Size
- 24.6 x 114.7 FT
- Year Built
- -
- Annual Property Taxes
- -
- Parking Type
- Attached Garage, Garage
Inside
- Appliances
- Water Heater
- Rooms
- 11
- Bedrooms
- 3
- Bathrooms
- 3
- Fireplace
- -
- Fireplace Total
- -
- Basement
- Finished, Separate entrance, N/A, N/A
Building
- Architecture Style
- -
- Direction
- Cross Streets: Major Mackenzie & Kennedy. ** Directions: As per google map.
- Type of Dwelling
- house
- Roof
- -
- Exterior
- Brick
- Foundation
- Brick
- Flooring
- Parquet, Ceramic
Land
- Sewer
- Sanitary sewer
- Lot Size
- 24.6 x 114.7 FT
- Zoning
- -
- Zoning Description
- -
Parking
- Features
- Attached Garage, Garage
- Total Parking
- 1
Utilities
- Cooling
- Central air conditioning
- Heating
- Forced air, Natural gas
- Water
- Municipal water
Feature Highlights
- Community
- Community Centre
- Lot Features
- -
- Security
- Alarm system
- Pool
- -
- Waterfront
- -
Rooms
Rooms for 135 Warren Bradley Street, Markham Berczy, OntarioMap

Listatto.comCopyright 2026