
Travis
Natasha
Jolanda
25 Cheval Drive - $6,600
25 Cheval Drive - $6,600
25 Cheval Drive
$6,600
Banbury-Don Mills
Toronto Banbury Don Mills, OntarioM3B1R5
6 beds
5 baths
4 parking
MLS#: C13506514Listed: 21 days agoUpdated:11 days ago
Description
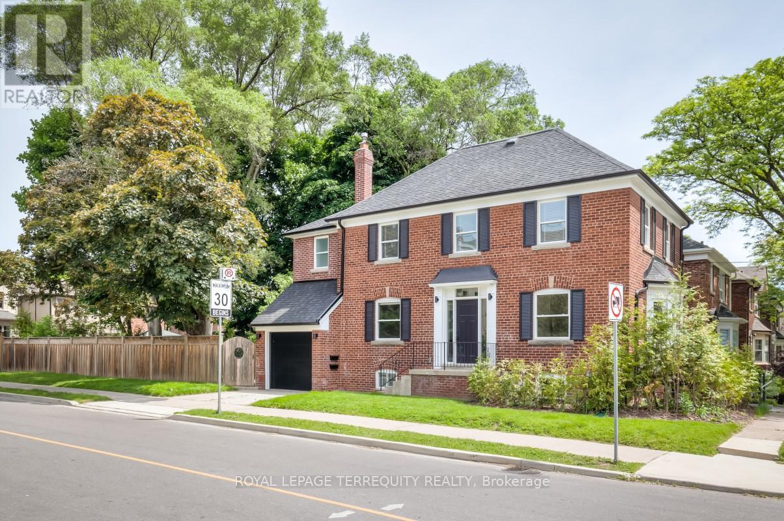
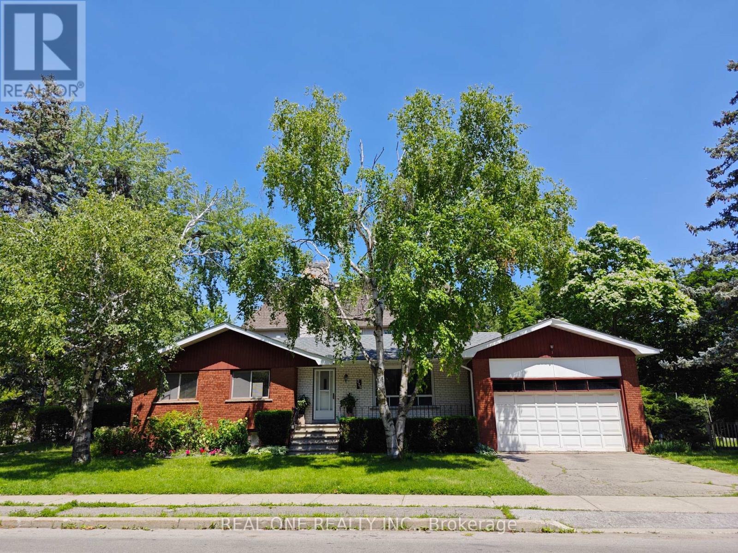
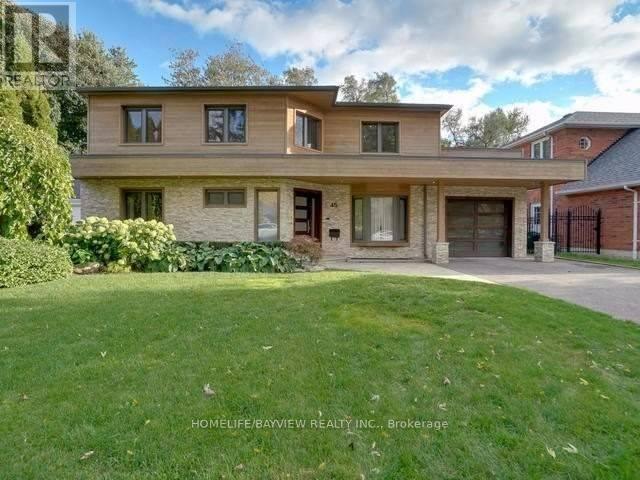
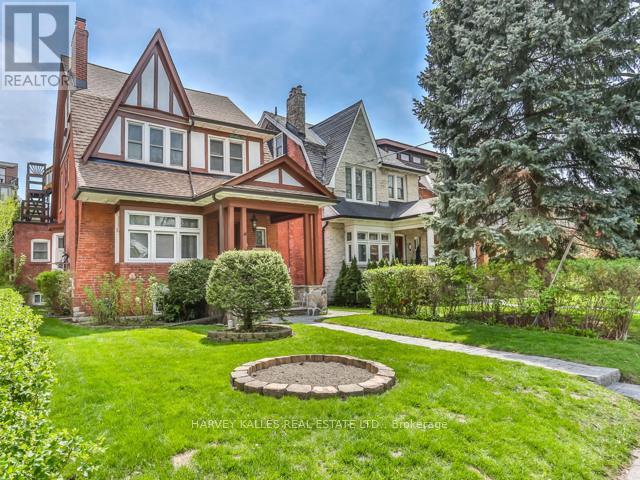
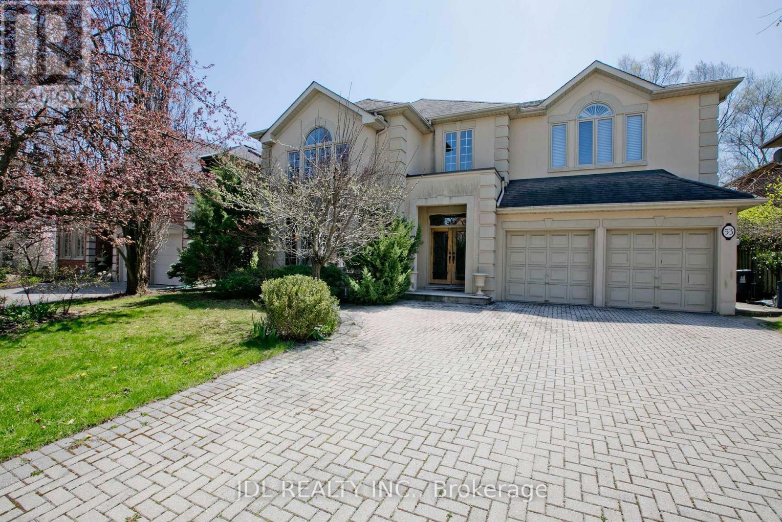
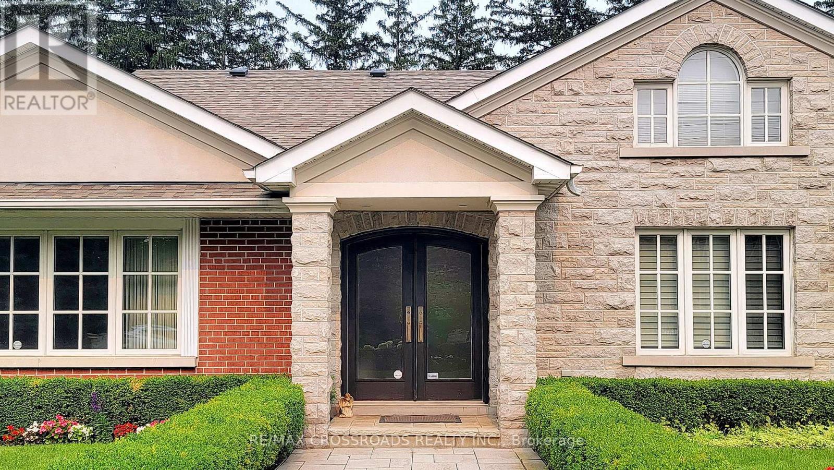
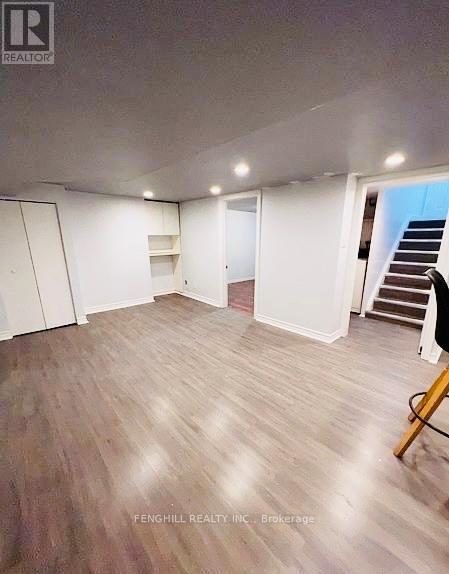
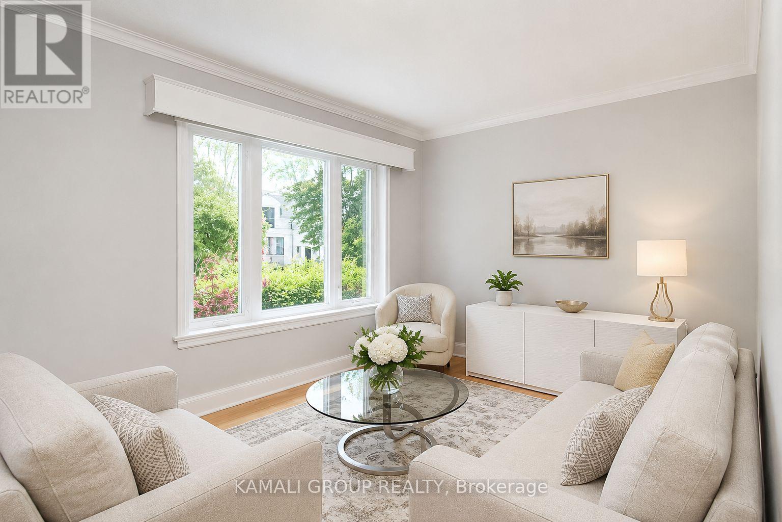
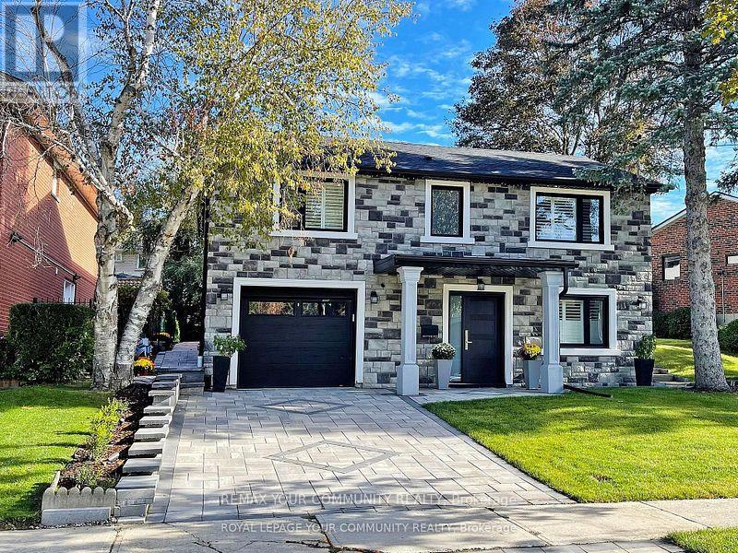
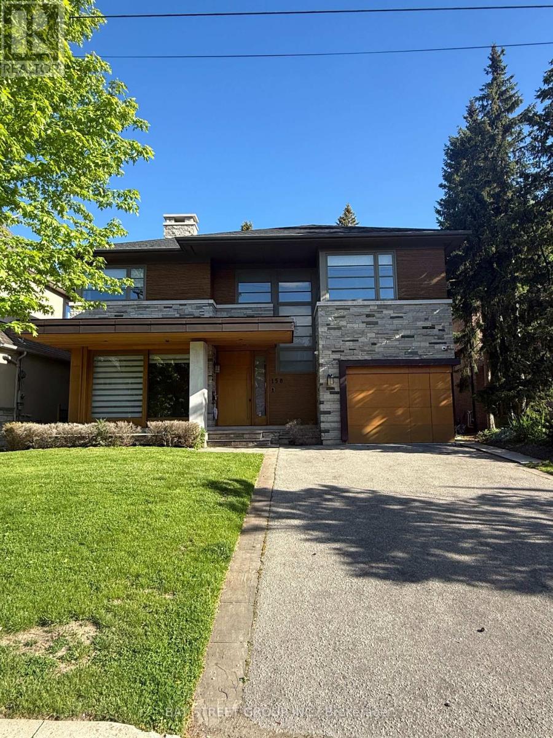
Location! Location! Location! Wonderful Sun Filled Home on a Quiet Tree-Lined Street in Sought After Banbury/Denlow Community! Great FloorPlan Offers Generous Room Sizes, Open Concept Kitchen/Breakfast Area with W.O. to Covered Deck & Gardens. Great for Entertaining! CozyFamily Room with Fireplace and W.O. to Large Deck, Main Floor Laundry, Dreamy Primary Bedroom w/5pc Spa-Like Ensuite, Walk-In Closet +Cedar Closet. Lower Lever Offers Fantastic Exercise Room, Rec Room can accommodate a Pool Table, Ping Pong Table, etc.+ Fireplace andBuilt-in Bar! Also a 6th Bedroom and 3pc bathroom. Totally Party Ready! Top Ranking Public Schools, Denlow PS (Gifted/French Immersion Prog,Child Care), York Mills C.I., Top Private Schools - Crescent, TFS, Harvegal College & Bayview Glen. Close to Hospitals (North York General,Sunnybrook), Community Centre, Library, Granite Club, Edwards Gardens, Sunnybrook Parks, Metro, Longos, CF Shops at Don Mills, Go, 404/401.It just does not get any better!!! (id:63050)Details
Details for 25 Cheval Drive, Toronto Banbury Don Mills, Ontario- Property Type
- Single Family
- Building Type
- House
- Storeys
- 2
- Neighborhood
- Banbury-Don Mills
- Land Size
- -
- Year Built
- -
- Annual Property Taxes
- -
- Parking Type
- Detached Garage, Garage
Inside
- Appliances
- Washer, Refrigerator, Dishwasher, Stove, Dryer, Microwave, Window Coverings, Garage door opener remote(s), Water Heater
- Rooms
- 11
- Bedrooms
- 6
- Bathrooms
- 5
- Fireplace
- -
- Fireplace Total
- -
- Basement
- Finished, N/A
Building
- Architecture Style
- -
- Direction
- Cross Streets: Banbury/Don Mills/Leslie. ** Directions: TTC/Drive.
- Type of Dwelling
- house
- Roof
- -
- Exterior
- Brick
- Foundation
- Concrete
- Flooring
- Hardwood
Land
- Sewer
- Sanitary sewer
- Lot Size
- -
- Zoning
- -
- Zoning Description
- -
Parking
- Features
- Detached Garage, Garage
- Total Parking
- 4
Utilities
- Cooling
- Central air conditioning
- Heating
- Forced air, Natural gas
- Water
- Municipal water
Feature Highlights
- Community
- -
- Lot Features
- -
- Security
- -
- Pool
- -
- Waterfront
- -
Rooms
Rooms for 25 Cheval Drive, Toronto Banbury Don Mills, OntarioMap

Listatto.comCopyright 2026