
Mohamed
Jolanda
Amy
54 Riverdale Drive Unit Lower - $1,900
54 Riverdale Drive Unit Lower - $1,900
54 Riverdale Drive Unit Lower
$1,900
Thistletown-Beaumonde Heights
Toronto Thistletown Beaumonde Heights, OntarioM9V2T3
1 beds
1 baths
3 parking
MLS#: W13507920Listed: 21 days agoUpdated:2 days ago
Description
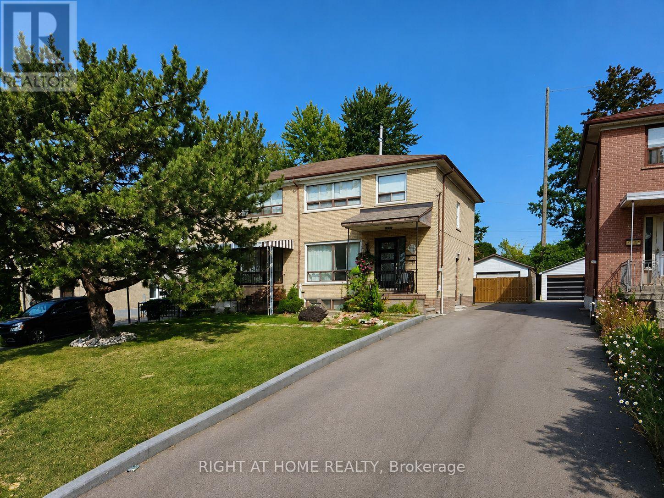
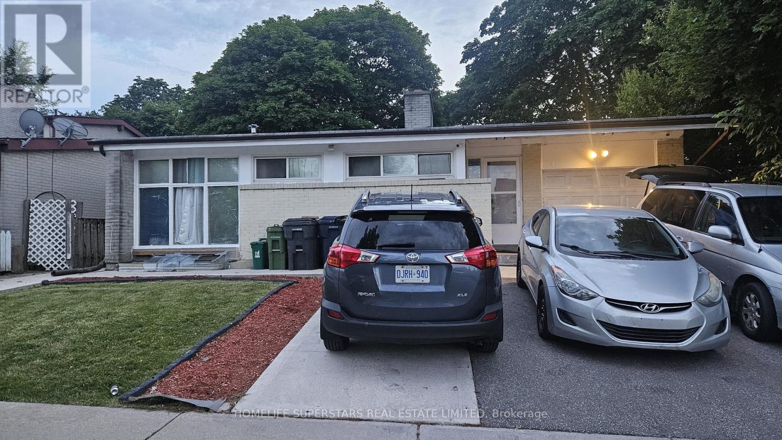
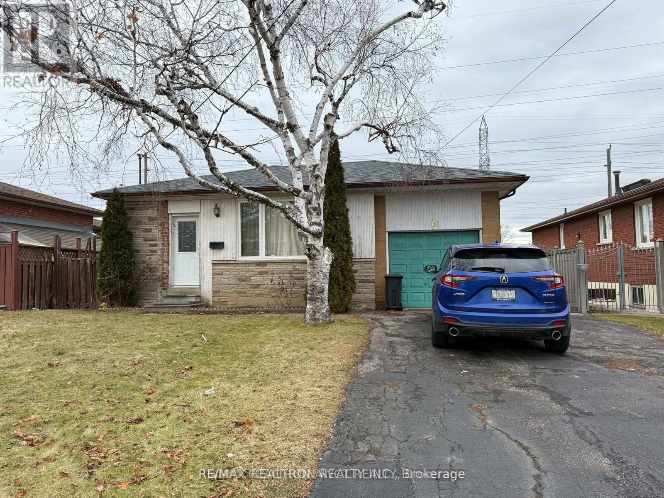
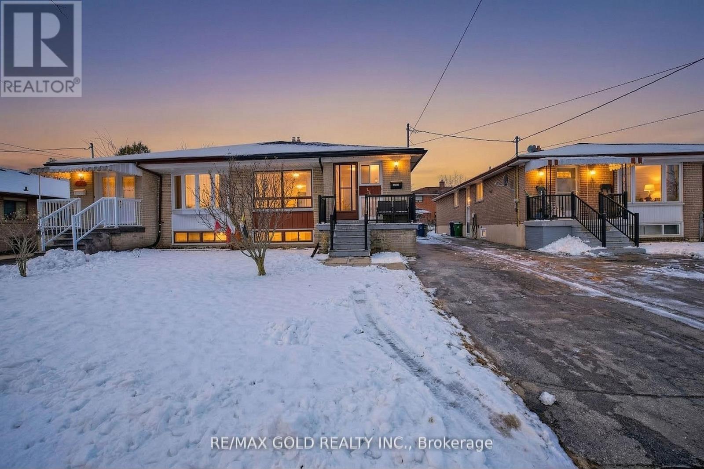
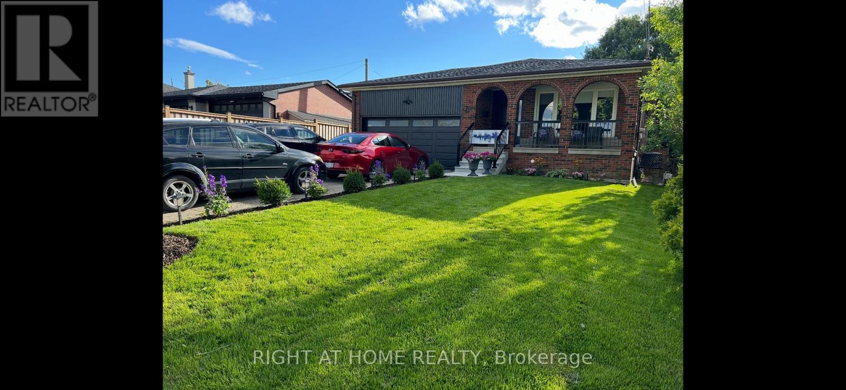
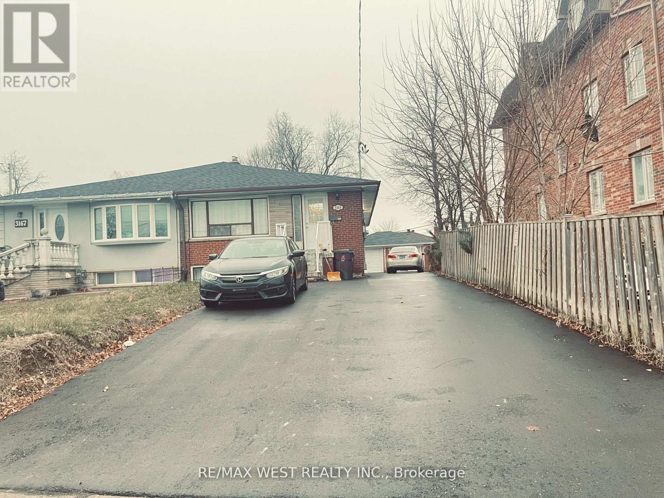
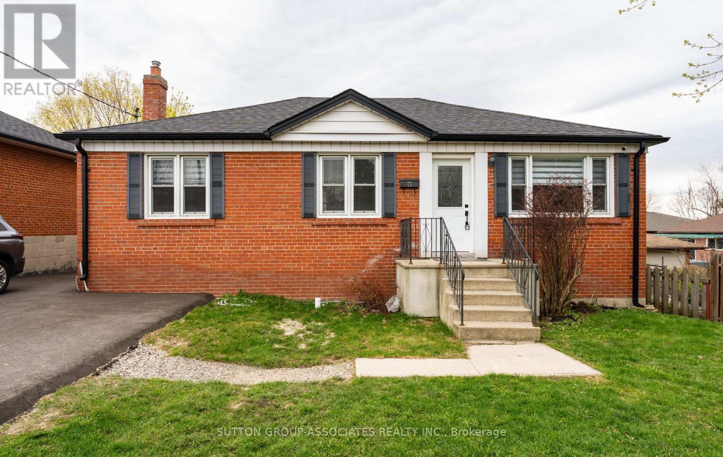
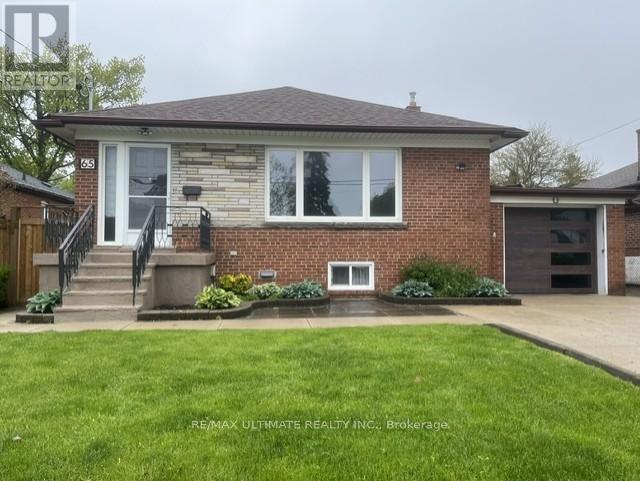
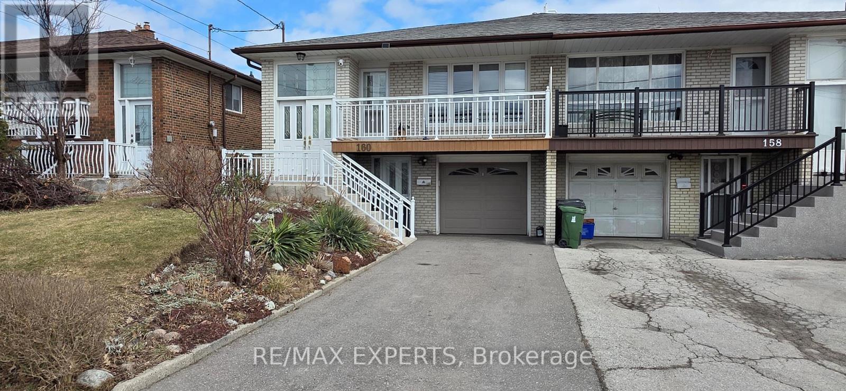
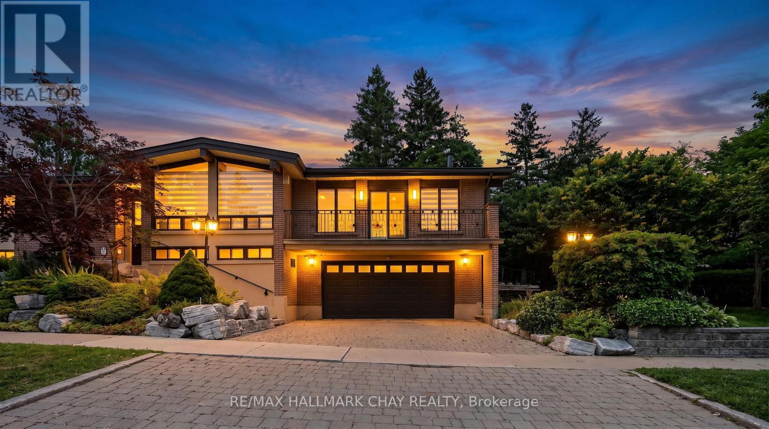
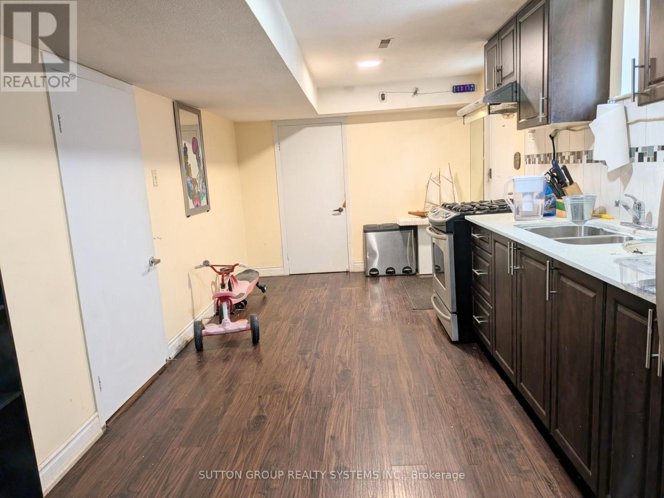
2 Years newly built and finished one bedroom apartment. Everything is upgraded and high quality finishes. Unit features open concept, large custom kitchen with backsplash, quarts counter tops and stainless steel appliances. Laminate flooring and pot lights through out. Bright large bedroom with 2 mirror doors closet. Massive walk out with two glass door entrance allowing all the sunlight into the unit. Fantastic brand new concrete patio very private and quiet great for BBQ and gazebo. Two Parking spot available Plus One car garage. Available for immediate possession. Fantastic location, walking distance to grocery shopping, plaza, 3 minutes from Walmart, Costco, hwy 401, hwy 427, hwy 400 minutes to Kipling Go station. walk to public transit, 20 min drive to downtown. 10 minutes to Humber college, 15 minutes to the airport. (id:63050)Details
Details for 54 Riverdale Drive Unit Lower, Toronto Thistletown Beaumonde Heights, Ontario- Property Type
- Single Family
- Building Type
- House
- Storeys
- 1
- Neighborhood
- Thistletown-Beaumonde Heights
- Land Size
- 50 x 171 FT
- Year Built
- -
- Annual Property Taxes
- -
- Parking Type
- Attached Garage, Garage
Inside
- Appliances
- Washer, Refrigerator, Dishwasher, Stove, Dryer
- Rooms
- 5
- Bedrooms
- 1
- Bathrooms
- 1
- Fireplace
- -
- Fireplace Total
- -
- Basement
- Finished, Apartment in basement, Separate entrance, Walk out, N/A, N/A, N/A, N/A
Building
- Architecture Style
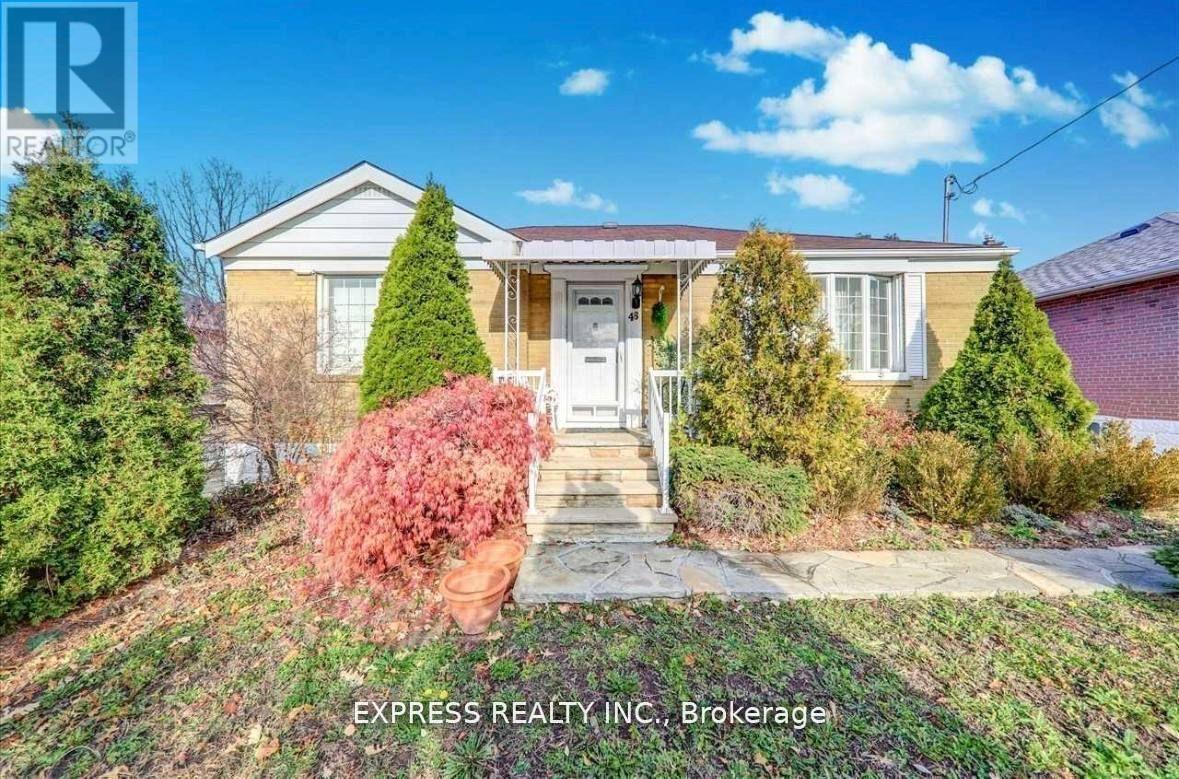
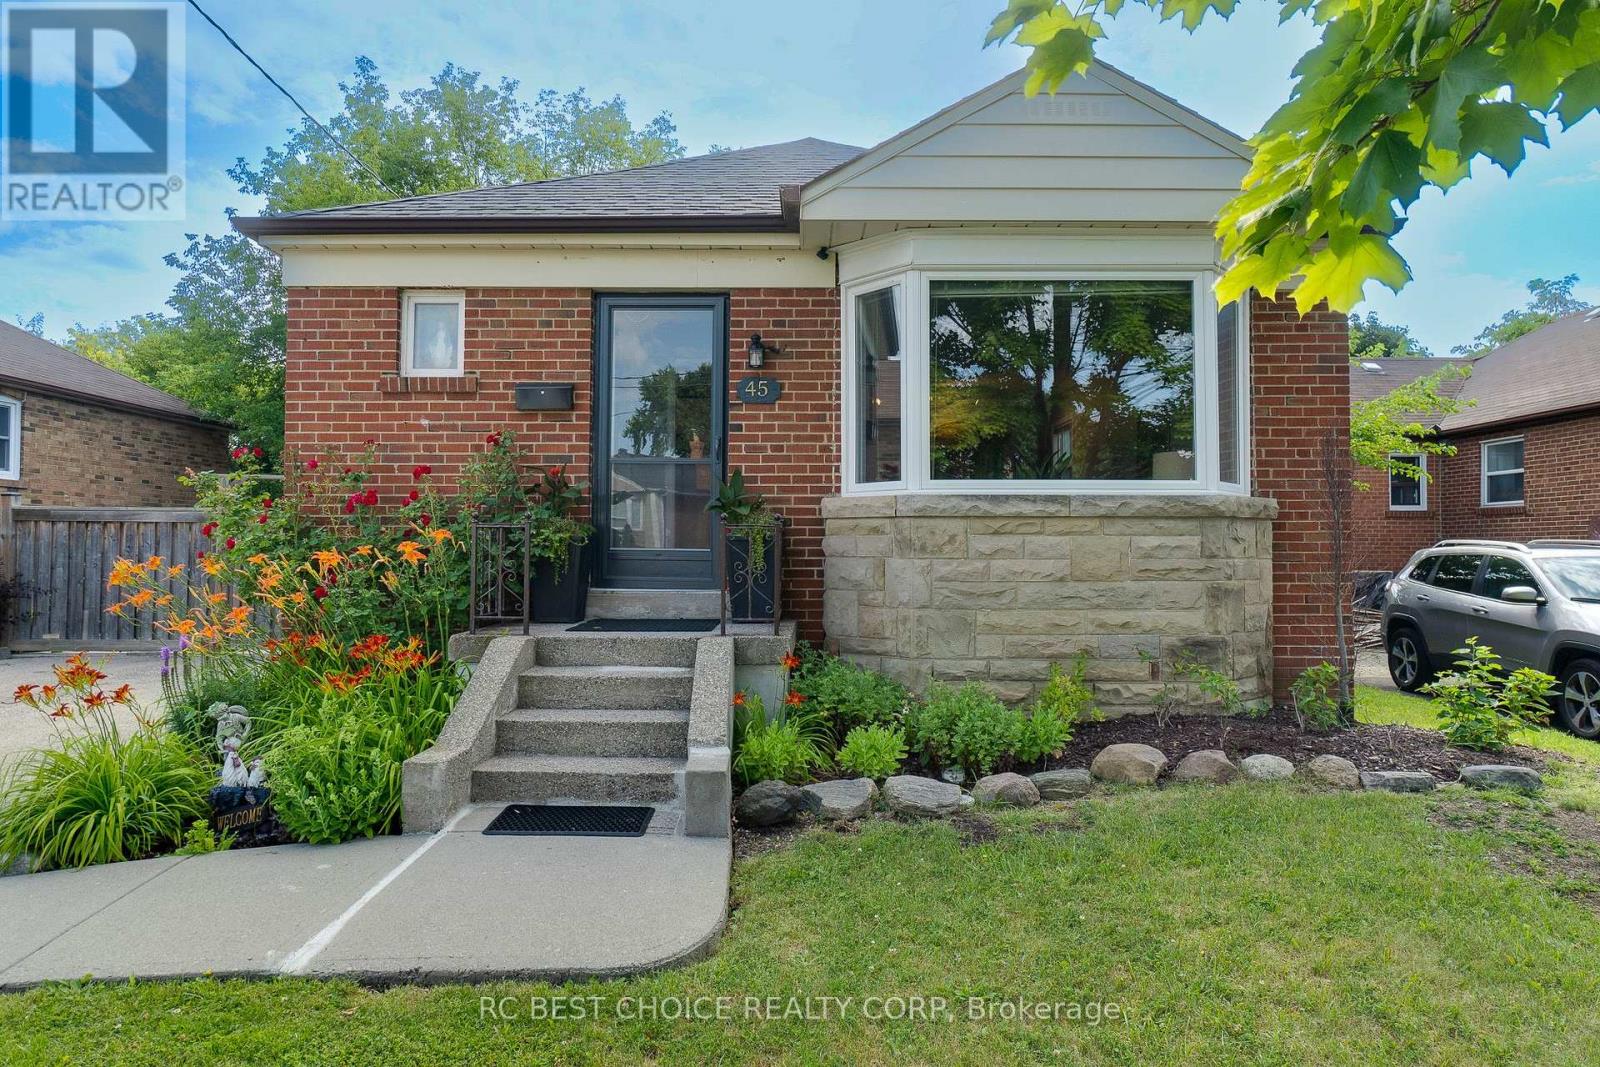
- Bungalow
- Direction
- Cross Streets: Islington/Albion. ** Directions: South of Albion East of Islington.
- Type of Dwelling
- house
- Roof
- -
- Exterior
- Brick
- Foundation
- Concrete
- Flooring
- Laminate, Marble
Land
- Sewer
- Sanitary sewer
- Lot Size
- 50 x 171 FT
- Zoning
- -
- Zoning Description
- -
Parking
- Features
- Attached Garage, Garage
- Total Parking
- 3
Utilities
- Cooling
- Central air conditioning
- Heating
- Forced air, Natural gas
- Water
- Municipal water
Feature Highlights
- Community
- -
- Lot Features
- Carpet Free
- Security
- -
- Pool
- -
- Waterfront
- -
Rooms
Rooms for 54 Riverdale Drive Unit Lower, Toronto Thistletown Beaumonde Heights, OntarioMap

Listatto.comCopyright 2026