
Travis
Natasha
Jolanda
14 Faulkner Crescent - $3,750
14 Faulkner Crescent - $3,750
14 Faulkner Crescent
$3,750
Humbermede
Toronto Humbermede, OntarioM9M2C1
5 beds
3 baths
2 parking
MLS#: W13561452Listed: 7 days agoUpdated:7 days ago
Description
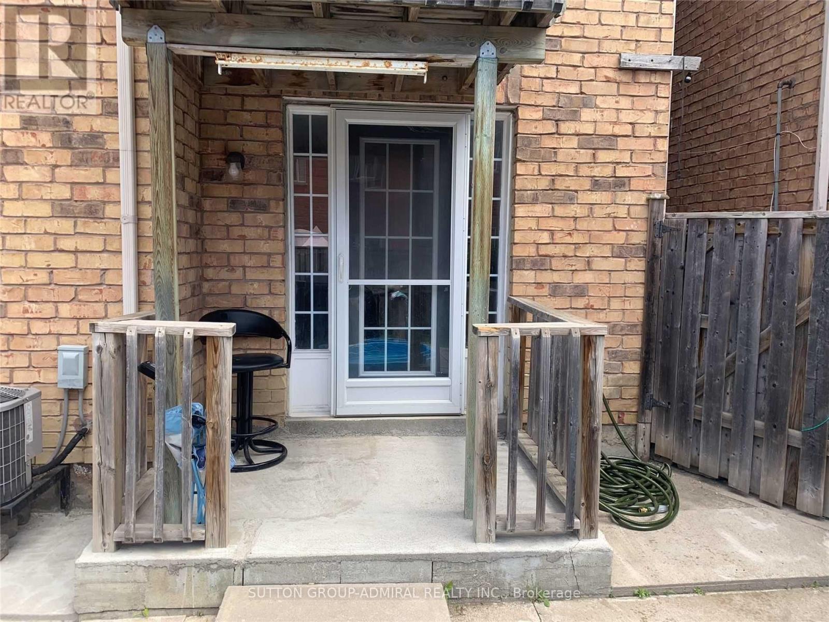
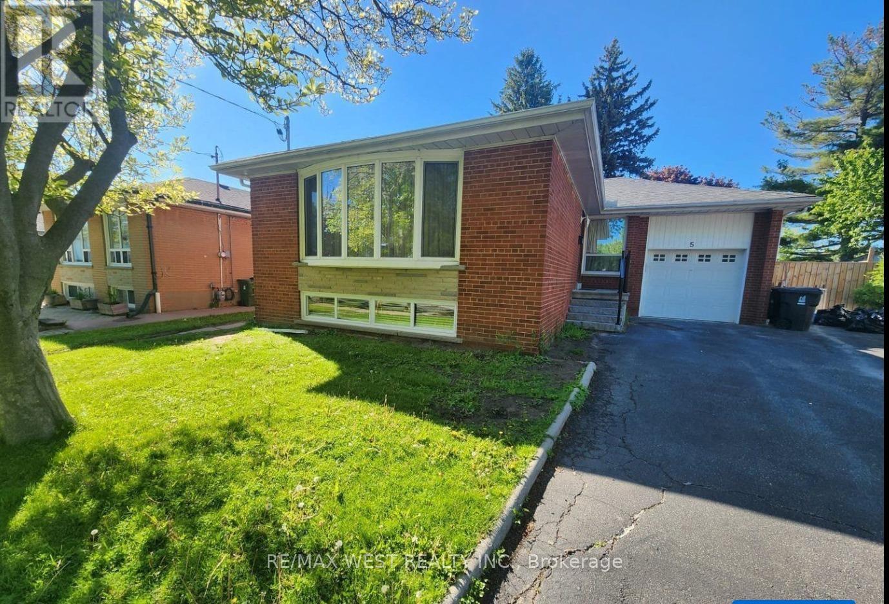
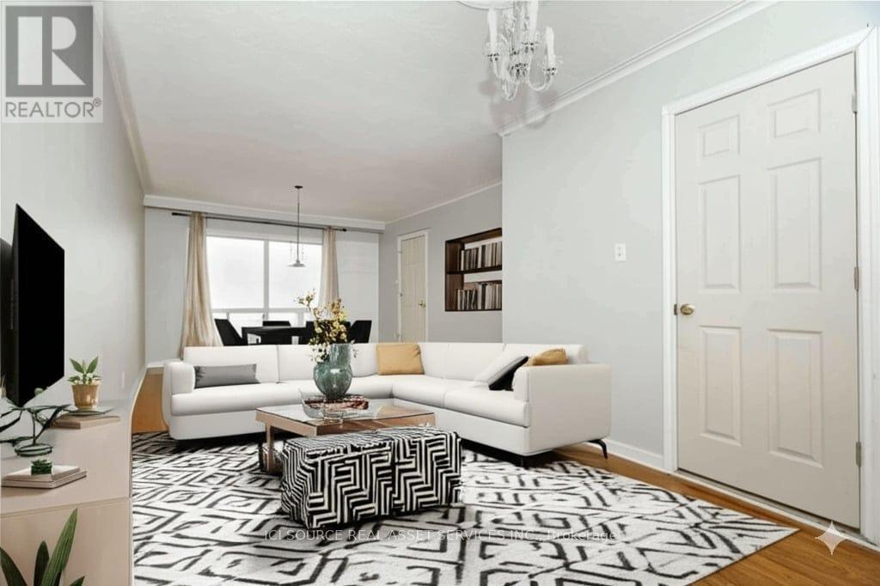
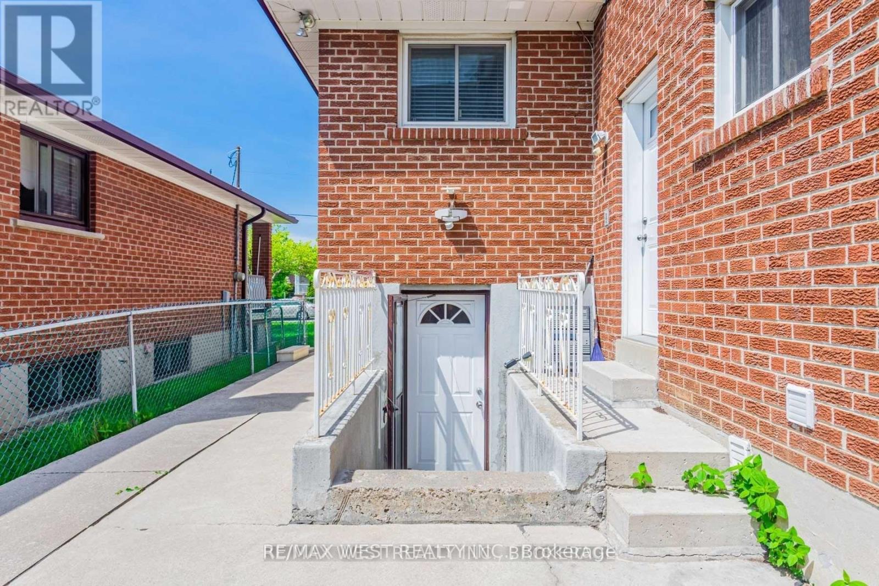
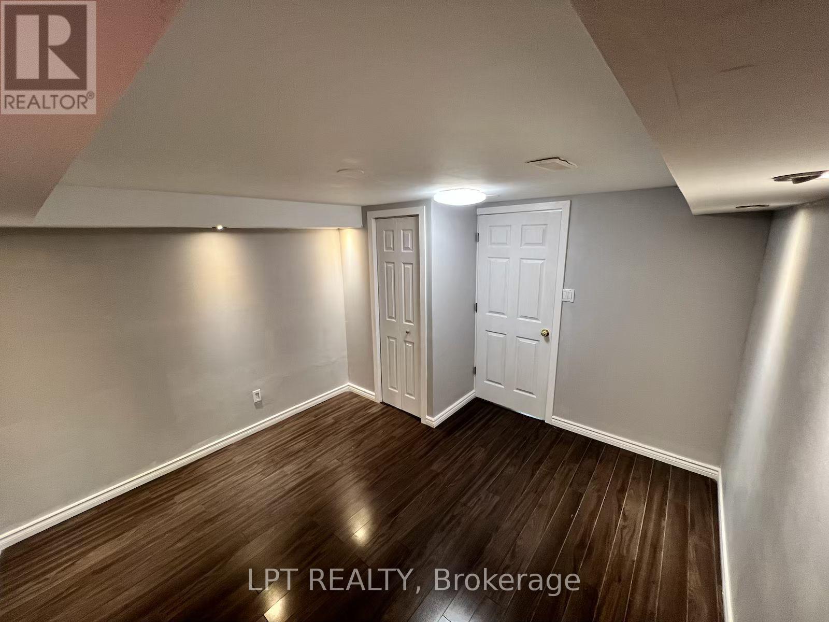
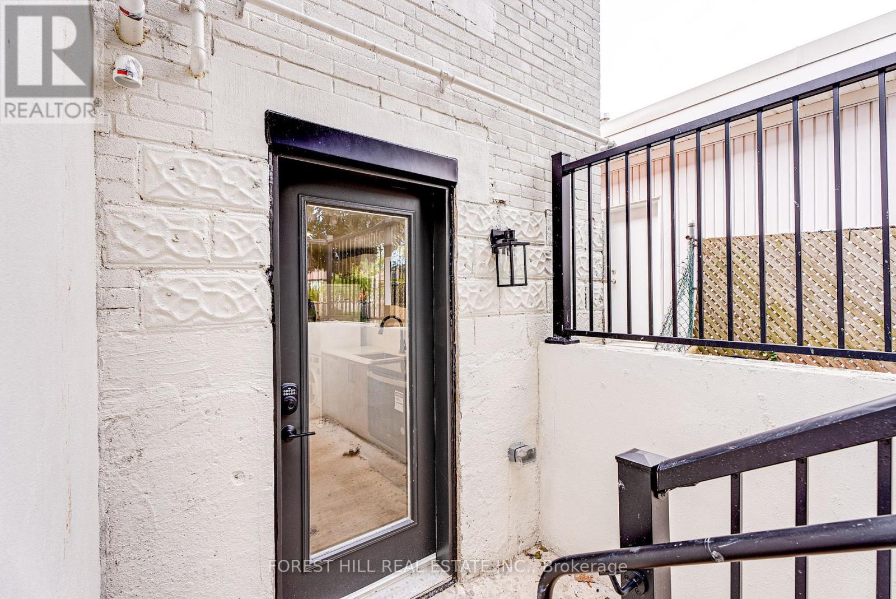
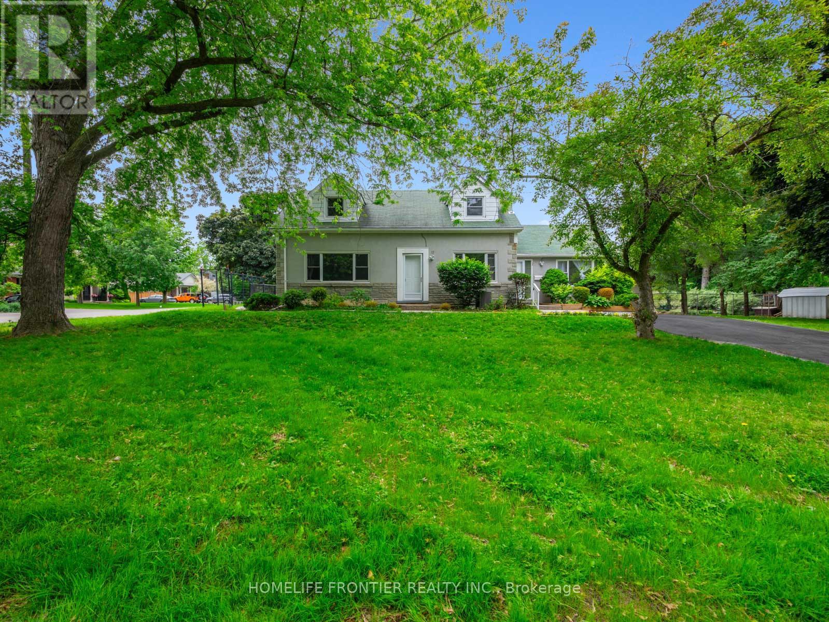
Rare opportunity to lease an entire 2-storey detached home featuring 4 spacious bedrooms on the upper levels plus 1 additional bedroom in the basement. Renovations are currently underway, including a brand-new kitchen, new flooring, and a new basement washroom, new paint through out, offering a fresh and modern living experience. This bright and spacious home sits on a quiet, family-friendly street and boasts a large, private backyard-perfect for entertaining or relaxing outdoors. The interior is super clean and well-maintained, with luxury vinyl flooring throughout, big windows, and a functional layout with a convenient side-door entrance. Enjoy a generous living and dining area, plus a roomy eat-in kitchen with direct access to the garden. Located in a highly convenient neighbourhood close to York University, public schools, TTC, grocery stores, and Hwy 401. Tenants pay their own utilities. Includes 2 parking spots. (id:63050)Details
Details for 14 Faulkner Crescent, Toronto Humbermede, Ontario- Property Type
- Single Family
- Building Type
- House
- Storeys
- 2
- Neighborhood
- Humbermede
- Land Size
- -
- Year Built
- -
- Annual Property Taxes
- -
- Parking Type
- No Garage
Inside
- Appliances
- -
- Rooms
- 10
- Bedrooms
- 5
- Bathrooms
- 3
- Fireplace
- -
- Fireplace Total
- -
- Basement
- Finished, N/A
Building
- Architecture Style
- -
- Direction
- Finch/Weston
- Type of Dwelling
- house
- Roof
- -
- Exterior
- Brick, Brick Facing
- Foundation
- Concrete
- Flooring
- Laminate, Ceramic, Vinyl
Land
- Sewer
- Sanitary sewer
- Lot Size
- -
- Zoning
- -
- Zoning Description
- -
Parking
- Features
- No Garage
- Total Parking
- 2
Utilities
- Cooling
- Central air conditioning
- Heating
- Forced air, Natural gas
- Water
- Municipal water
Feature Highlights
- Community
- -
- Lot Features
- Carpet Free
- Security
- -
- Pool
- -
- Waterfront
- -
Rooms
Rooms for 14 Faulkner Crescent, Toronto Humbermede, OntarioMap

Listatto.comCopyright 2026