
Natasha
Travis
Amy
38 Foxberry Road - $2,980
38 Foxberry Road - $2,980
38 Foxberry Road
$2,980
Sharon
East Gwillimbury Sharon, OntarioL9N0P6
4 beds
3 baths
2 parking
MLS#: N13508014Listed: 20 days agoUpdated:20 days ago
Description
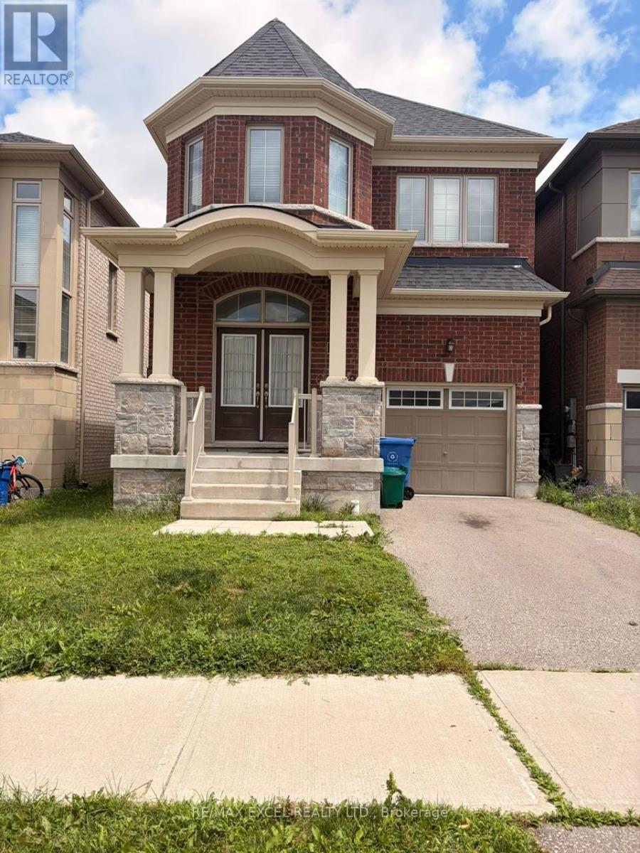
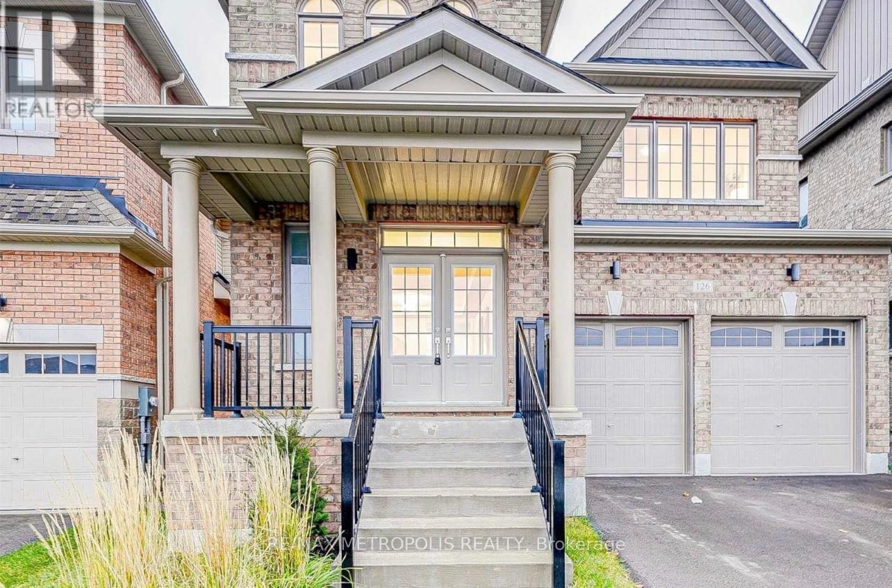
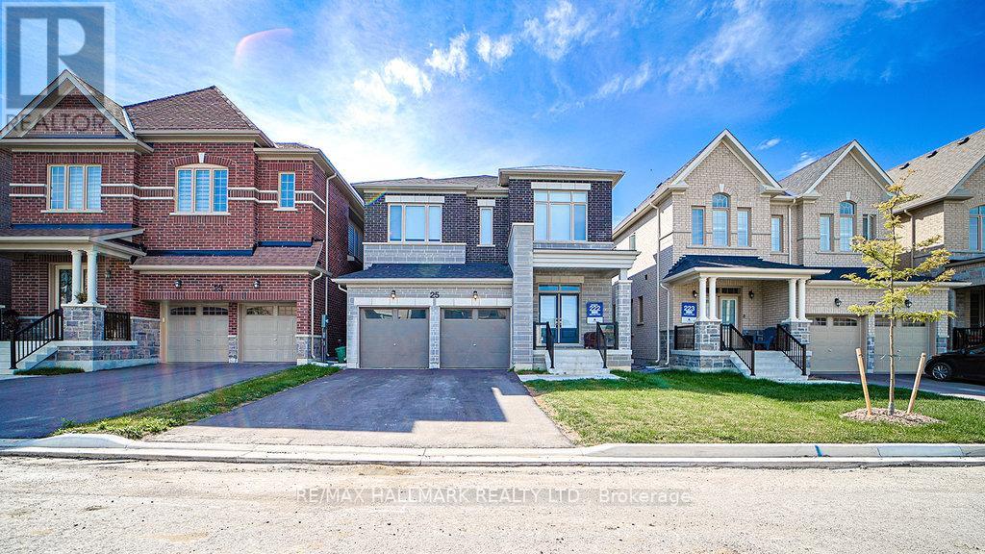
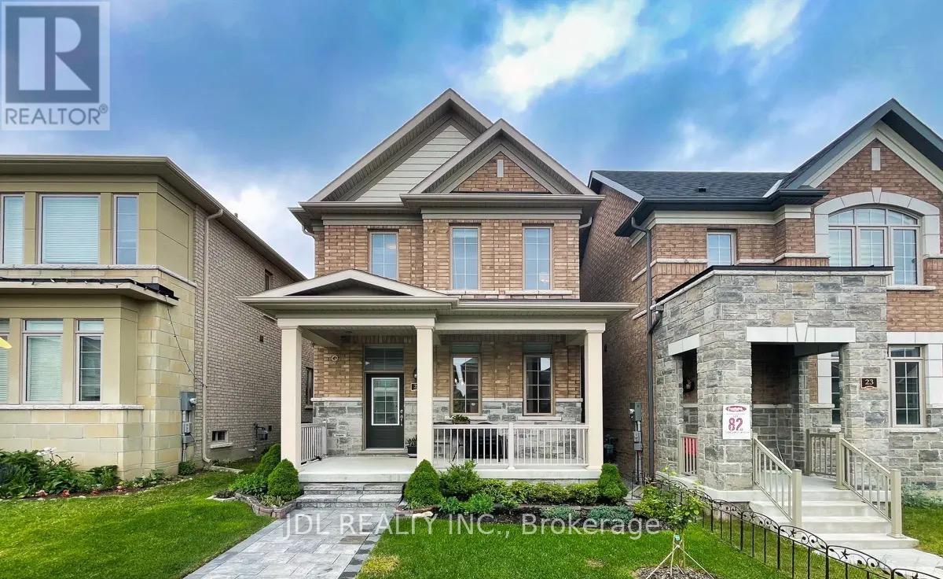
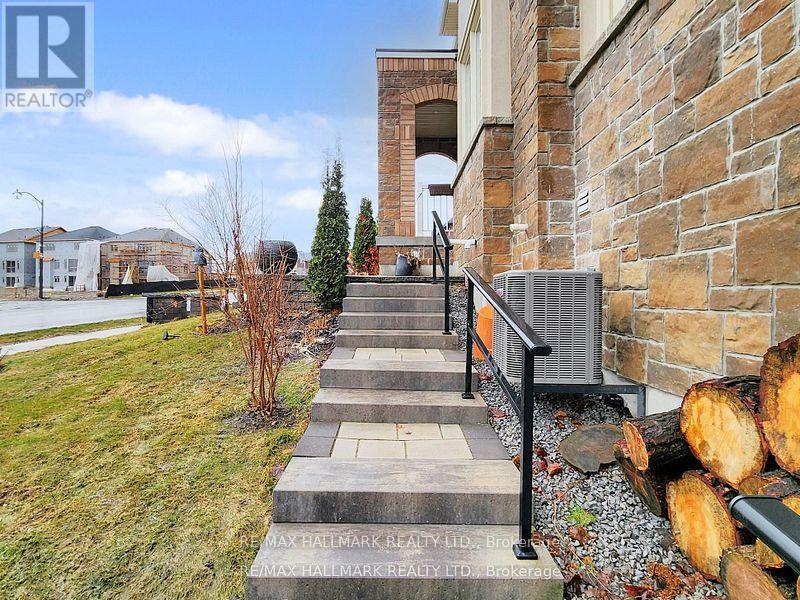
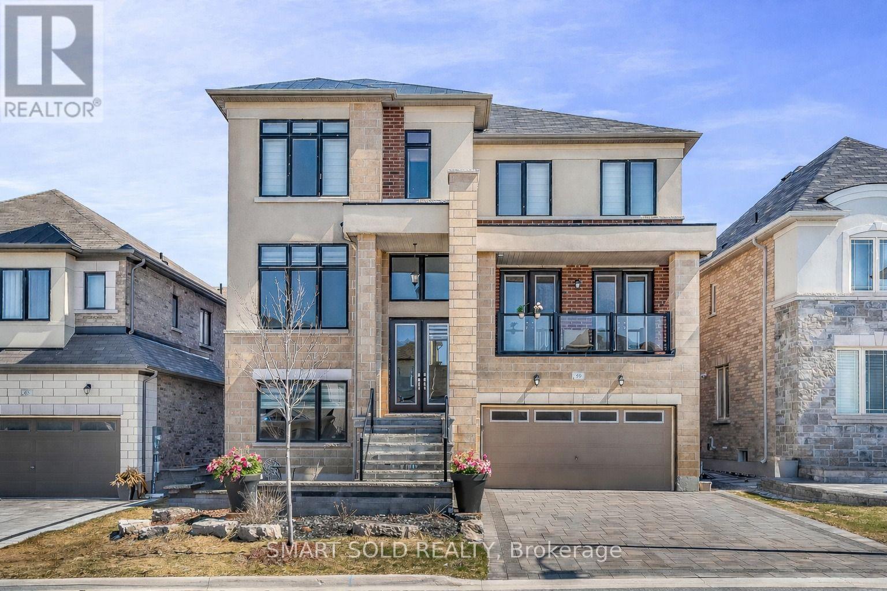
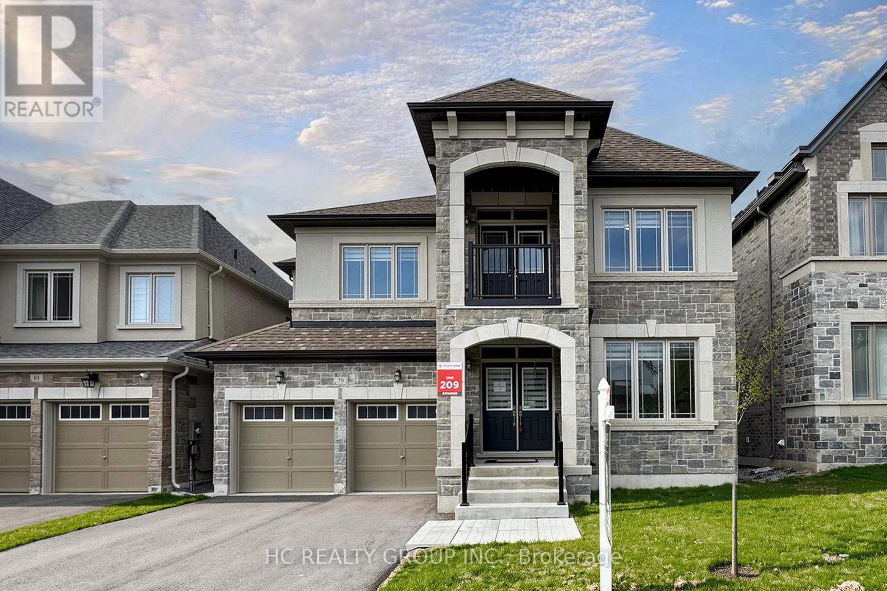
Gorgeous upgraded 4-bedroom, 3-bathroom home on Sharon, offering spacious main and second-floor living (basement excluded). Featuring 9-foot ceilings, elegant hardwood flooring throughout the main floor, a separate library/home office, and a cozy gas fireplace, this home combines comfort and style. The open-concept kitchen is equipped with stainless steel appliances, a large center island, and ample space for entertaining. Enjoy impressive curb appeal with a stunning stone façade and professionally landscaped front interlock. Single Car Garage + One Exclusive Parking Spot On The Private Drive Way. Conveniently located close to GO Transit, Highway 404, top-rated schools, shopping centres, and other essential amenities, this home is an exceptional opportunity for comfortable family living. (id:63050)Details
Details for 38 Foxberry Road, East Gwillimbury Sharon, Ontario- Property Type
- Single Family
- Building Type
- House
- Storeys
- 2
- Neighborhood
- Sharon
- Land Size
- -
- Year Built
- -
- Annual Property Taxes
- -
- Parking Type
- Garage
Inside
- Appliances
- Washer, Refrigerator, Dishwasher, Stove, Dryer
- Rooms
- 9
- Bedrooms
- 4
- Bathrooms
- 3
- Fireplace
- -
- Fireplace Total
- -
- Basement
- Finished, Separate entrance, N/A, N/A
Building
- Architecture Style
- -
- Direction
- Green Lane/Lesile
- Type of Dwelling
- house
- Roof
- -
- Exterior
- Brick, Stone
- Foundation
- Concrete
- Flooring
- Hardwood, Carpeted, Ceramic
Land
- Sewer
- Sanitary sewer
- Lot Size
- -
- Zoning
- -
- Zoning Description
- -
Parking
- Features
- Garage
- Total Parking
- 2
Utilities
- Cooling
- Central air conditioning
- Heating
- Forced air, Natural gas
- Water
- Municipal water
Feature Highlights
- Community
- -
- Lot Features
- In suite Laundry
- Security
- -
- Pool
- -
- Waterfront
- -
Rooms
Rooms for 38 Foxberry Road, East Gwillimbury Sharon, OntarioMap

Listatto.comCopyright 2026