
Amy
Travis
Mohamed
21 Chisholm Street - $2,999,999
21 Chisholm Street - $2,999,999
21 Chisholm Street
$2,999,999
Oakville, OntarioL6K3W2
4 beds
5 baths
2 parking
MLS#: 40843655Listed: 11 days agoUpdated:11 days ago
Description
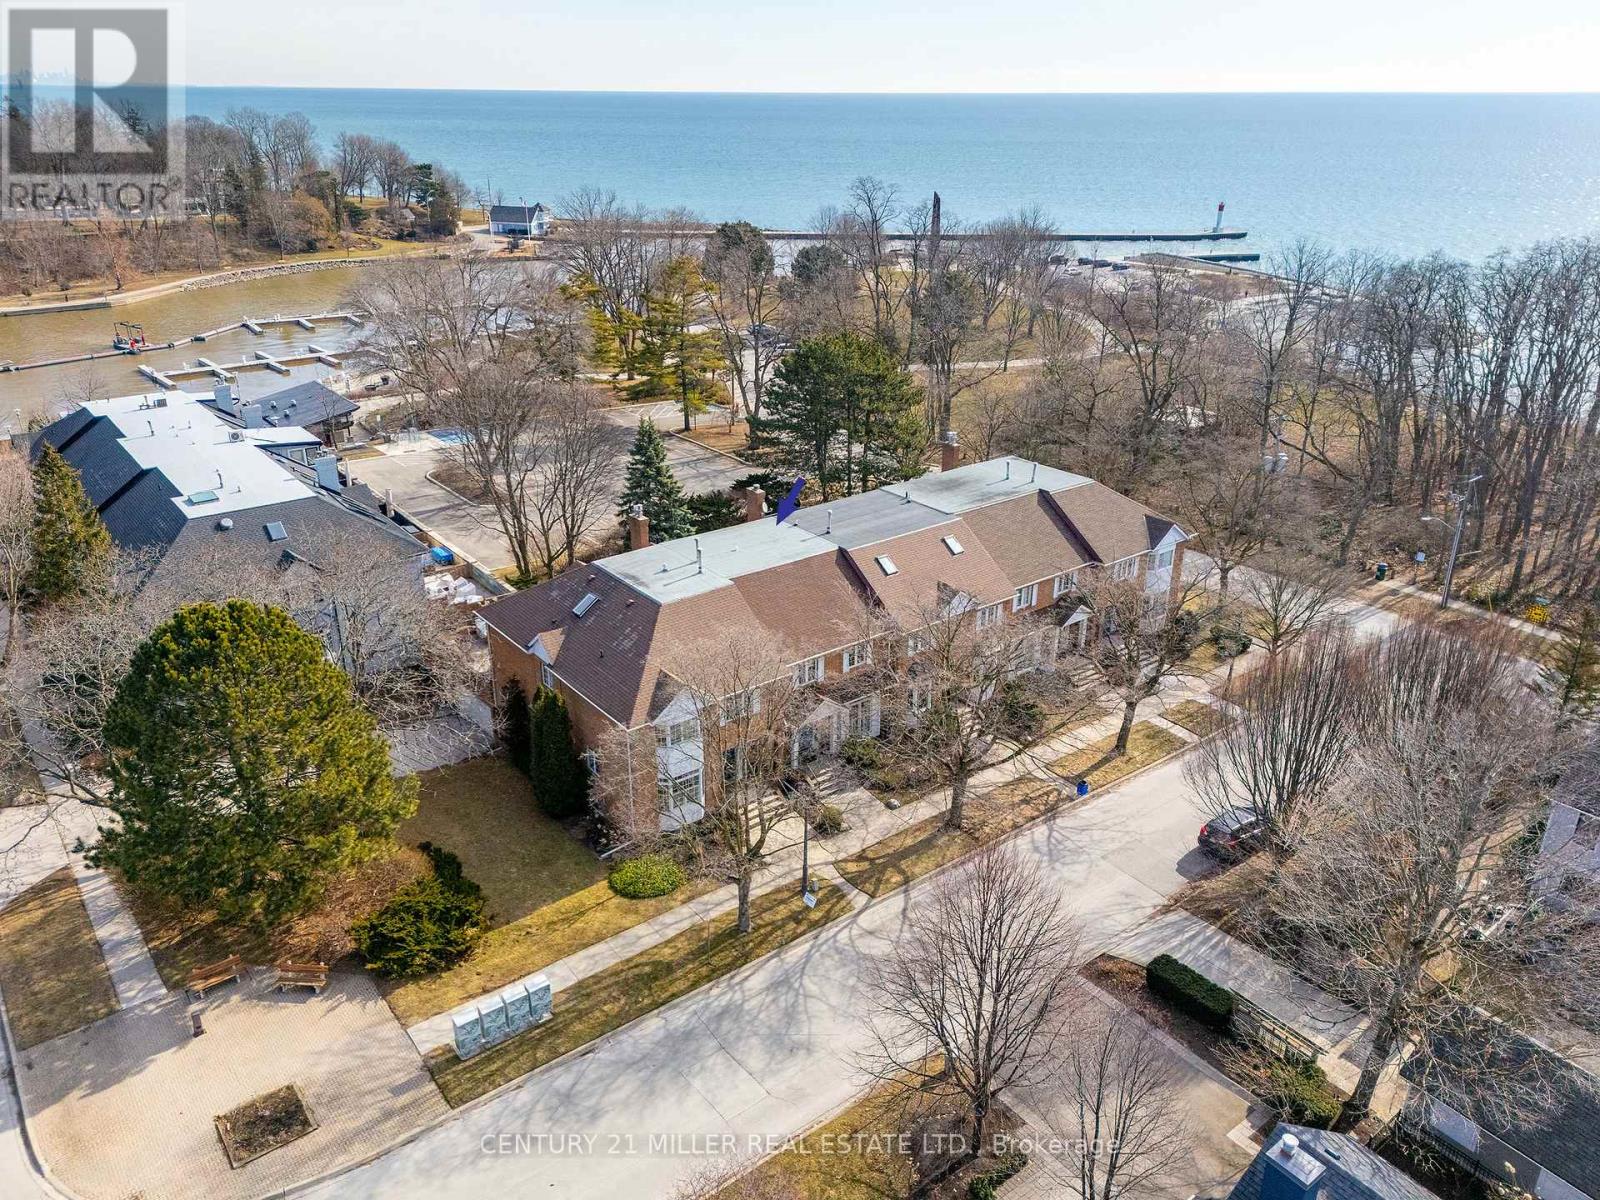
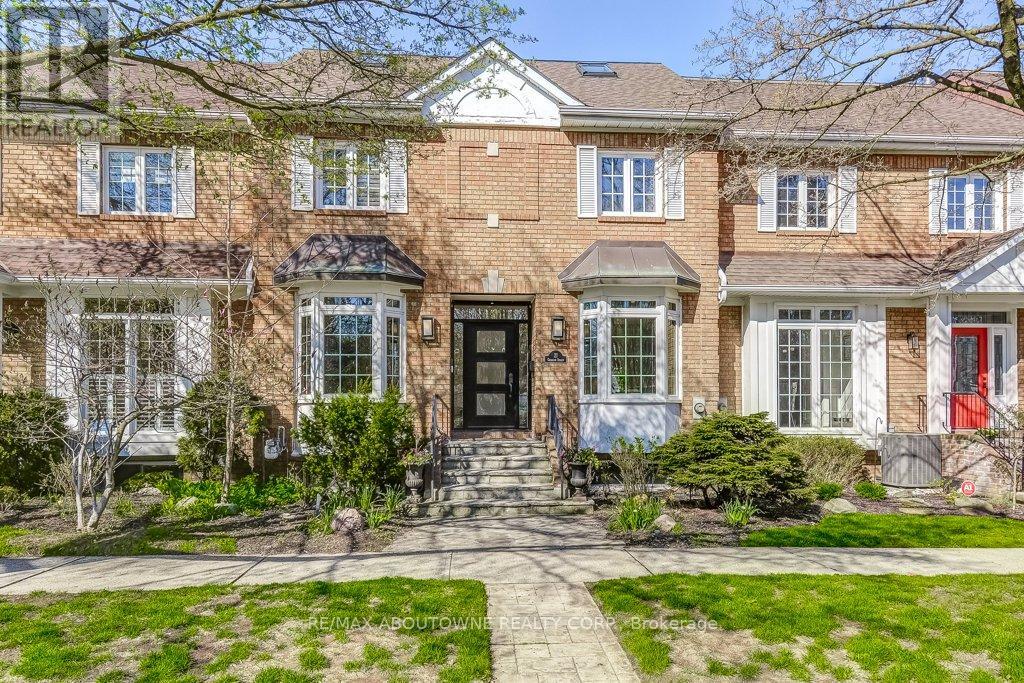
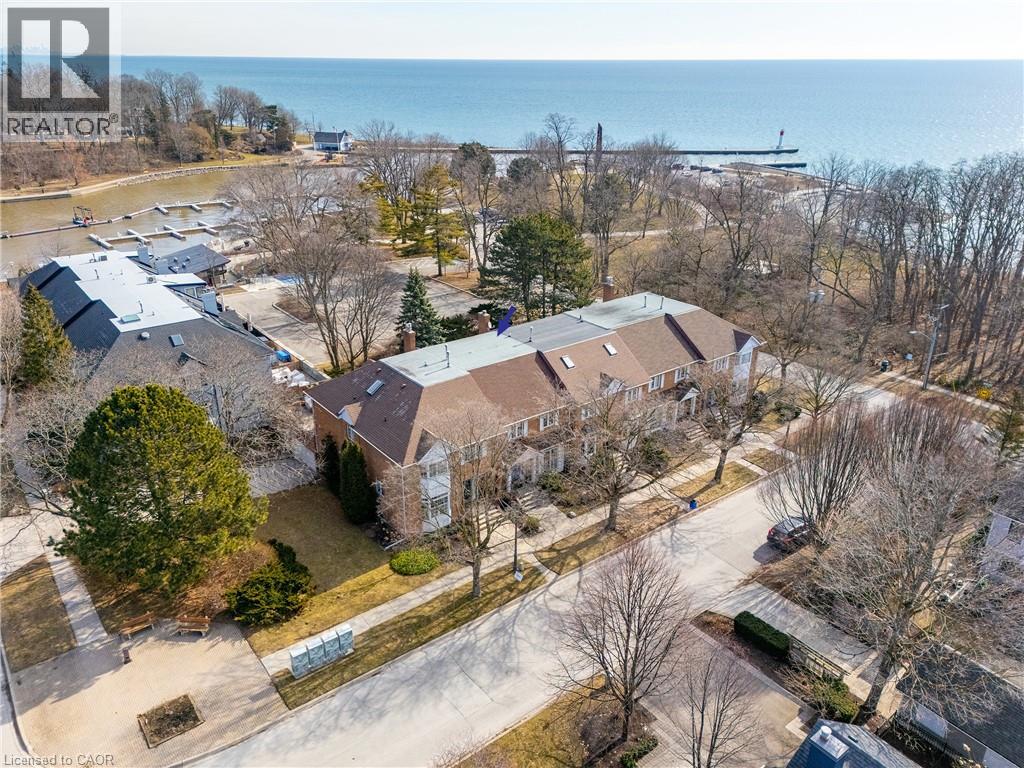
Executive Harbour Living in the Heart of Oakville. Rare 3-storey townhouse steps from the lake and short stroll to downtown Oakville. Thoughtfully renovated with both style and function in mind, this home delivers exceptional living spaces, refined finishes, and beautiful harbour and lake views. Main floor is designed for modern executive living, anchored by a stunning chef's kitchen with a large island and premium finishes. An open-concept family space with gas fireplace flows seamlessly to a spacious private terrace, ideal for effortless entertaining.Second level features 3 bedrooms, including a luxurious primary suite where mornings begin with sweeping harbour views. Enjoy a Juliette balcony, generous W/I closet, and spa-inspired ensuite, a true private retreat.Third floor loft elevates the home even further. With its own kitchenette, skylights, and private deck overlooking the harbour, this space can serve as a 4th bedrm, exec home office, guest suite, or private lounge.The finished lower level adds yet another dimension, offering a recreation area, gym space, cozy gas fireplace, and direct access to the double car garage.This is turnkey, low maintenance living at its finest. Harbour views. Downtown charm. Walkable dining, shopping, cafés, and culture at your doorstep. More than a home, this is a lifestyle designed for those who value time, quality, and location. Main floor Reno'd 2019. New windows and doors 2019 except for skylights on 3rd level and two front bedms on 2nd level. Eavestroughs 2019;Roof 2021;Ensuite 2021;2nd floor hardwood 2021;Loft Heat pump on 2024;Brick wall on main floor patio 2023;3rd floor deck flooring 2021;3rd floor deck sliding doors 2024;Washer and dryer 2022;Hot water tank 2022;Custom blinds and shutters;2nd Electrical Panel 2019.Maintenance package with fees (TH homeowner organized) $5,000/yr includes snow removal, lawn maintenance, sprinkler maintenance, ext window cleaning, eavestroughs. Add'l 2 parking spaces across from Garage. (id:63050)Details
Details for 21 Chisholm Street, Oakville, Ontario- Property Type
- Single Family
- Building Type
- Row Townhouse
- Storeys
- 3
- Neighborhood
- 1002 - CO Central
- Land Size
- -
- Year Built
- 1987
- Annual Property Taxes
- $12,105
- Parking Type
- Attached Garage, Visitor Parking
Inside
- Appliances
- Washer, Refrigerator, Dishwasher, Wine Fridge, Dryer, Oven - Built-In, Central Vacuum - Roughed In, Window Coverings, Microwave Built-in
- Rooms
- 24
- Bedrooms
- 4
- Bathrooms
- 5
- Fireplace
- -
- Fireplace Total
- 2
- Basement
- Finished, Partial
Building
- Architecture Style
- -
- Direction
- Lakeshore Rd W and then south onto Chisholm St towards Lake Ontario
- Type of Dwelling
- row_townhouse
- Roof
- -
- Exterior
- Brick
- Foundation
- -
- Flooring
- -
Land
- Sewer
- Municipal sewage system
- Lot Size
- -
- Zoning
- -
- Zoning Description
- RM1 sp:133
Parking
- Features
- Attached Garage, Visitor Parking
- Total Parking
- 2
Utilities
- Cooling
- Central air conditioning
- Heating
- -
- Water
- Municipal water
Feature Highlights
- Community
- -
- Lot Features
- Skylight, Automatic Garage Door Opener, In-Law Suite
- Security
- -
- Pool
- -
- Waterfront
- Waterfront
Rooms
Rooms for 21 Chisholm Street, Oakville, OntarioMap

Listatto.comCopyright 2026