
Amy
Jolanda
Learie
1016 Falgarwood Drive Unit 40 - $441,000
1016 Falgarwood Drive Unit 40 - $441,000
1016 Falgarwood Drive Unit 40
$441,000
1005 - FA Falgarwood
Oakville FA Falgarwood, OntarioL6H2P5
3 beds
2 baths
0 parking
MLS#: W13522752Listed: 3 days agoUpdated:1 day ago
Description
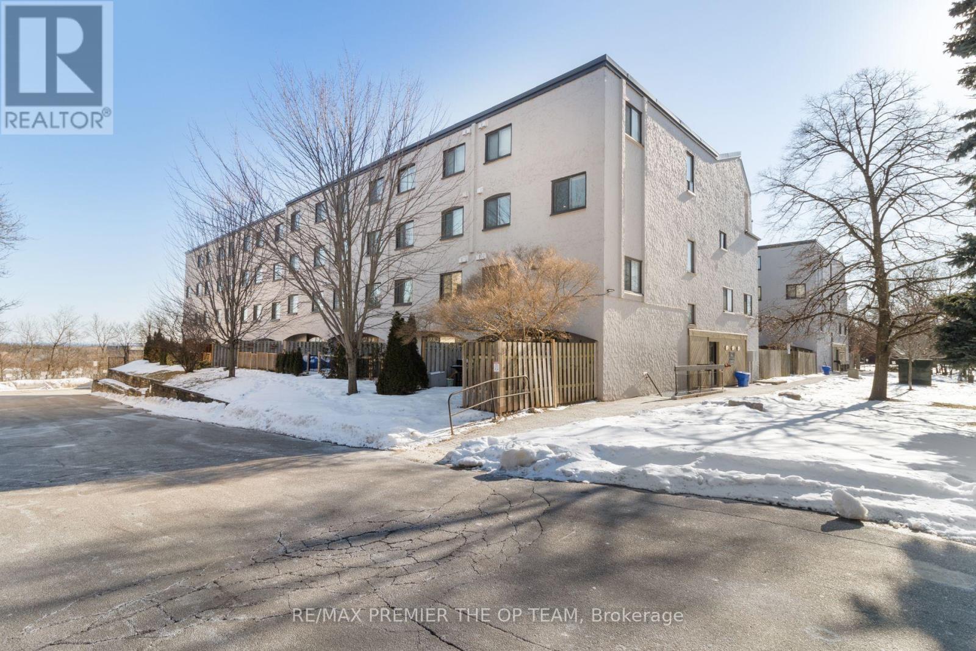
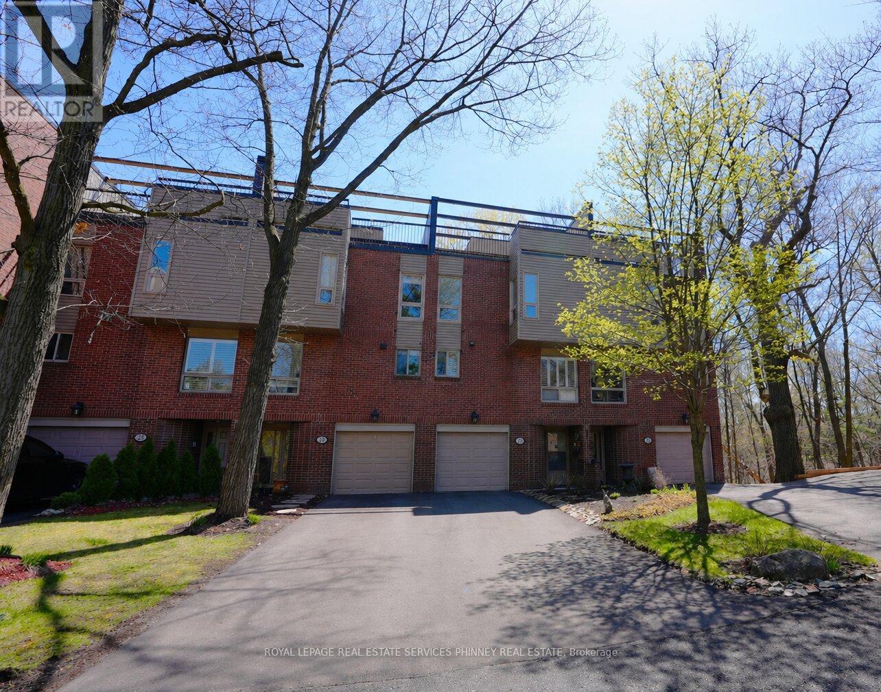
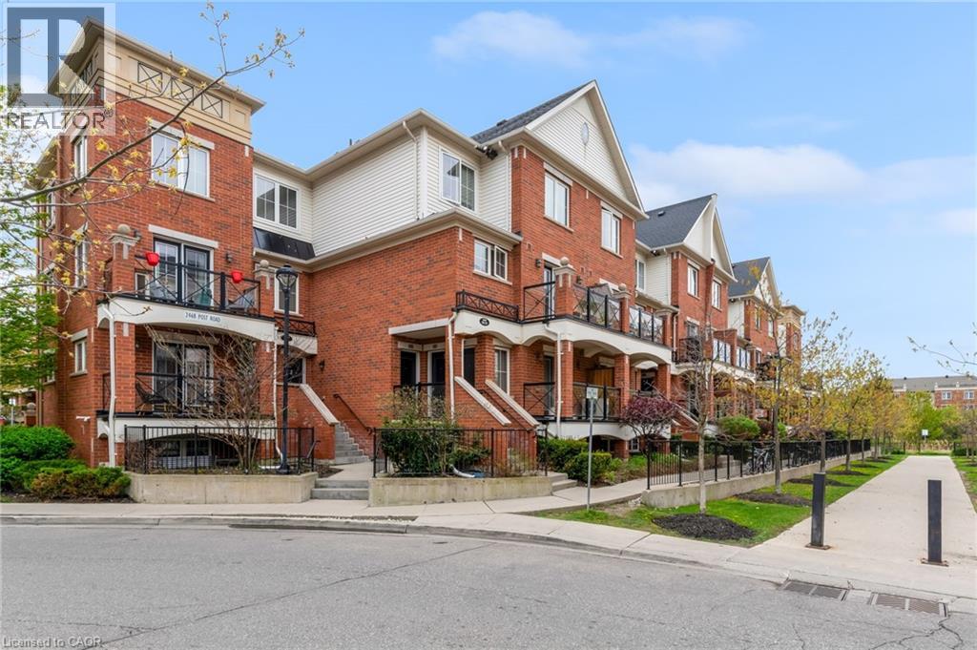
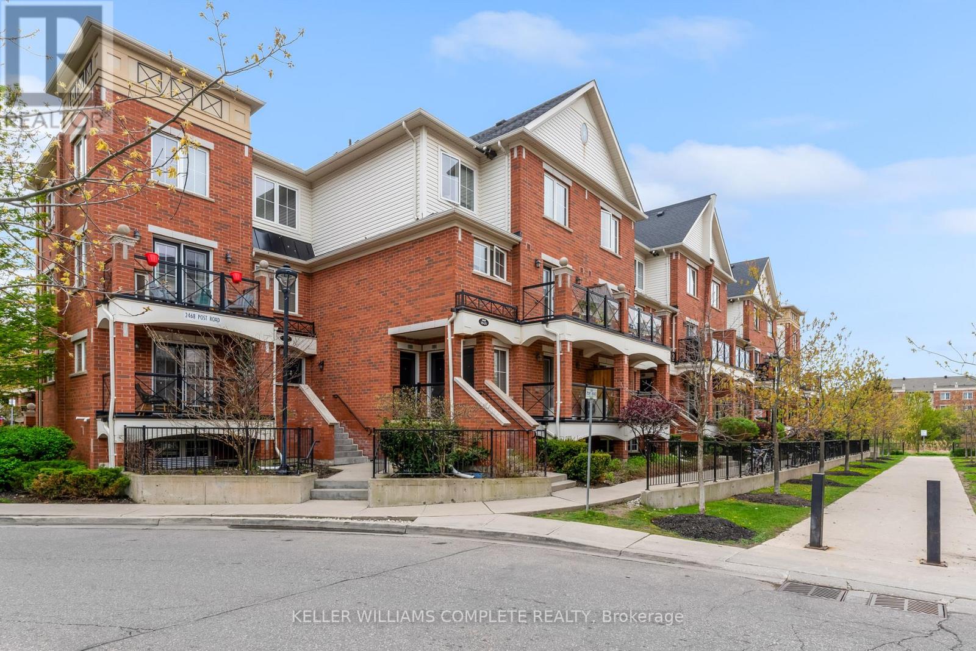
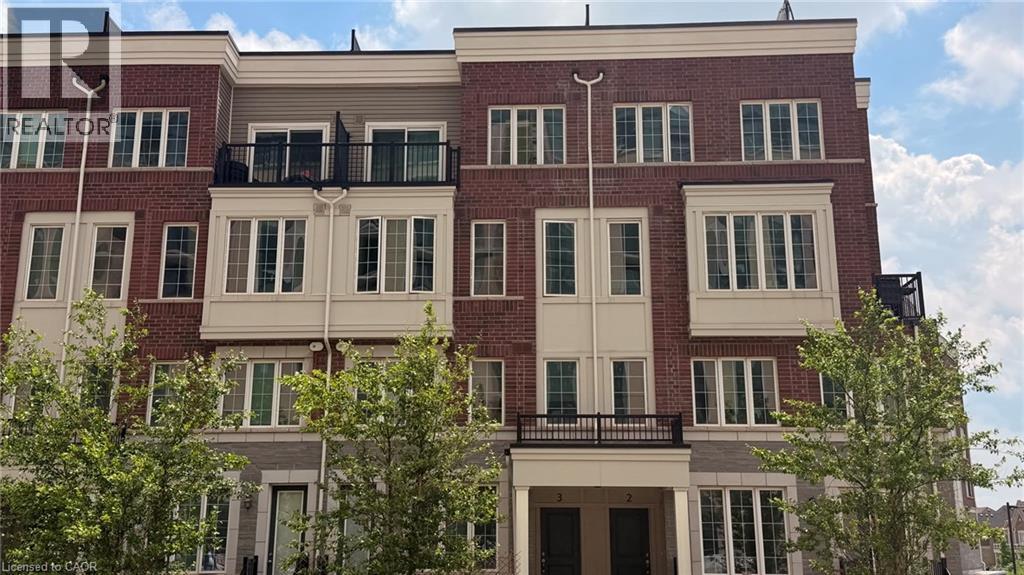
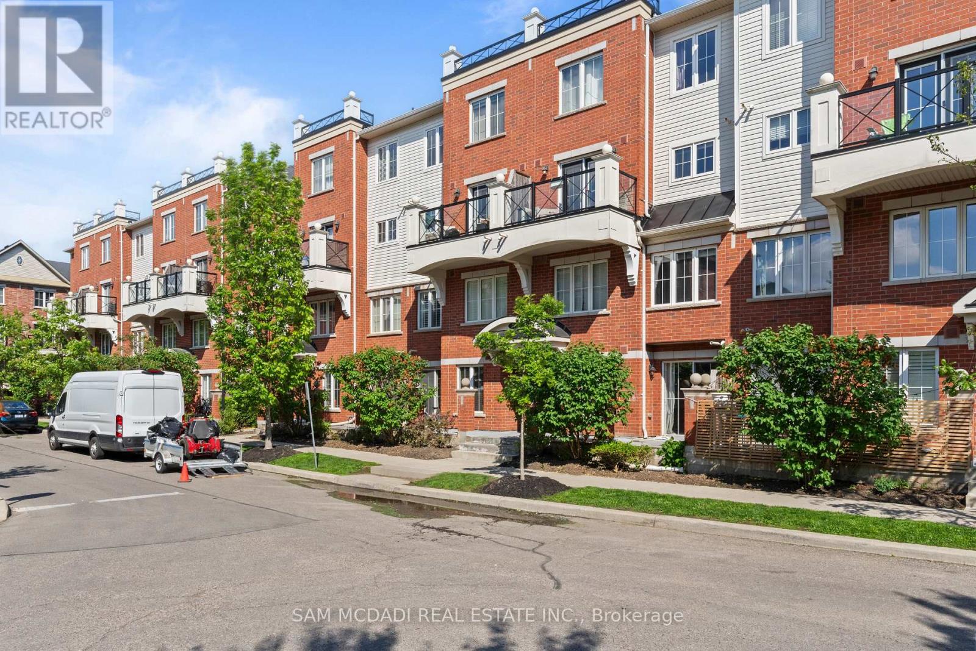
Welcome to this bright and spacious 3-storey condo townhouse in Oakville's Trafalgar Woods/Falgarwood neighbourhood. Offering 3 bedrooms, 2 bathrooms, and a practical multi-level layout, this home is ideal for first-time buyers, growing families, or investors. The main level features a large living and dining area with hardwood flooring, a kitchen with centre island, and a convenient powder room. Walk out from the dining area to a private fenced patio with stamped concrete, a great space for relaxing or entertaining. The upper levels offer three sunny bedrooms with closets, a full bathroom, and a separate laundry room. Well located close to parks, ravine trails, schools, transit, shopping, restaurants, Oakville Place, Oakville GO Station, and easy access to the QEW and 403. A great opportunity to own a well-sized condo townhouse in a desirable Oakville community. Furniture and decor are digitally added and not included with the property. (id:63050)Details
Details for 1016 Falgarwood Drive Unit 40, Oakville FA Falgarwood, Ontario- Property Type
- Single Family
- Building Type
- Row Townhouse
- Storeys
- 3
- Neighborhood
- 1005 - FA Falgarwood
- Land Size
- -
- Year Built
- -
- Annual Property Taxes
- $2,061
- Parking Type
- Garage
Inside
- Appliances
- -
- Rooms
- 6
- Bedrooms
- 3
- Bathrooms
- 2
- Fireplace
- -
- Fireplace Total
- -
- Basement
- None
Building
- Architecture Style
- -
- Direction
- Cross Streets: HWY 403 and Eighth Line. ** Directions: Eighth Line - Falgarwood Drive.
- Type of Dwelling
- row_townhouse
- Roof
- -
- Exterior
- Concrete
- Foundation
- Poured Concrete
- Flooring
- -
Land
- Sewer
- -
- Lot Size
- -
- Zoning
- -
- Zoning Description
- -
Parking
- Features
- Garage
- Total Parking
- -
Utilities
- Cooling
- None
- Heating
- Baseboard heaters, Electric
- Water
- -
Feature Highlights
- Community
- Pets Allowed With Restrictions
- Lot Features
- -
- Security
- -
- Pool
- -
- Waterfront
- -
Rooms
Rooms for 1016 Falgarwood Drive Unit 40, Oakville FA Falgarwood, OntarioMap

Listatto.comCopyright 2026