
Jolanda
Learie
Mohamed
218 Paxton Crescent Unit Basement - $1,700
218 Paxton Crescent Unit Basement - $1,700
218 Paxton Crescent Unit Basement
$1,700
Summerhill Estates
Newmarket Summerhill Estates, OntarioL3X2C4
2 beds
1 baths
1 parking
MLS#: N13508294Listed: 20 days agoUpdated:20 days ago
Description
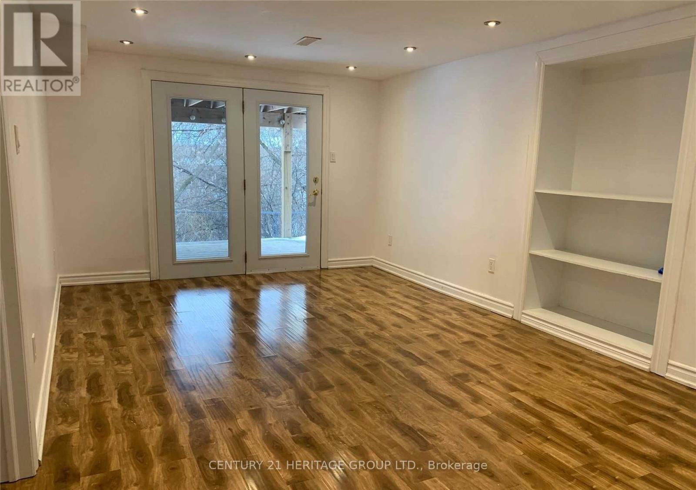
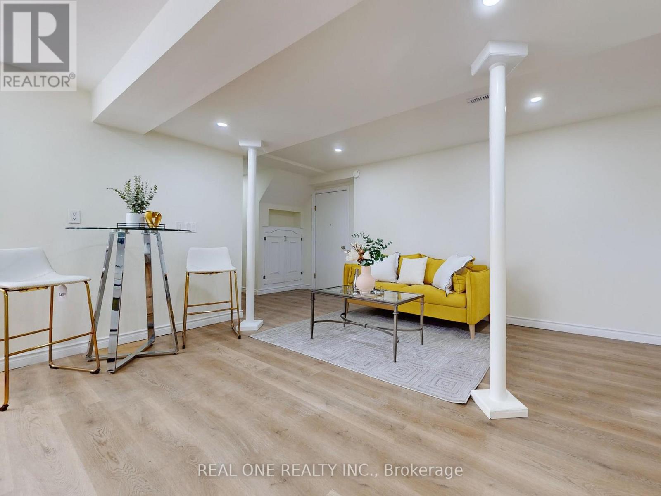
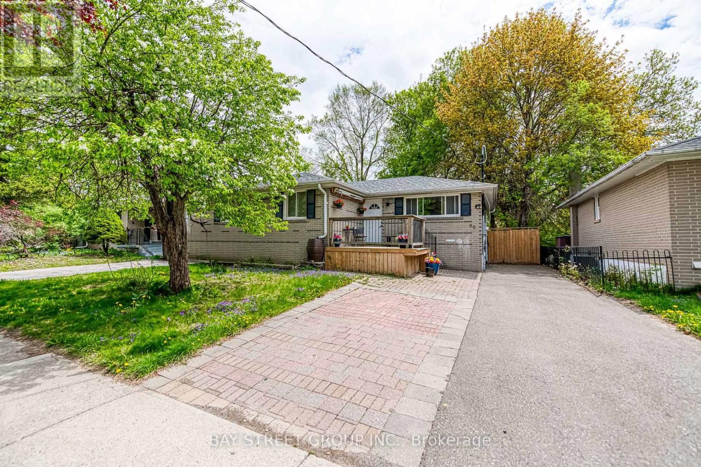
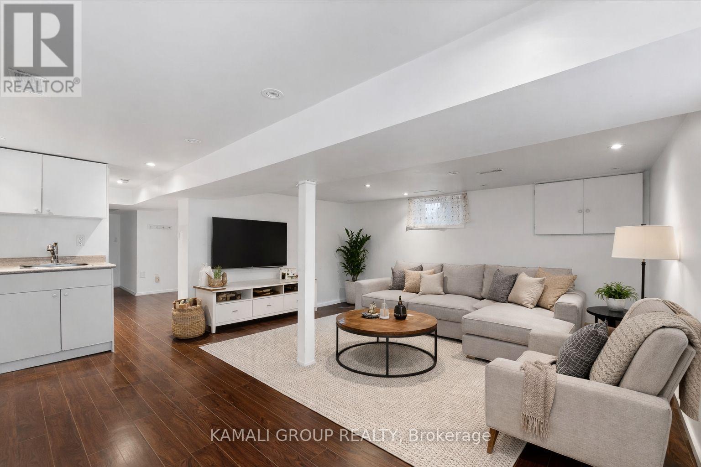
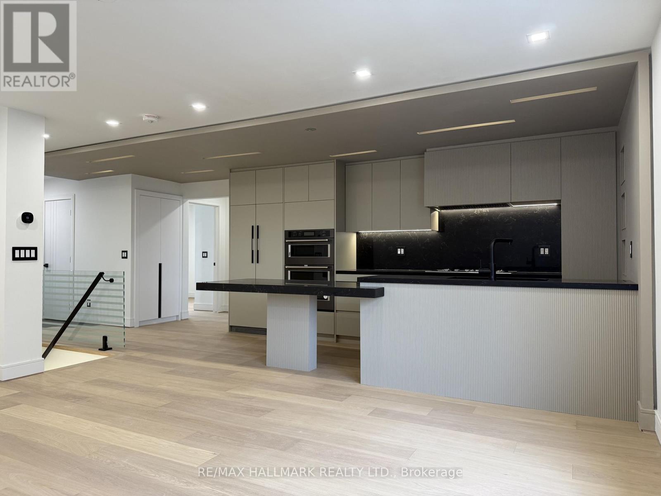
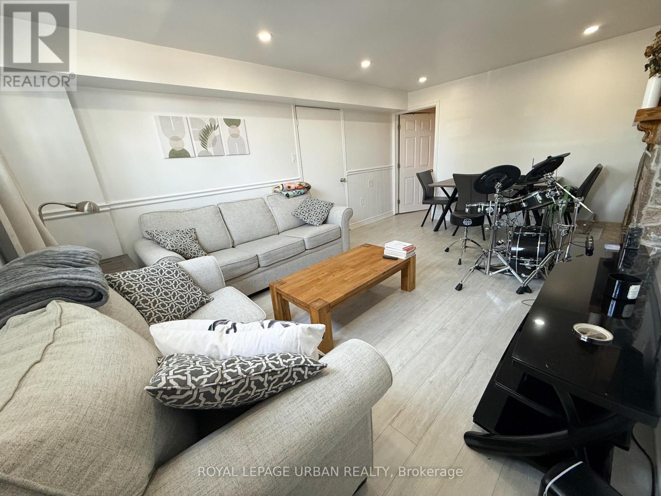
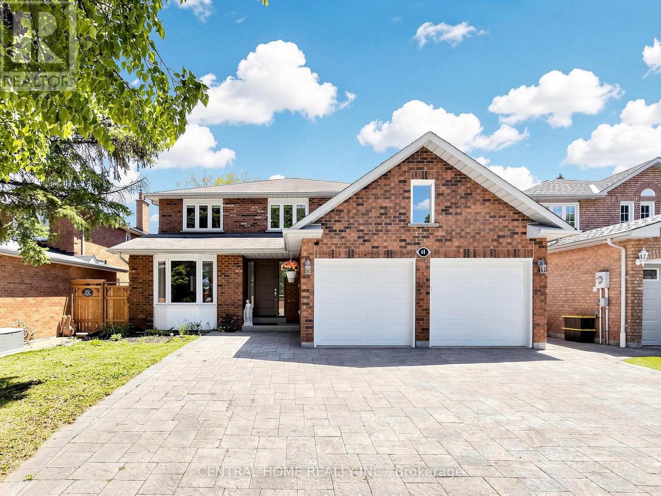
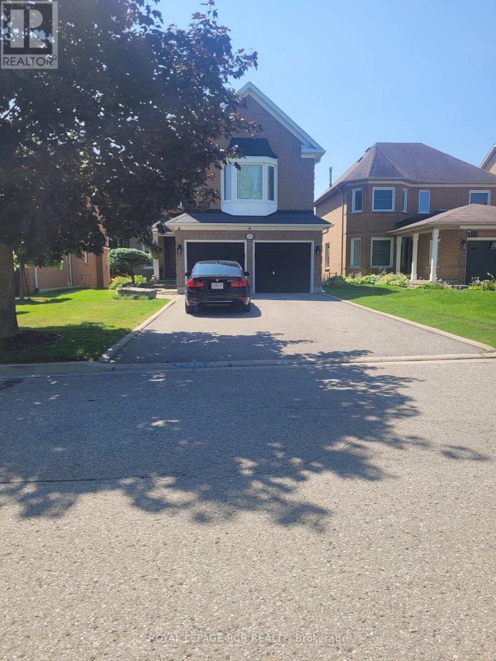
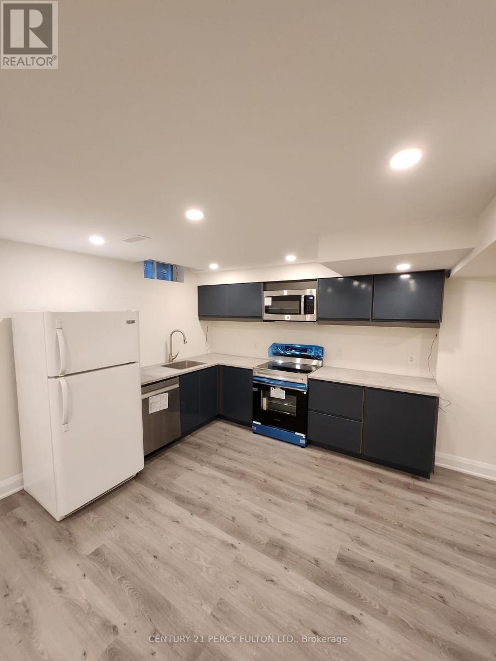
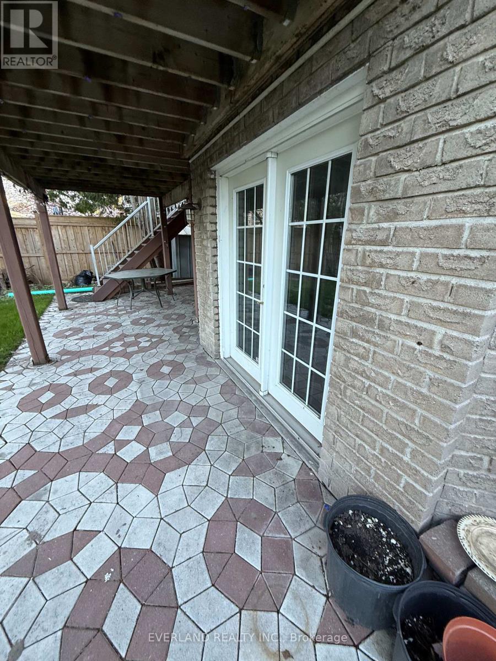
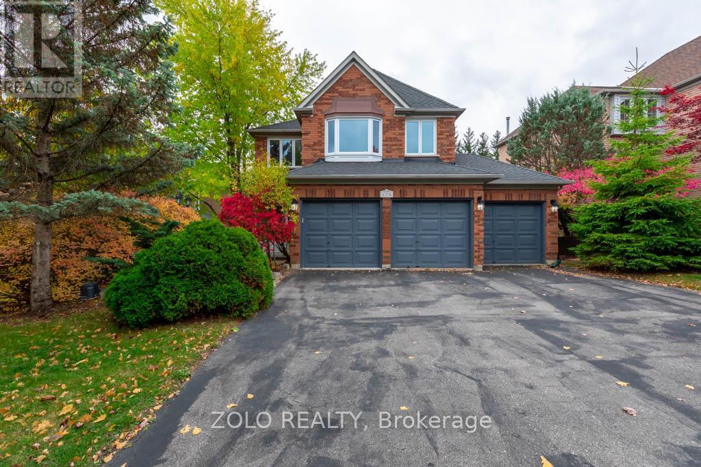
Functional and well-designed layout featuring a spacious living and dining area with a large window that brings in plenty of natural light. This thoughtfully designed unit offering comfort, functionality, and excellent use of space. This basement unit offers two generous and practical bedrooms, including one with a walk-in closet and the other with two separate closets. Enjoy an excellent amount of storage throughout the unit. Professionally landscaped walkway provides a welcoming and convenient entrance for tenants. A very good standard unit in a desirable setting. Tenant to pay 1/3 of all utilities. One driveway parking spot included. No Pets. No Smoking. (id:63050)Details
Details for 218 Paxton Crescent Unit Basement, Newmarket Summerhill Estates, Ontario- Property Type
- Single Family
- Building Type
- House
- Storeys
- 2
- Neighborhood
- Summerhill Estates
- Land Size
- 39.4 x 109.9 FT
- Year Built
- -
- Annual Property Taxes
- -
- Parking Type
- Garage, No Garage
Inside
- Appliances
- -
- Rooms
- -
- Bedrooms
- 2
- Bathrooms
- 1
- Fireplace
- -
- Fireplace Total
- -
- Basement
- Apartment in basement, Separate entrance, N/A, N/A
Building
- Architecture Style
- -
- Direction
- Mulock Dr / Yonge St
- Type of Dwelling
- house
- Roof
- -
- Exterior
- Brick Veneer
- Foundation
- Concrete
- Flooring
- -
Land
- Sewer
- Sanitary sewer
- Lot Size
- 39.4 x 109.9 FT
- Zoning
- -
- Zoning Description
- -
Parking
- Features
- Garage, No Garage
- Total Parking
- 1
Utilities
- Cooling
- Central air conditioning
- Heating
- Forced air, Natural gas
- Water
- Municipal water
Feature Highlights
- Community
- -
- Lot Features
- Carpet Free, In suite Laundry
- Security
- -
- Pool
- -
- Waterfront
- -
Rooms
Rooms for 218 Paxton Crescent Unit Basement, Newmarket Summerhill Estates, OntarioMap

Listatto.comCopyright 2026