
Learie
Jolanda
Travis
181 Sheppard Avenue Unit 604 - $2,500
181 Sheppard Avenue Unit 604 - $2,500
181 Sheppard Avenue Unit 604
$2,500
Willowdale East
Toronto Willowdale East, OntarioM2N3A6
2 beds
1 baths
0 parking
MLS#: C13508852Listed: 20 days agoUpdated:17 days ago
Description
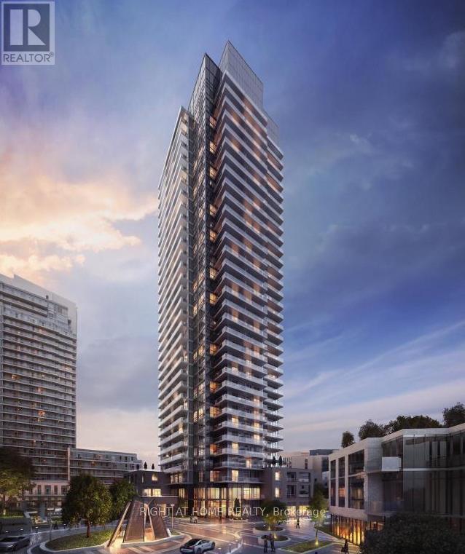
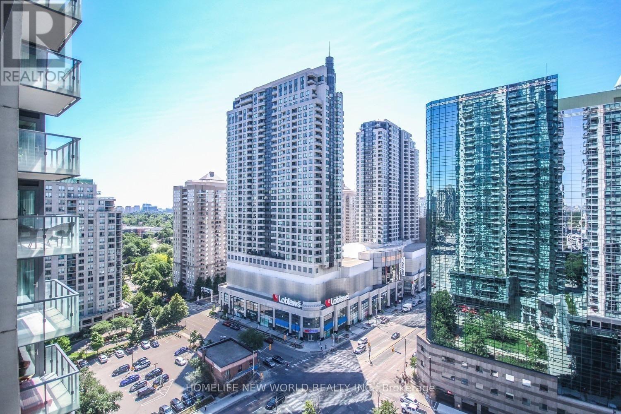
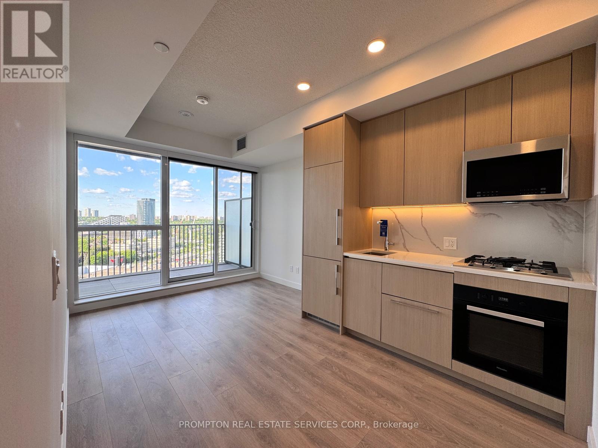
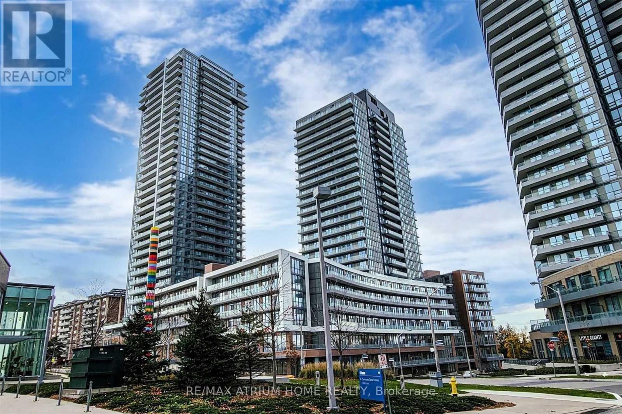
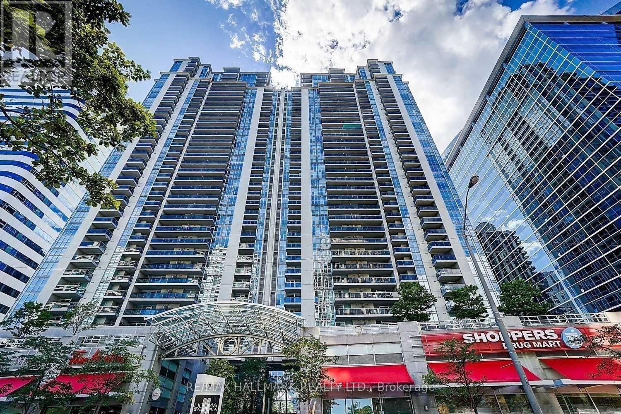
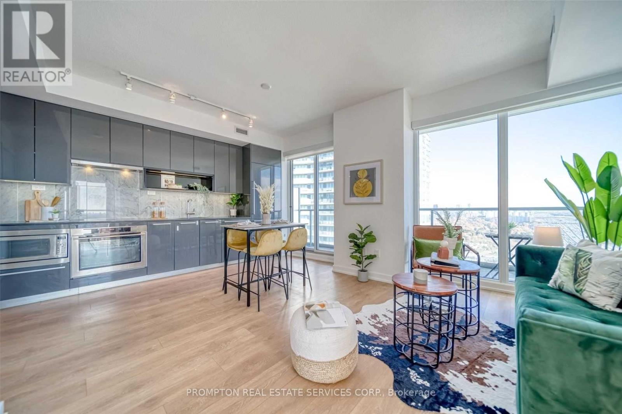
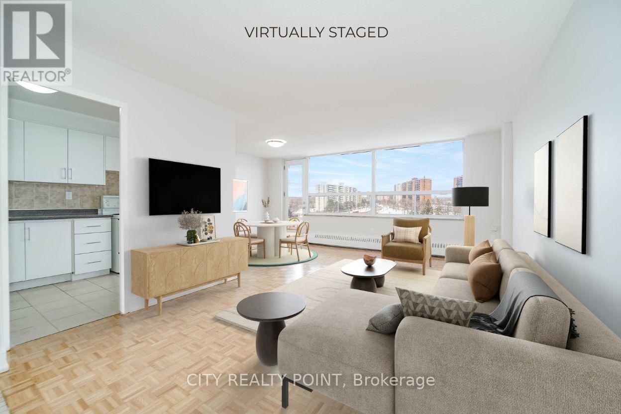
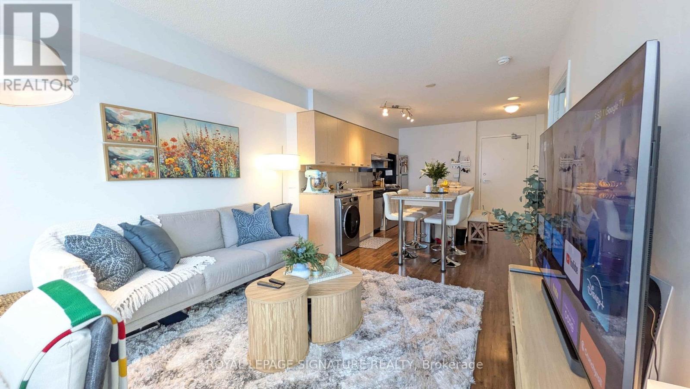
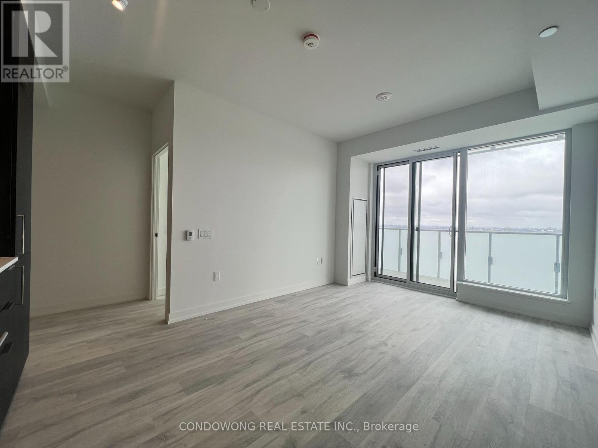
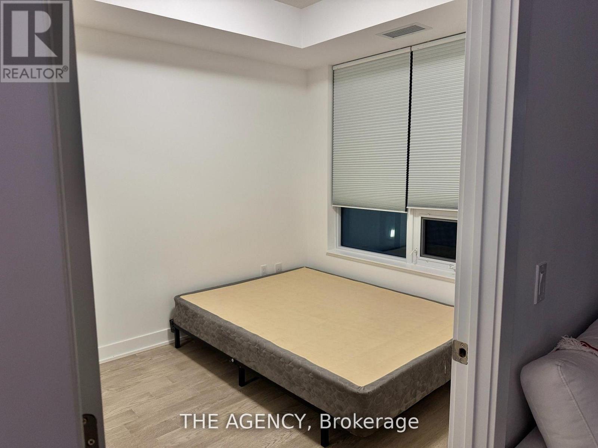
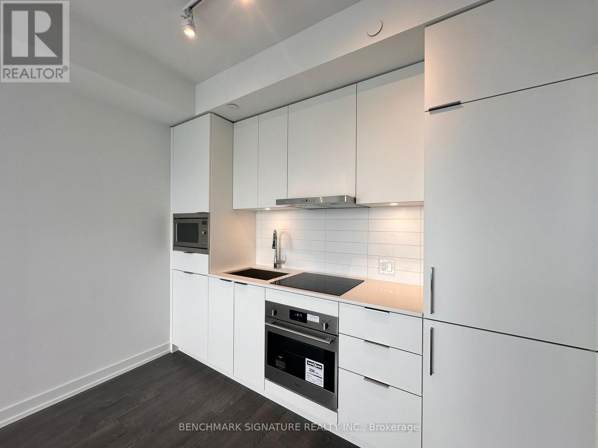
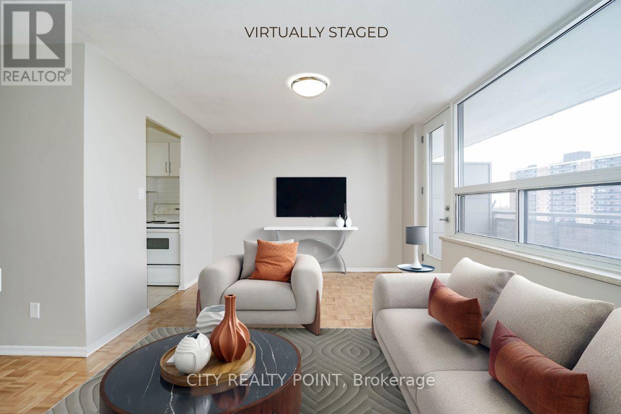
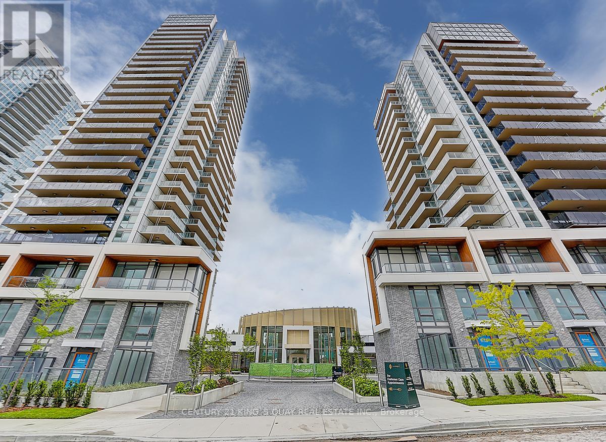
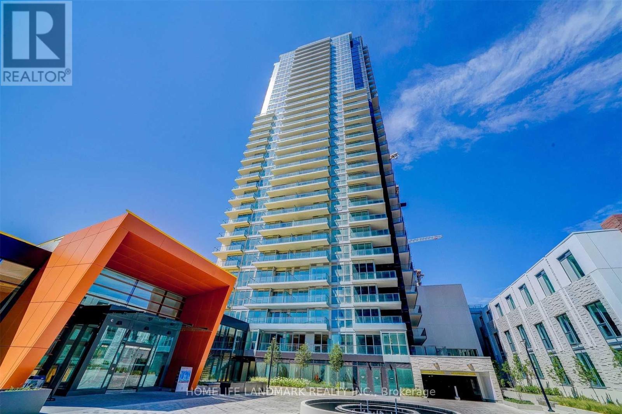
Welcome to this bright and modern 1 Bedroom + Den suite, offering a thoughtfully designed living space plus a private north-facing balcony, this stylish unit features an open-concept layout, floor-to-ceiling windows, contemporary finishes, and a sleek kitchen with built-in appliances. The versatile den is ideal for a home office, study, or guest space, while the spacious bedroom provides comfort and functionality. In-suite laundry is included for added convenience. Enjoy exceptional building amenities including a concierge, fitness centre, co-working space, party lounge, and bike storage. Conveniently located just minutes from the Sheppard subway, Bayview Village, restaurants, grocery stores, parks, and Highway 401, this home offers an outstanding combination of comfort, convenience, and urban living. (id:63050)Details
Details for 181 Sheppard Avenue Unit 604, Toronto Willowdale East, Ontario- Property Type
- Single Family
- Building Type
- Apartment
- Storeys
- -
- Neighborhood
- Willowdale East
- Land Size
- -
- Year Built
- -
- Annual Property Taxes
- -
- Parking Type
- No Garage
Inside
- Appliances
- -
- Rooms
- 4
- Bedrooms
- 2
- Bathrooms
- 1
- Fireplace
- -
- Fireplace Total
- -
- Basement
- None
Building
- Architecture Style
- -
- Direction
- Sheppard / Willowdale
- Type of Dwelling
- apartment
- Roof
- -
- Exterior
- Concrete, Brick
- Foundation
- -
- Flooring
- -
Land
- Sewer
- -
- Lot Size
- -
- Zoning
- -
- Zoning Description
- -
Parking
- Features
- No Garage
- Total Parking
- -
Utilities
- Cooling
- Central air conditioning
- Heating
- Forced air, Natural gas
- Water
- -
Feature Highlights
- Community
- Pets Allowed With Restrictions
- Lot Features
- Elevator, Carpet Free, In suite Laundry
- Security
- -
- Pool
- -
- Waterfront
- -
Rooms
Rooms for 181 Sheppard Avenue Unit 604, Toronto Willowdale East, OntarioMap

Listatto.comCopyright 2026