
Amy
Travis
Jolanda
185 Alberta Avenue Unit 607 - $2,000
185 Alberta Avenue Unit 607 - $2,000
185 Alberta Avenue Unit 607
$2,000
Wychwood
Toronto Wychwood, OntarioM6C0A5
1 beds
1 baths
0 parking
MLS#: C13508962Listed: 20 days agoUpdated:20 days ago
Description
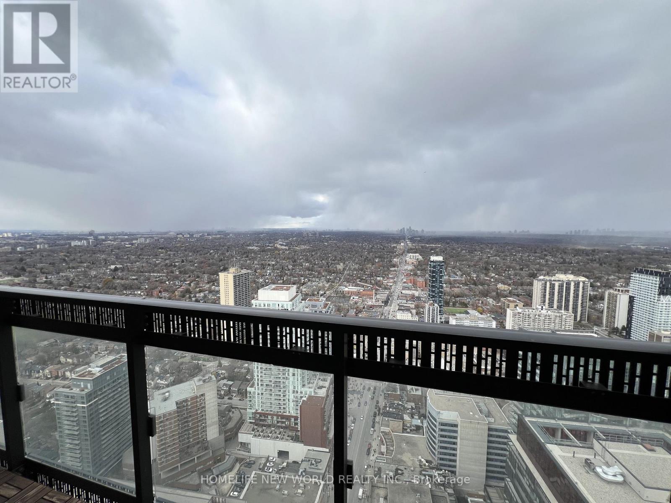
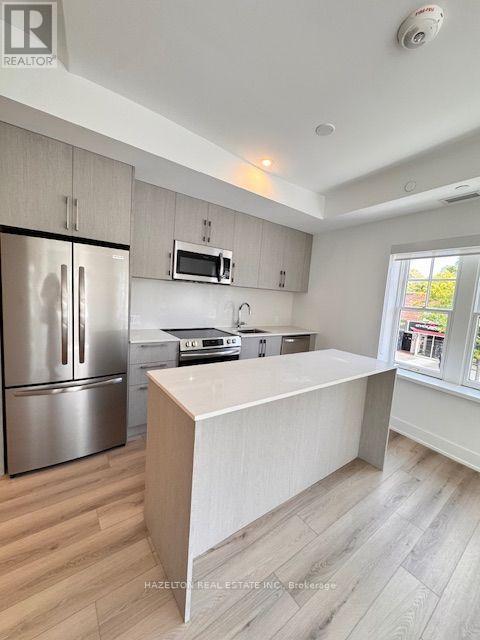
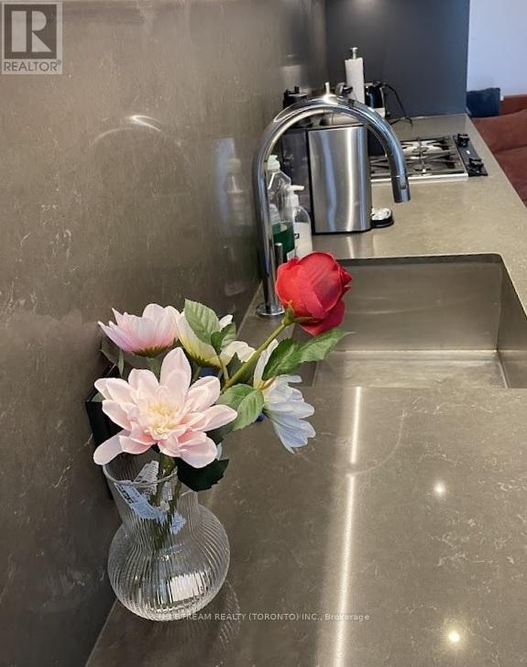
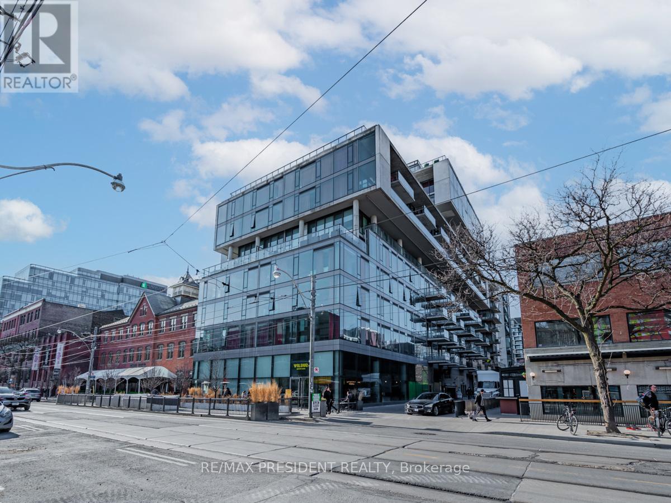
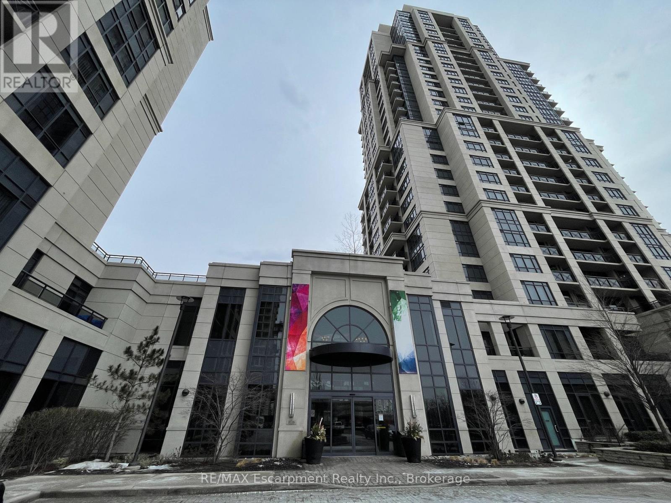
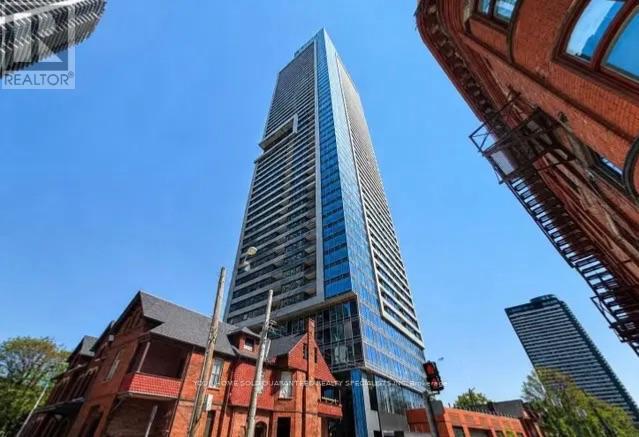
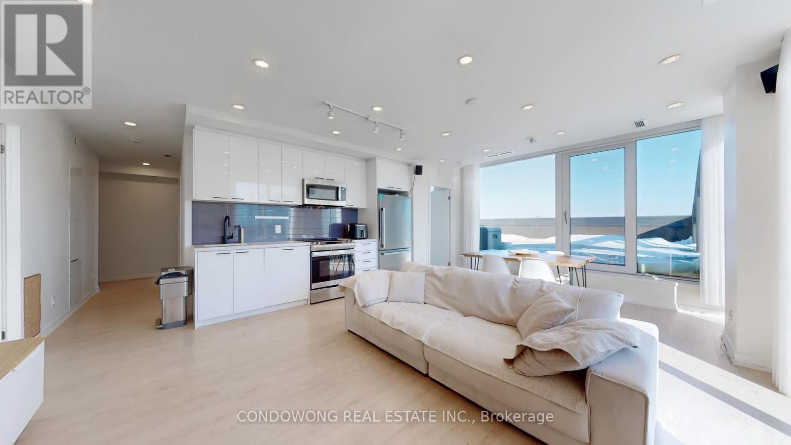
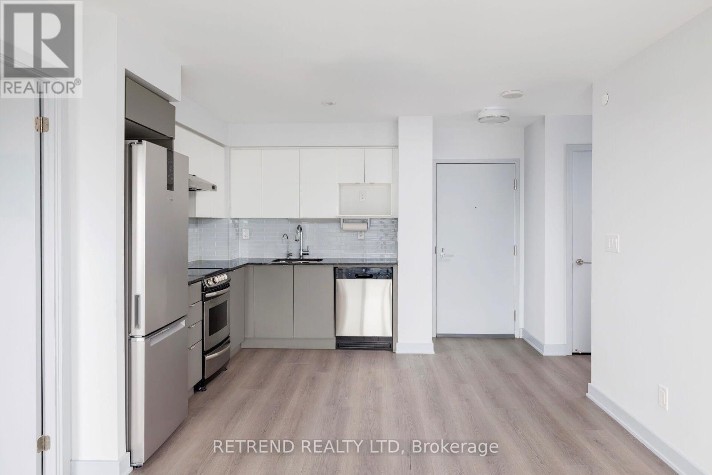
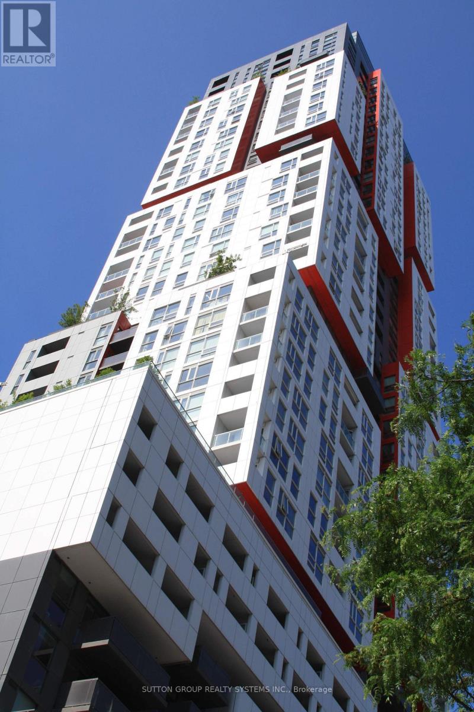
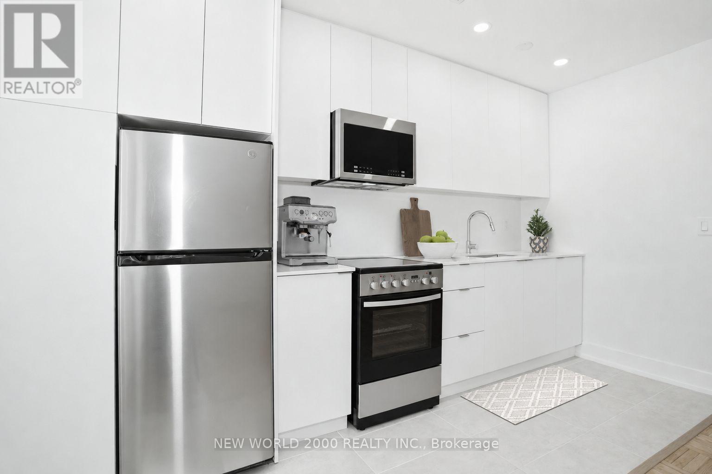
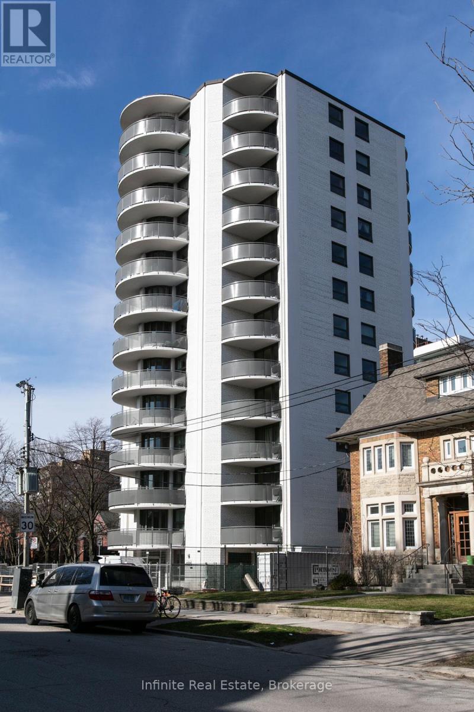
Discover contemporary urban living in this beautifully designed one-bedroom suite offering stunning sunset views framed by floor-to-ceiling windows. The thoughtfully planned open-concept layout creates a bright and airy atmosphere, while the modern kitchen features panelized built-in appliances, sleek cabinetry, and high-end finishes that blend functionality with elegance.Enjoy a lifestyle of convenience and comfort-this boutique mid-rise is perfectly situated within walking distance to transit, trendy cafes, local restaurants, banks, schools, and lush parks. Shop with ease at nearby boutiques, explore the vibrant Wychwood Barns community hub, or pick up essentials with a grocery store just steps from your door. (id:63050)Details
Details for 185 Alberta Avenue Unit 607, Toronto Wychwood, Ontario- Property Type
- Single Family
- Building Type
- Apartment
- Storeys
- -
- Neighborhood
- Wychwood
- Land Size
- -
- Year Built
- -
- Annual Property Taxes
- -
- Parking Type
- Garage, Underground
Inside
- Appliances
- Washer, Refrigerator, Dishwasher, Stove, Dryer
- Rooms
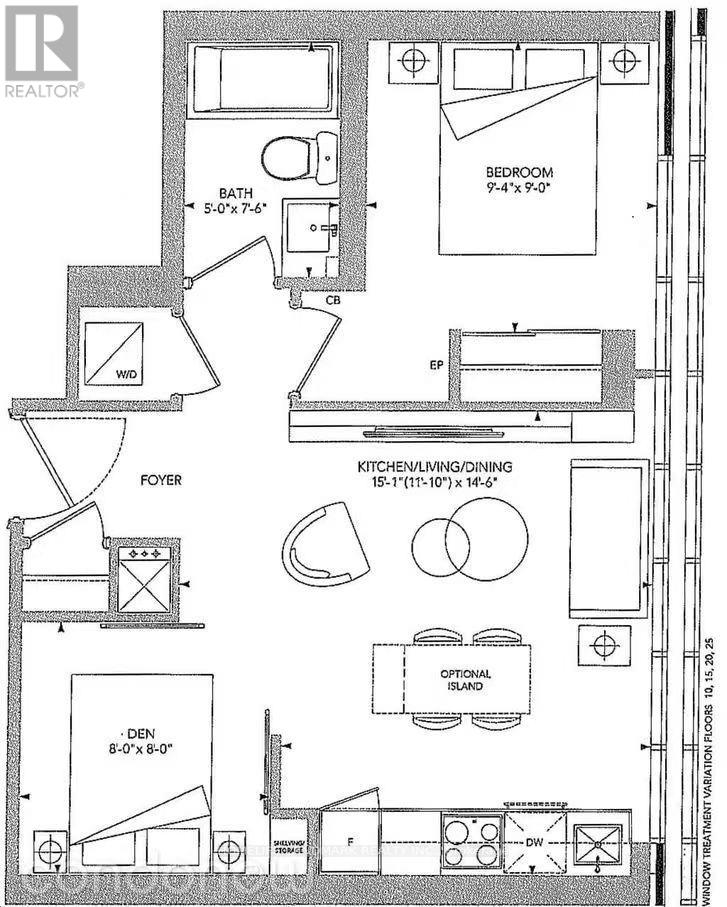
- 4
- Bedrooms
- 1
- Bathrooms
- 1
- Fireplace
- -
- Fireplace Total
- -
- Basement
- None
Building
- Architecture Style
- -
- Direction
- Dufferin and St Clair
- Type of Dwelling
- apartment
- Roof
- -
- Exterior
- Brick Facing
- Foundation
- -
- Flooring
- Laminate
Land
- Sewer
- -
- Lot Size
- -
- Zoning
- -
- Zoning Description
- -
Parking
- Features
- Garage, Underground
- Total Parking
- -
Utilities
- Cooling
- Central air conditioning
- Heating
- Forced air, Natural gas
- Water
- -
Feature Highlights
- Community
- Pets Allowed With Restrictions
- Lot Features
- -
- Security
- -
- Pool
- -
- Waterfront
- -
Rooms
Rooms for 185 Alberta Avenue Unit 607, Toronto Wychwood, OntarioMap

Listatto.comCopyright 2026