
Natasha
Learie
Jolanda
412 Silver Maple Road Unit 716 - $615,000
412 Silver Maple Road Unit 716 - $615,000
412 Silver Maple Road Unit 716
$615,000
1010 - JM Joshua Meadows
Oakville JM Joshua Meadows, OntarioL6H0S2
3 beds
2 baths
1 parking
MLS#: W13509010Listed: 7 days agoUpdated:7 days ago
Description
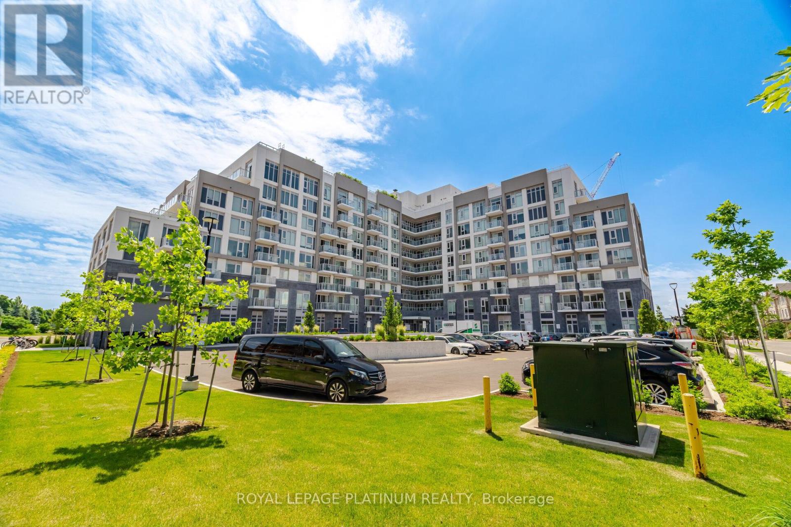
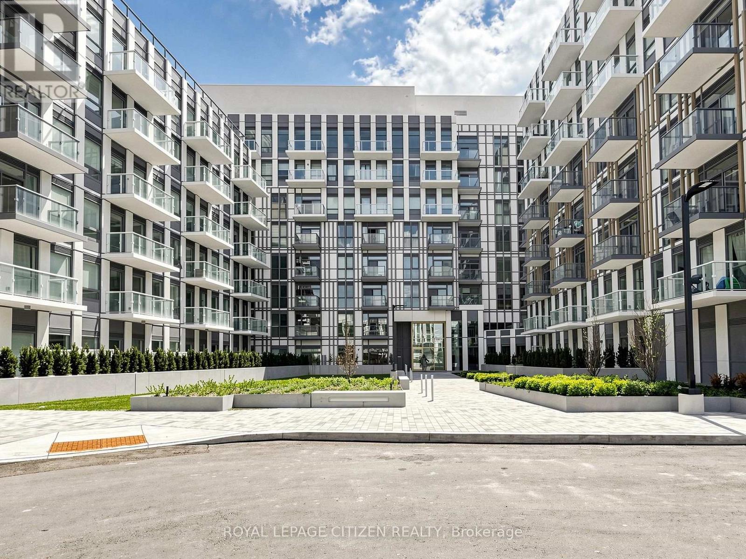
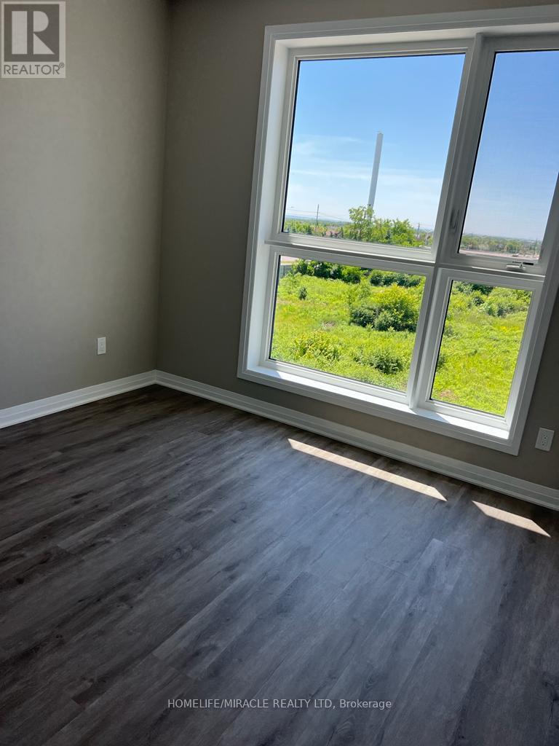
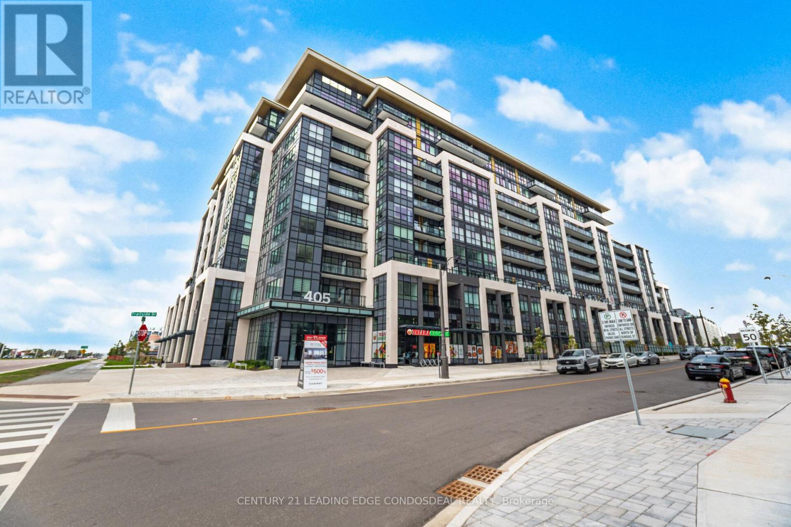
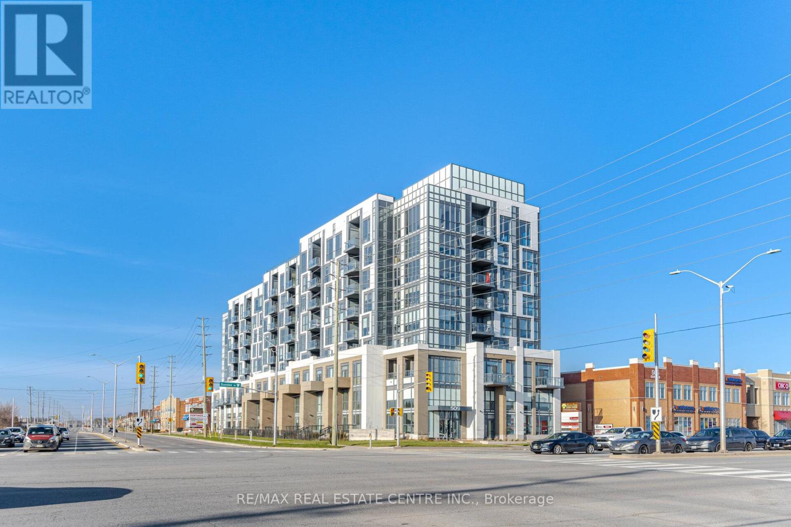
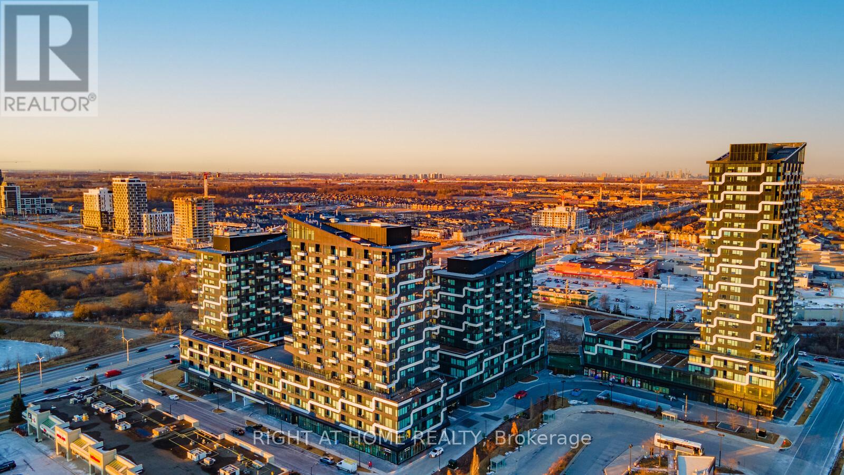
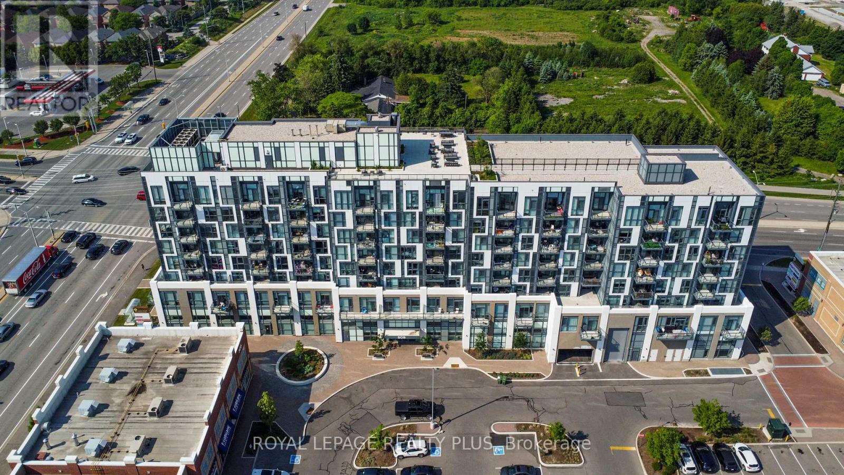
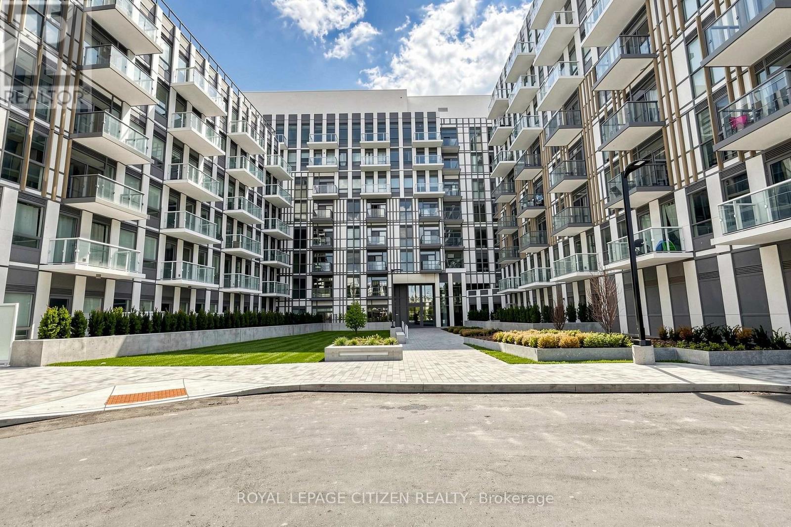
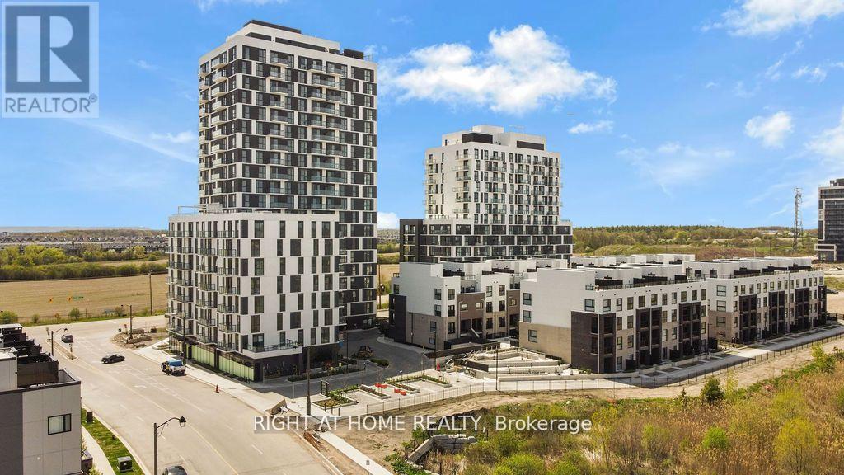
Welcome to The Post Condos by Greenpark Homes! This brand new 3-bed, 2-bath suite offers 943 sq. ft. of stylish, modern living plus a 109 sq. ft. open balcony with unobstructed northern views. Enjoy 9-ft ceilings and floor-to-ceiling windows that flood the space with natural light. Open-concept layout with a sleek kitchen featuring premium appliances, elegant cabinetry, and ample counter space. Includes 1 underground parking spot and 1 locker. Exceptional building amenities: state-of-the-art fitness center, social lounge, rooftop terrace, co-working spaces & more. Prime Oakville location steps to top schools, shopping, dining, parks, and transit. Don't miss this incredible opportunity! (id:63050)Details
Details for 412 Silver Maple Road Unit 716, Oakville JM Joshua Meadows, Ontario- Property Type
- Single Family
- Building Type
- Apartment
- Storeys
- -
- Neighborhood
- 1010 - JM Joshua Meadows
- Land Size
- -
- Year Built
- -
- Annual Property Taxes
- $3,786
- Parking Type
- Garage, Underground
Inside
- Appliances
- Intercom
- Rooms
- 6
- Bedrooms
- 3
- Bathrooms
- 2
- Fireplace
- -
- Fireplace Total
- -
- Basement
- None
Building
- Architecture Style
- Multi-level
- Direction
- Cross Streets: Dundas and Postridge. ** Directions: Dundas & Postridge.
- Type of Dwelling
- apartment
- Roof
- -
- Exterior
- Brick, Concrete Block
- Foundation
- -
- Flooring
- Tile, Hardwood
Land
- Sewer
- -
- Lot Size
- -
- Zoning
- -
- Zoning Description
- -
Parking
- Features
- Garage, Underground
- Total Parking
- 1
Utilities
- Cooling
- Central air conditioning
- Heating
- Forced air, Natural gas
- Water
- -
Feature Highlights
- Community
- Pets Allowed With Restrictions
- Lot Features
- Carpet Free
- Security
- -
- Pool
- -
- Waterfront
- -
Rooms
Rooms for 412 Silver Maple Road Unit 716, Oakville JM Joshua Meadows, OntarioMap

Listatto.comCopyright 2026