
Travis
Jolanda
Amy
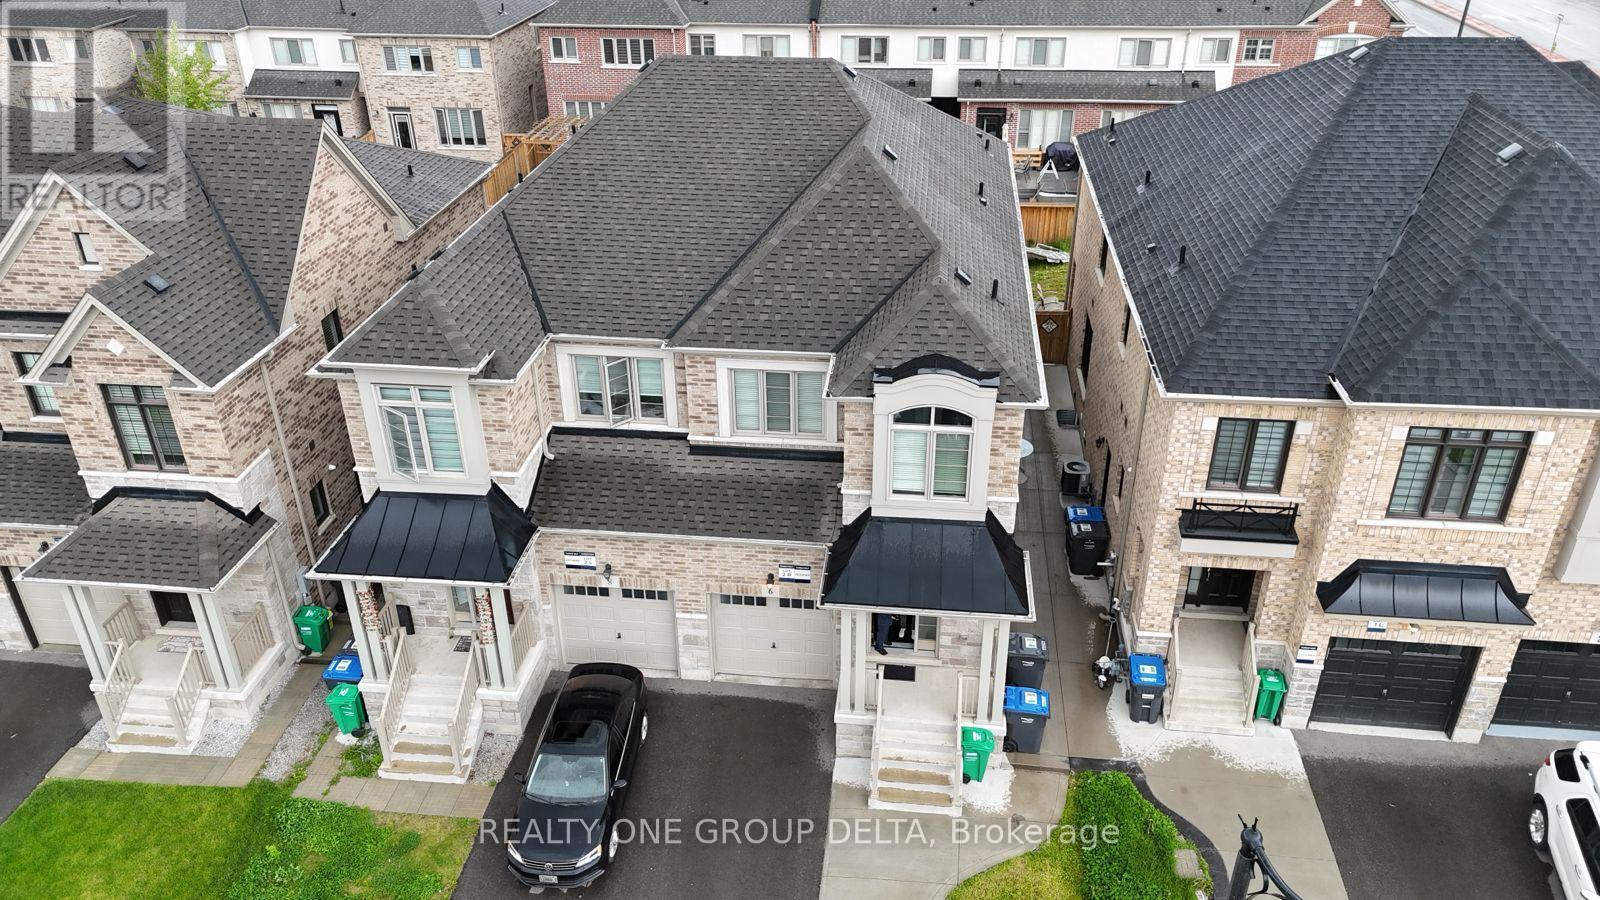
6 Corby Road - $4,650
6 Corby Road - $4,650
6 Corby Road
$4,650
Unionville
Markham Unionville, OntarioL3R8M7
4 beds
4 baths
6 parking
MLS#: N13509634Listed: 21 days agoUpdated:17 days ago
Description
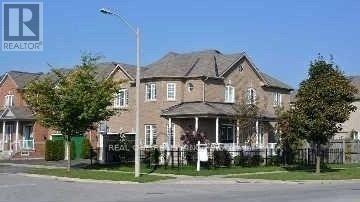
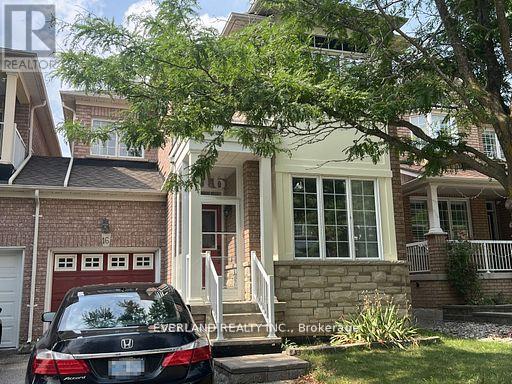
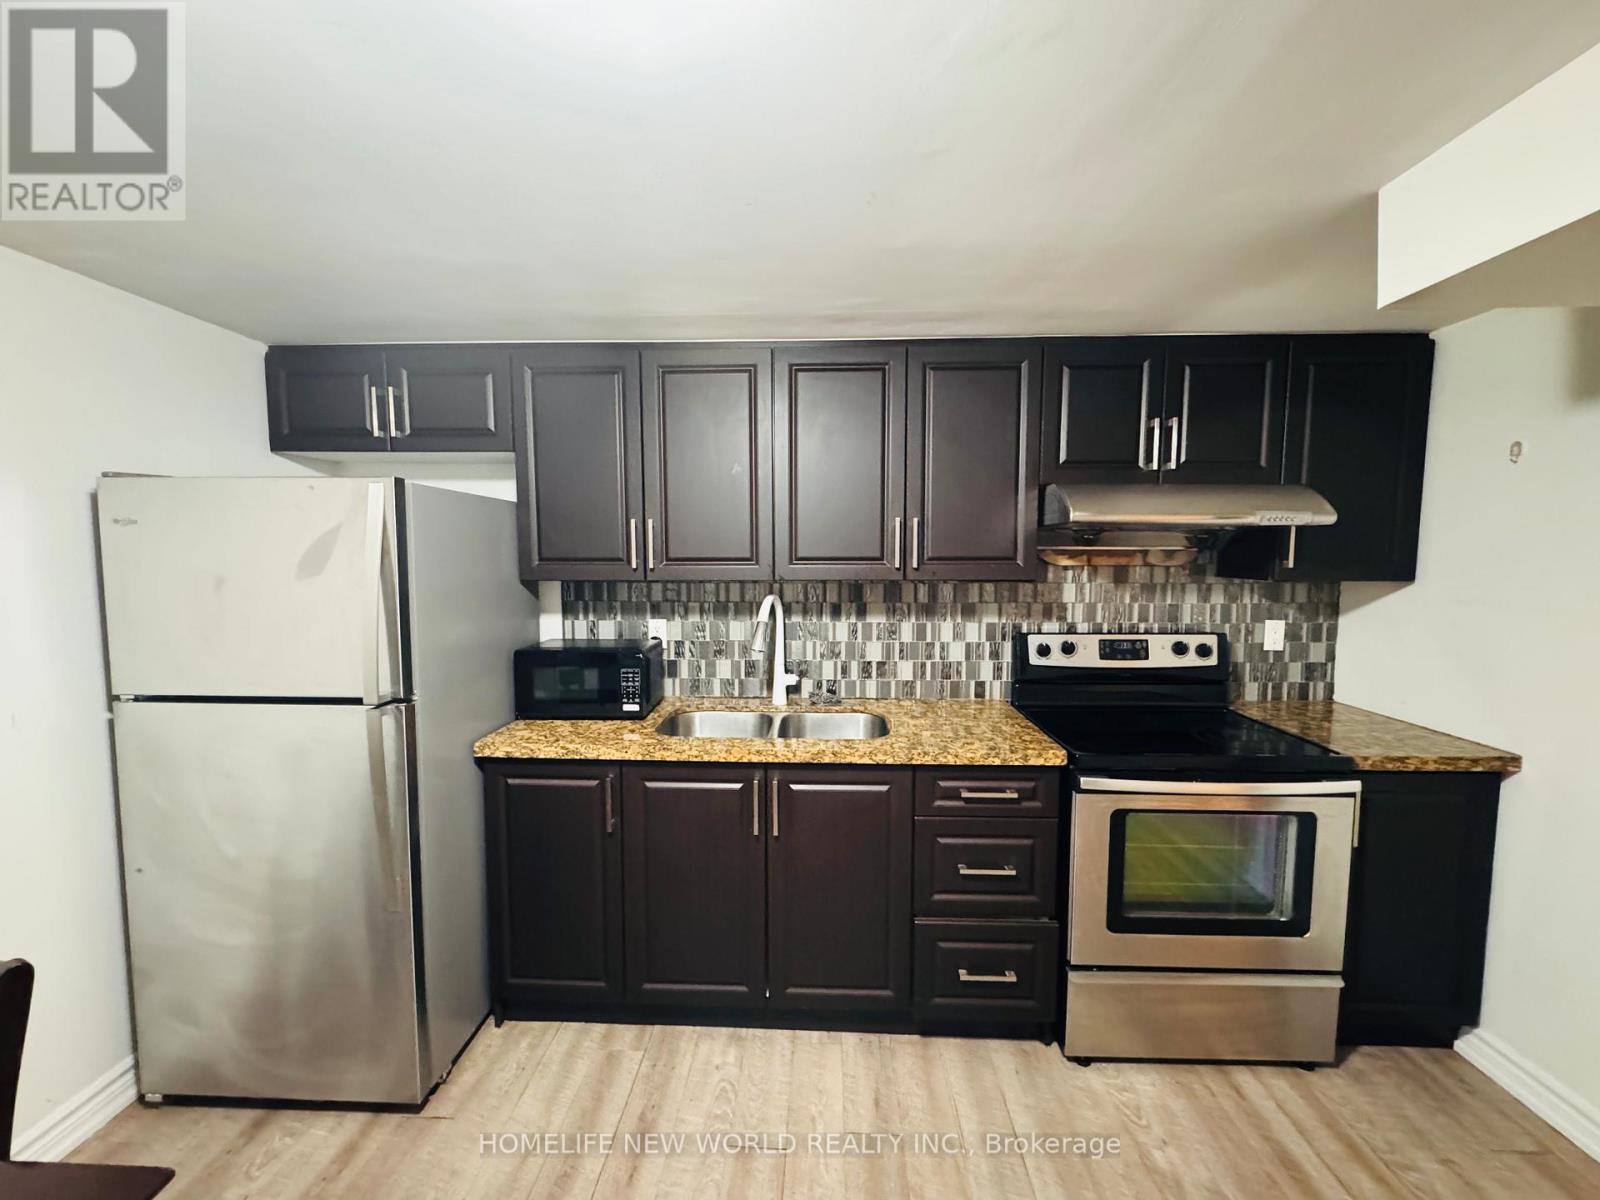
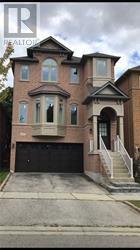
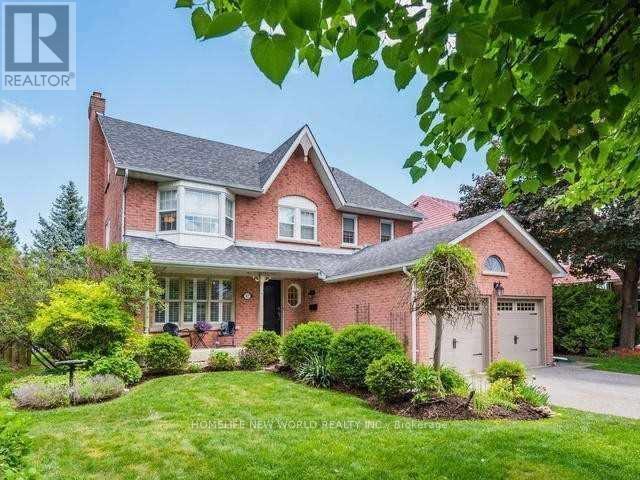
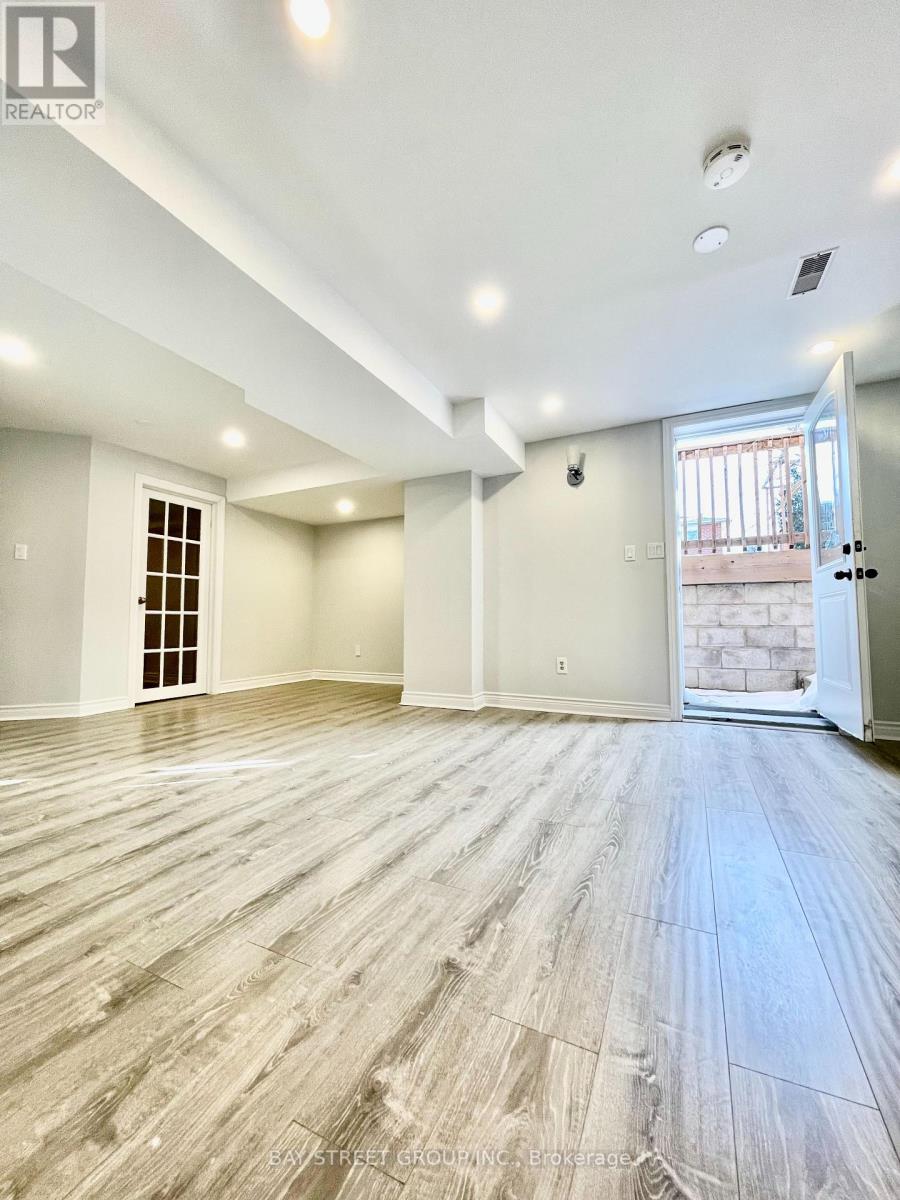
Famous Schools Area! Breathtaking Heron Built Home-Marley Tile Roof! Finest Quality Finishes Thru-Out! Granite Foyer, Stunning Lr W/Cathedral Ceiling, New Maple Kit. With Granite Counters & Stone B/S, Renovated Baths, Circular Oak Stairs, Open Concept Bsmt W/Wet Bar, Kit., Fp & Jacuzzi Bath, Windows(12), Doors(12)! Furnace(09),Cac(09). Private Lot W/Tempered Stone Walkway & Patio, Outside Bbq With Gas Line! (id:63050)Details
Details for 6 Corby Road, Markham Unionville, Ontario- Property Type
- Single Family
- Building Type
- House
- Storeys
- 2
- Neighborhood
- Unionville
- Land Size
- 15.3 x 34 FT
- Year Built
- -
- Annual Property Taxes
- -
- Parking Type
- Attached Garage, Garage
Inside
- Appliances
- -
- Rooms
- 11
- Bedrooms
- 4
- Bathrooms
- 4
- Fireplace
- -
- Fireplace Total
- -
- Basement
- Finished, N/A
Building
- Architecture Style
- -
- Direction
- Cross Streets: Warden/Hwy 7. ** Directions: Map.
- Type of Dwelling
- house
- Roof
- -
- Exterior
- Brick
- Foundation
- Concrete
- Flooring
- Tile, Hardwood, Laminate
Land
- Sewer
- Sanitary sewer
- Lot Size
- 15.3 x 34 FT
- Zoning
- -
- Zoning Description
- -
Parking
- Features
- Attached Garage, Garage
- Total Parking
- 6
Utilities
- Cooling
- Central air conditioning
- Heating
- Forced air, Natural gas
- Water
- Municipal water
Feature Highlights
- Community
- -
- Lot Features
- -
- Security
- -
- Pool
- -
- Waterfront
- -
Rooms
Rooms for 6 Corby Road, Markham Unionville, OntarioMap

Listatto.comCopyright 2026