
Learie
Mohamed
Travis
24 Yoho Avenue - $4,150
24 Yoho Avenue - $4,150
24 Yoho Avenue
$4,150
Rouge Woods
Richmond Hill Rouge Woods, OntarioL4S2J4
4 beds
3 baths
4 parking
MLS#: N13491948Listed: 26 days agoUpdated:25 days ago
Description
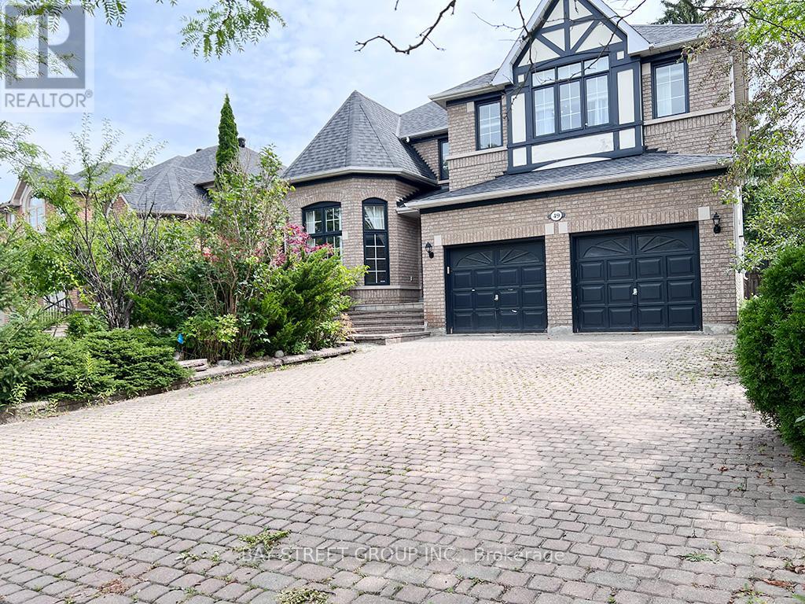
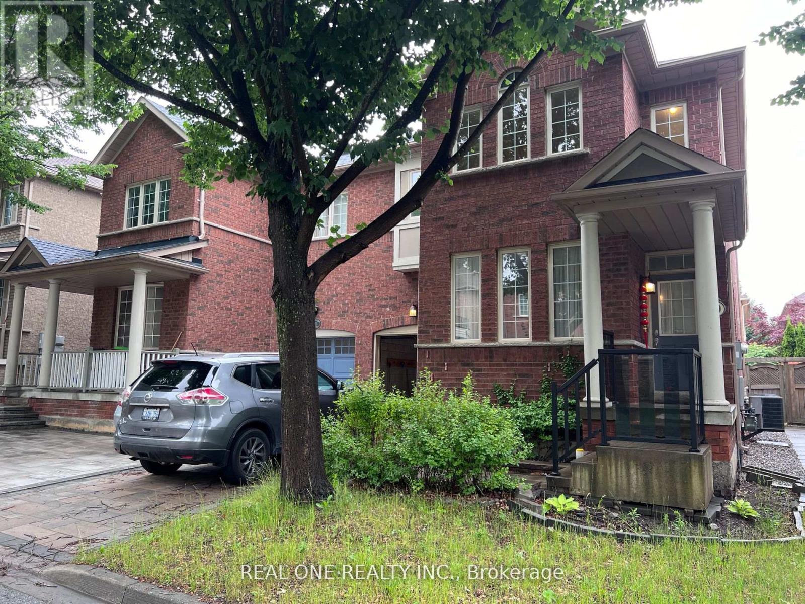
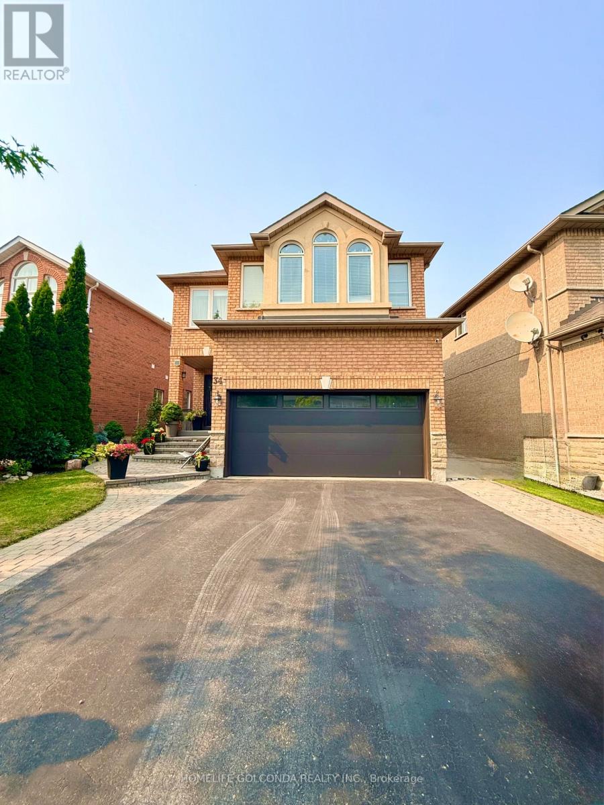
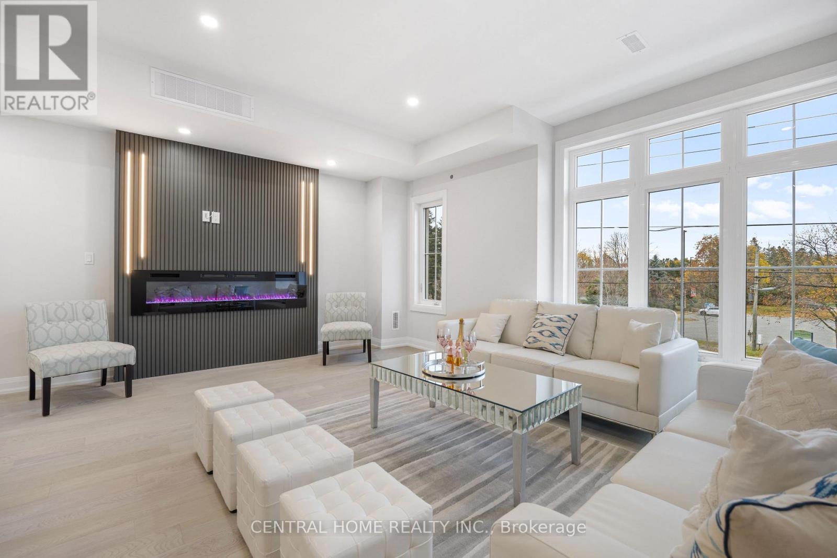
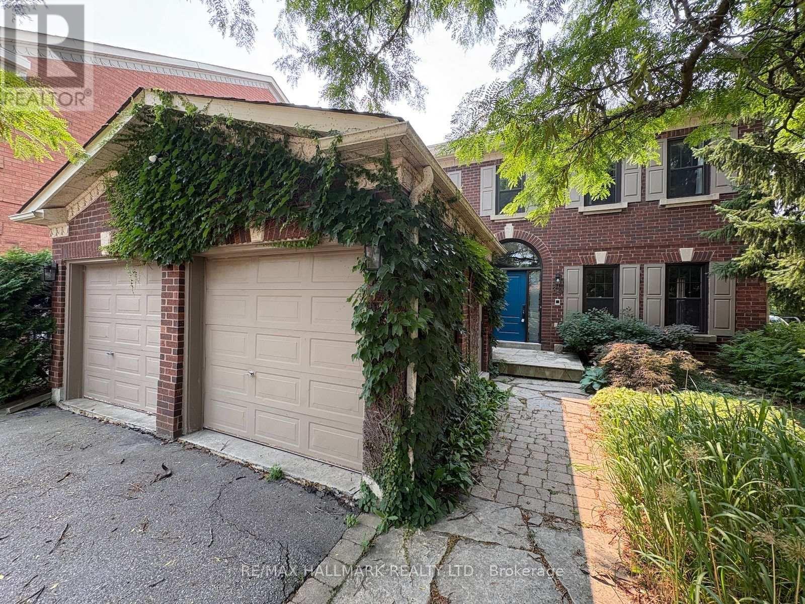
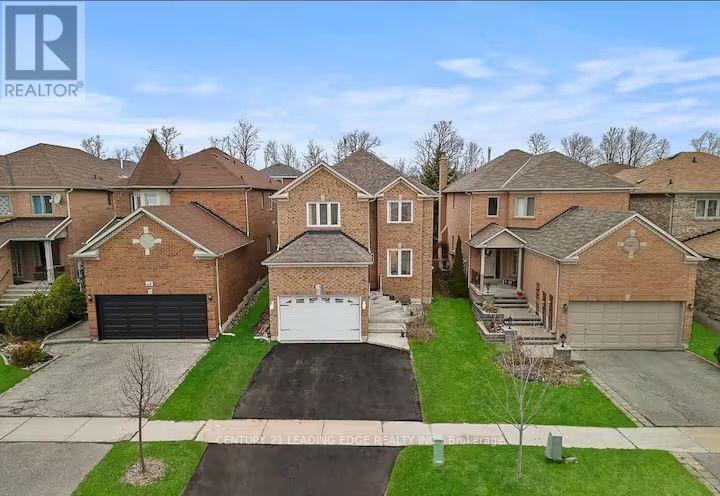
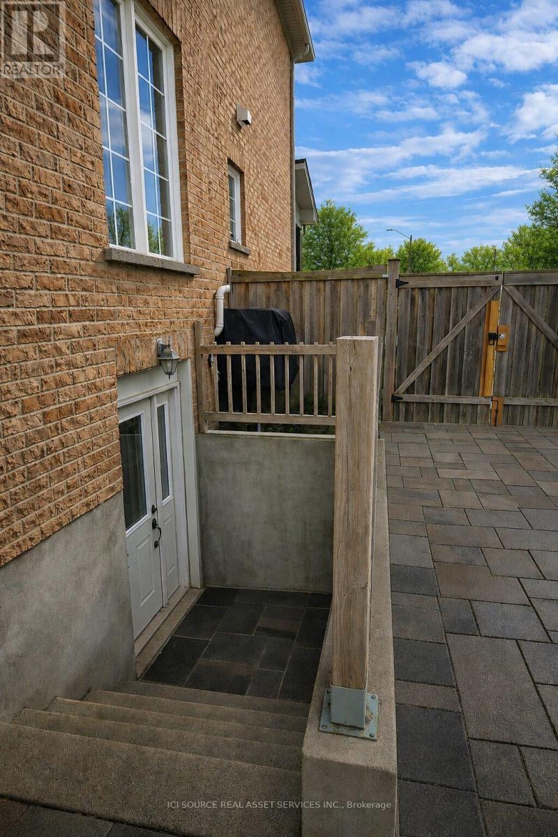
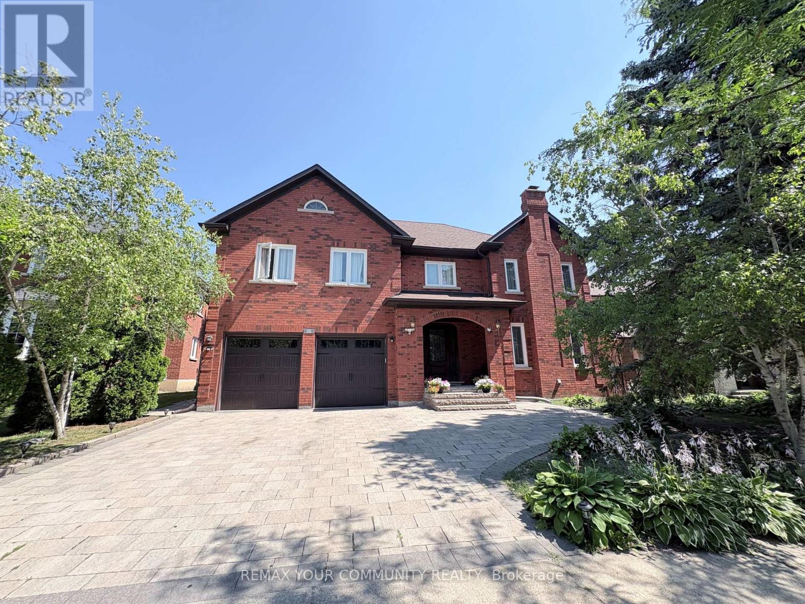
Fantastic Home In Highest Desirable Communities. Double Door Entrance With High Ceiling Foyer. Double Garage W/ Storage Space. 9' Ceilg, H/W Flr Thruout. Numerous Exterior & Interior Pot Lite. Professionally Finished Bsmt W/Recrm. Expensive Patterned Concrete Front & Back Patio W/Wrough Iron Fence, Wlk To Park, Plaza, Bus + Well Known School (id:63050)Details
Details for 24 Yoho Avenue, Richmond Hill Rouge Woods, Ontario- Property Type
- Single Family
- Building Type
- House
- Storeys
- 2
- Neighborhood
- Rouge Woods
- Land Size
- -
- Year Built
- -
- Annual Property Taxes
- -
- Parking Type
- Attached Garage, Garage
Inside
- Appliances
- Washer, Refrigerator, Dishwasher, Stove, Dryer, Garage door opener remote(s)
- Rooms
- 9
- Bedrooms
- 4
- Bathrooms
- 3
- Fireplace
- -
- Fireplace Total
- -
- Basement
- Finished, N/A
Building
- Architecture Style
- -
- Direction
- Cross Streets: Bayview And Major Mackenzie. ** Directions: East of Bayview/North of Major Mackenzie.
- Type of Dwelling
- house
- Roof
- -
- Exterior
- Brick
- Foundation
- Concrete
- Flooring
- Hardwood
Land
- Sewer
- Sanitary sewer
- Lot Size
- -
- Zoning
- -
- Zoning Description
- -
Parking
- Features
- Attached Garage, Garage
- Total Parking
- 4
Utilities
- Cooling
- Central air conditioning
- Heating
- Forced air, Natural gas
- Water
- Municipal water
Feature Highlights
- Community
- -
- Lot Features
- -
- Security
- -
- Pool
- -
- Waterfront
- -
Rooms
Rooms for 24 Yoho Avenue, Richmond Hill Rouge Woods, OntarioMap


Listatto.comCopyright 2026