
Amy
Learie
Natasha
218 Ashlar Road - $3,200
218 Ashlar Road - $3,200
218 Ashlar Road
$3,200
Crosby
Richmond Hill Crosby, OntarioL4C2W6
4 beds
2 baths
4 parking
MLS#: N13575698Listed: 4 days agoUpdated:4 days ago
Description
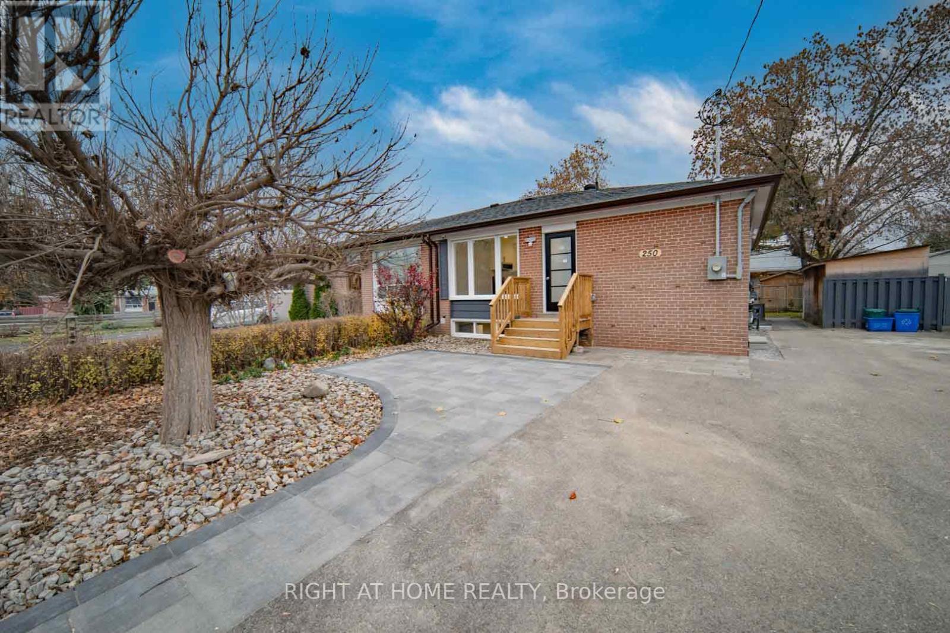
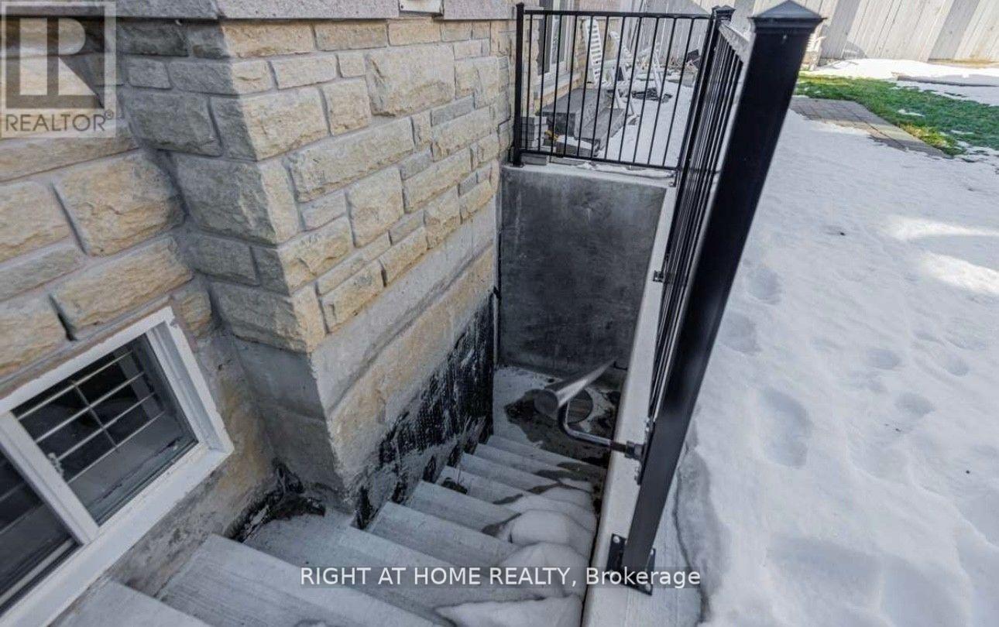
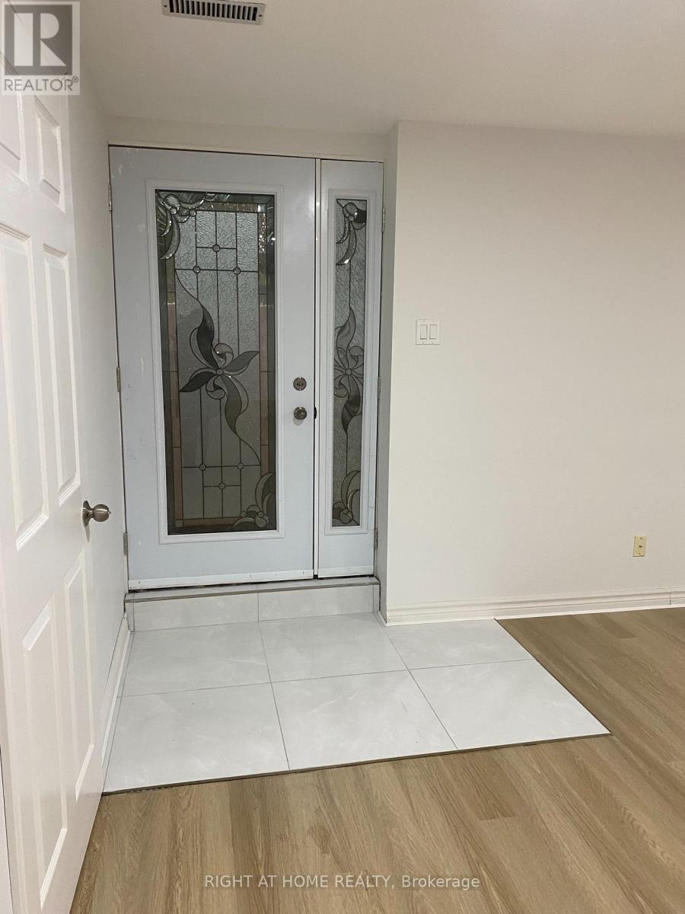

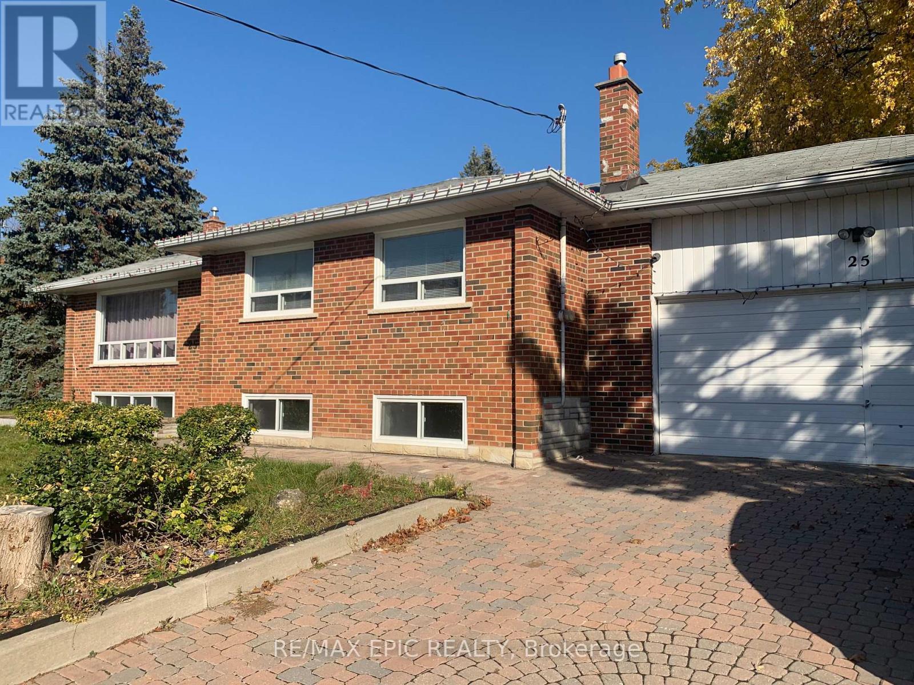
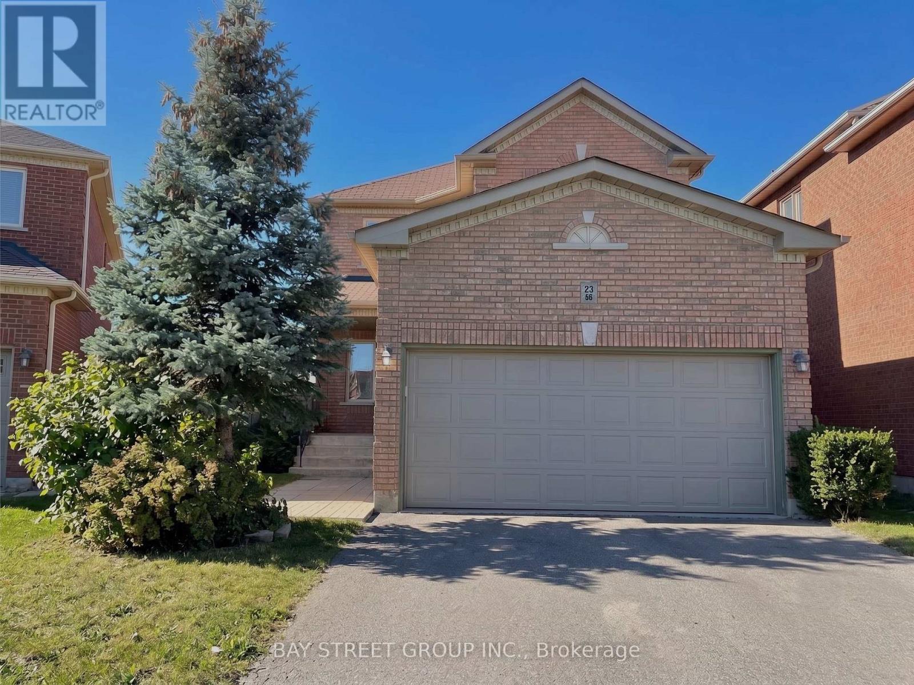
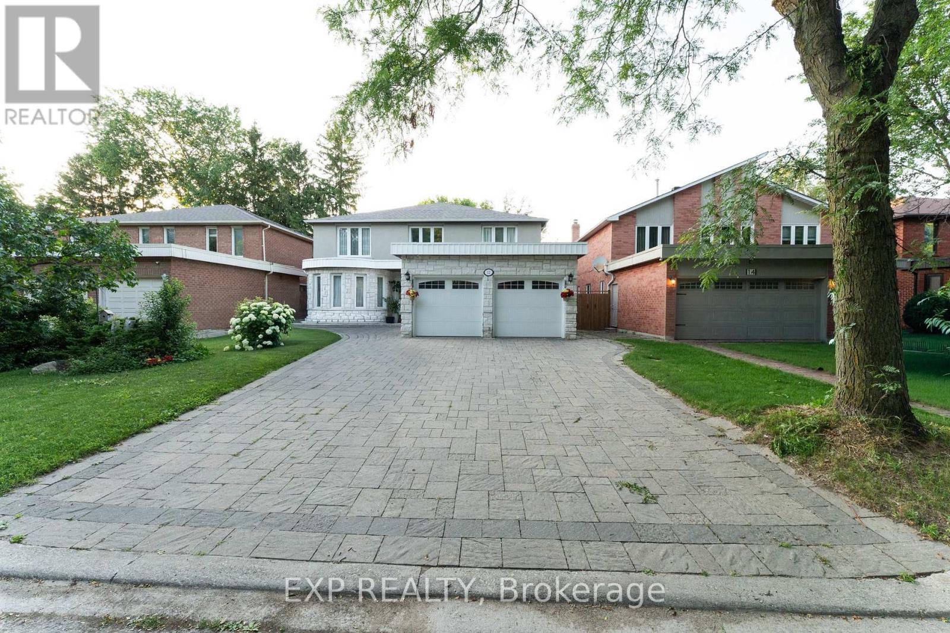
Welcome to this beautifully updated semi-detached bungalow nestled on a quiet street in the desirable Crosby community. Featuring modern renovations throughout, this home offers an open-concept layout with a stylish kitchen complete with quartz countertops, hardwood flooring throughout the main level, and elegant pot lights. Offering 3+1 spacious bedrooms & 2 full bathrooms, the fully finished basement with a separate entrance. Step outside to a walk-out deck overlooking a private backyard-perfect for relaxing or entertaining. Conveniently located just minutes from parks, shopping centres, grocery stores, restaurants, cinemas, public transit, and everyday amenities. Situated within the catchment for top-ranked Bayview Secondary School, making it an ideal choice for families seeking excellent educational opportunities. A fantastic opportunity in one of Richmond Hill's most desirable neighbourhoods. Don't miss it! (id:63050)Details
Details for 218 Ashlar Road, Richmond Hill Crosby, Ontario- Property Type
- Single Family
- Building Type
- House
- Storeys
- 1
- Neighborhood
- Crosby
- Land Size
- -
- Year Built
- -
- Annual Property Taxes
- -
- Parking Type
- No Garage
Inside
- Appliances
- -
- Rooms
- 9
- Bedrooms
- 4
- Bathrooms
- 2
- Fireplace
- -
- Fireplace Total
- -
- Basement
- Finished, Separate entrance, N/A, N/A
Building
- Architecture Style
- Bungalow
- Direction
- Cross Streets: Bayview & Elgin Mills. ** Directions: North of Elgin Mills Rd, West of Newkirk Rd.
- Type of Dwelling
- house
- Roof
- -
- Exterior
- Brick
- Foundation
- Unknown
- Flooring
- Hardwood, Laminate, Carpeted
Land
- Sewer
- Sanitary sewer
- Lot Size
- -
- Zoning
- -
- Zoning Description
- -
Parking
- Features
- No Garage
- Total Parking
- 4
Utilities
- Cooling
- Central air conditioning
- Heating
- Forced air, Natural gas
- Water
- Municipal water
Feature Highlights
- Community
- Community Centre
- Lot Features
- Carpet Free
- Security
- -
- Pool
- -
- Waterfront
- -
Rooms
Rooms for 218 Ashlar Road, Richmond Hill Crosby, OntarioMap

Listatto.comCopyright 2026